Skip main navigation
Off market
  • Price Unknown

    36 Sherwood Forest Dr, Markham, ON L3P 1P8

    4beds
    2baths
    Single Family Residence
    Built in ----
    -- sqft lot
    $-- Zestimate®
    C$--/sqft
    C$3,066 Estimated rent

    Home value

    Not available

    Estimated sales range

    Not available

    Not available

    Loading
    Loading...

    Owner options

    List your home for rent

    C$3,066/mo

    Rent Zestimate®

    Find your next renter with Zillow Rental Manager. Plus, with online applications, you can quickly screen prospective tenants – for free.

    Learn more

    C$3,066/mo

    Rent Zestimate®

    Refinance and save

    Refinancing to a lower rate could help reduce your monthly payments and save thousands over the life of the loan.

    See today's rates

    Explore your selling options

    Work with a Zillow partner agent

    Leverage their expertise and Zillow's premium Showcase listings to get your home seen by more buyers.

    Get started

    List with your own agent

    Get your home in front of millions of buyers by listing it on Zillow.

    Learn how to do it

    Sell it yourself

    Take full control of how buyers see your home on Zillow by listing For Sale by Owner (FSBO).

    List your home

    What's special

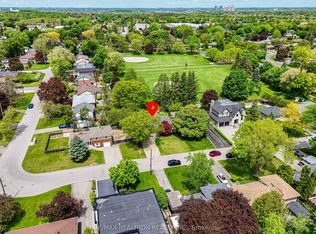
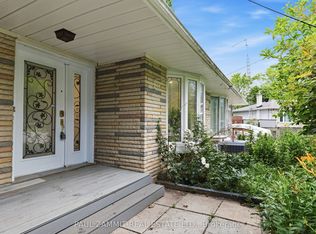
    This Beautifully Maintained Semi-Detached 4-Level Backsplit Offers Approx. 1,782 Sq Ft Of Versatile Living Space On A Deep 37.53 Ft X 150 Ft Lot, Complete With A Lush Perennial Garden, Cedar Gazebo, Shed, And A Spacious Back Deck Perfect For Relaxing Or Entertaining Outdoors. Built With Solid Brick Construction, The Home Includes A Single-Car Garage, A Driveway For Up To 6 Vehicles, A Roof Replaced In 2017, And Newer Windows Throughout, Offering Energy Efficiency And Peace Of Mind. Inside, Enjoy Ceramic To Hardwood Flooring Throughout, An Open Living/Dining Room With Crown Moulding And A Bay Window That Welcomes The Warm East-Facing Morning Sun. The Updated Eat-In Kitchen Is Both Functional And Inviting. The Upper Level Features 3 Spacious Bedrooms And A Full Bathroom. The Lower Levels Include A Separate In-Law Suite With A Private Entrance, Kitchen, Bedroom, And Bathroom Ideal For Extended Family, Guests, Or Income Potential. An Additional Finished Room On The Lower Level Can Serve As A 4th Bedroom, Home Office, Rec Room, Gym, Or Playroom Flexible Space To Suit Your Needs. With 2 Separate Walkouts, The Home Provides Great Layout Options For Multi-Generational Living Or Investment. Enjoy Your Own Private Backyard Oasis Surrounded By Mature Landscaping And A Charming Cedar Gazebo, Offering The Perfect Setting For Quiet Mornings Or Evening Gatherings. Located Within Walking Distance To Top-Rated Schools, Parks, Markville Mall, Main Street Markham, Shops, Restaurants, And Public Transit This Home Blends Charm, Flexibility, And Unbeatable Location. Don't Miss This Rare Opportunity In One Of Markham's Most Desirable Neighbourhoods!

    This property is off market, which means it's not currently listed for sale or rent on Zillow. This may be different from what's available on other websites or public sources.

    Zillow last checked:

    Source: Century 21 Canada,MLS®#: N12452474MLS Logo

    Facts & features

    Interior

    Bedrooms & bathrooms
    • Bedrooms: 4
    • Bathrooms: 2
    Heating
    • Has Heating (Unspecified Type)
    Features
    • Basement: yes

    Property

    Parking
    • Parking features: ATTACHED

    Construction

    Type & style
    • Home type: SingleFamily
    • Property subtype: Single Family Residence

    Community & HOA

    Community
    • Subdivision: Bullock
    Location
    • Region: Markham

    Financial & listing details

    • Date on market: 10/11/2025
    • Lease term: Contact For Details

    Price history

    Price history is unavailable.

    Public tax history

    Tax history is unavailable.

    Neighborhood: Markville

    Nearby schools

    GreatSchools rating

    No schools nearby

    We couldn't find any schools near this home.