Skip main navigation
Off market
  • Price Unknown

    36 Shore Gdns, Oakville, ON L6L 5Z3

    5beds
    5,745sqft
    SingleFamily
    Built in 1986
    0.26 Acres Lot
    $-- Zestimate®
    C$--/sqft
    C$6,526 Estimated rent

    Home value

    Not available

    Estimated sales range

    Not available

    Not available

    Loading
    Loading...

    Owner options

    List your home for rent

    C$6,526/mo

    Rent Zestimate®

    Find your next renter with Zillow Rental Manager. Plus, with online applications, you can quickly screen prospective tenants – for free.

    Learn more

    C$6,526/mo

    Rent Zestimate®

    Refinance and save

    Refinancing to a lower rate could help reduce your monthly payments and save thousands over the life of the loan.

    See today's rates

    Explore your selling options

    Work with a Zillow partner agent

    Leverage their expertise and Zillow's premium Showcase listings to get your home seen by more buyers.

    Get started

    List with your own agent

    Get your home in front of millions of buyers by listing it on Zillow.

    Learn how to do it

    Sell it yourself

    Take full control of how buyers see your home on Zillow by listing For Sale by Owner (FSBO).

    List your home

    What's special

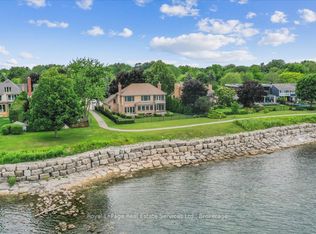
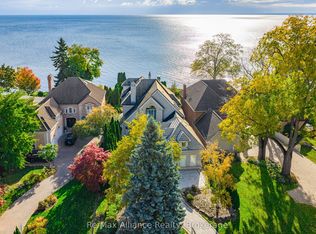
    A unique location in Bronte, near the lake. Quiet, private, beautiful. Excellent curb appeal to this distinctive family home. Sure to impress with over 5700 sf of living space, 9' high ceilings on the main floor, spacious rooms, thoughtful layout, & both formal as well as more casual family living spaces. The formal dining room for those special dinners features a bay window overlooking the back gardens. Enjoy the crackle of a wood-burning fireplace? There are two - in the Formal Living Room as well as in the Family Room. The eat-in kitchen has cabinets galore with a centre island and a kitchen sink with an A+ view. Walk-outs to the swimming pool from both the family room & the kitchen. Need a main floor office? Check! And beautifully panelled in wood. Everyone will love the side family door with direct access to the mudroom & main floor laundry room. The separate 5th bedroom (ensuite) over garage, away from the rest of the house, is a terrific opportunity for nanny, in-law, or young adult living arrangements. There are 4 good-sized bedrooms on the upper level, with two full bathrooms. The Principal retreat features a gas fireplace & a lovely reading nook for quiet relaxation and offers a luxe ensuite with two vanities, a glorious tub, and a large glass shower. The lower level is massive and only partially finished, so lots of room to create a family entertainment centre. Currently the recreation room offers a gas fireplace, an overhead projector and screen for movies, & lots of space for a billiards table. Conveniently there is a walk-up from the massive storage area to the garage. This is a beautiful property, in a neighbourhood known for its trees and its proximity to the lake. There is ample deck & patio space for summer entertaining on this large lot. The saltwater pool has a waterfall feature, & both the pool & the hot tub equipment has been updated & maintained. Double car garage. Full Irrigation system. Please see the floor plans. This is a beautiful home.

    This property is off market, which means it's not currently listed for sale or rent on Zillow. This may be different from what's available on other websites or public sources.
    Facts & features

    Interior

    Bedrooms & bathrooms
    • Bedrooms: 5
    • Bathrooms: 4
    • Full bathrooms: 3
    • 1/2 bathrooms: 1
    Appliances
    • Laundry: Sink, Main Level, Laundry Room
    Features
    • Central Vacuum, Wet Bar, Auto Garage Door Remote(s), Water Softener
    • Basement: Walk-Up
    • Fireplace features: Natural Gas, Wood, Living Room, Family Room
    Interior area
    • Total interior livable area: 5,745 sqft

    Property

    Features
    • Pool features: Salt
    Lot
    • Size: 0.26 Acres
    • Topography: Flat, Wooded/Treed, Level
    Details
    • Additional structures: Fence - Full, Storage
    • Parcel number: 247550106

    Construction

    Type & style
    • Home type: SingleFamily
    • Architectural style: 2 Storey
    Condition
    • Year built: 1986

    Utilities & green energy

    • Sewer: Sewer (Municipal)

    Community & HOA

    Community
    • Security: Smoke Detector(s), Security System
    Location
    • Region: Oakville

    Price history

    Price history is unavailable.

    Public tax history

    Tax history is unavailable.

    Neighborhood: Bronte

    Nearby schools

    GreatSchools rating

    No schools nearby

    We couldn't find any schools near this home.