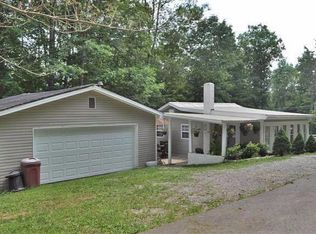
Charming Fixer-Upper Home: Your Lake Retreat Awaits! Property Type: House Location: Just minutes from the boat ramp, perfect for water enthusiasts! Size: 3 Bedrooms, 2 Bathrooms, 1680 sq ft Year Built: 2006 Mobile Home Lot Size: Expansive lot offering endless possibilities! Welcome to your future sanctuary! Nestled in a tranquil environment, this 3-bedroom, 2-bathroom fixer-upper is the perfect canvas for your dreams, whether you're seeking a serene lake home or a full-time residence. Imagine being just minutes away from the boat ramp, where weekends are filled with fishing, boating, and playful days on the water. As you enter this charming mobile home, you'll be greeted by an inviting open floor plan that seamlessly blends the living, dining, and kitchen areas. With over 1,680 square feet of living space, there's plenty of room for family and friends to gather and create lasting memories. Large windows flood the space with natural light, offering picturesque views of the surrounding nature. The three spacious bedrooms provide ample room for relaxation, with the master suite featuring a private bathroom for a touch of retreat-like comfort. Each additional bedroom is generously sized, perfect for guests, children, or even a home office. Whether you're a DIY enthusiast or looking to put your personal touch on a space, this home is a true fixer-upper that promises incredible potential. With a little creativity and vision, transform this house into your dream home! The expansive lot provides a blank slate for outdoor entertaining, gardening, or even adding recreational amenities. Picture summer barbecues, bonfires under the stars, and endless outdoor fun surrounded by nature. The location is ideal for those who love the lake lifestyle. With the boat ramp just minutes away, you can easily hit the water for a day of adventure. This community is perfect for outdoor enthusiasts, offering a plethora of nearby activities, including hiking, fishing, and exploring local parks. Key Features: 3 spacious bedrooms and 2 bathrooms Open concept living space Large lot with endless possibilities Minutes from the boat ramp Ideal for a lake home or full-time residence Year-round recreational opportunities nearby Don't miss out on this incredible opportunity to create the lake home of your dreams! Schedule a showing today and start envisioning the possibilities of this charming fixer-upper. Your perfect retreat awaits!
Pending
$124,900
360 Caney Branch Spur, Burnside, KY 42519
3beds
1,680sqft
Single Family Residence
Built in 2006
0.84 Acres Lot
$201,100 Zestimate®
$74/sqft
$-- HOA
What's special
Bonfires under the starsExpansive lotOpen floor planLarge windowsSummer barbecuesPrivate bathroomMaster suite
- 355 days
- 23
- 0
Zillow last checked:
Listing updated:
Listed by:
The Millie Weaver Team - Millie Weaver 606-485-1865,
Keller Williams Bluegrass Realty - Lake Cumberland,
Millie King Weaver 606-875-1333,
Keller Williams Bluegrass Realty - Lake Cumberland
Source: Imagine MLS,MLS#: 25502406
Facts & features
Interior
Bedrooms & bathrooms
- Bedrooms: 3
- Bathrooms: 2
- Full bathrooms: 2
Primary bedroom
- Level: First
Bathroom 1
- Level: First
Kitchen
- Level: First
Heating
- Forced Air, Heat Pump
Cooling
- Central Air
Features
- Flooring: Carpet, Laminate, Other
- Has basement: No
- Has fireplace: No
Interior area
- Total structure area: 1,680
- Total interior livable area: 1,680 sqft
- Finished area above ground: 1,680
- Finished area below ground: 0
Video & virtual tour
Property
Features
- Levels: One
Lot
- Size: 0.84 Acres
Details
- Parcel number: 0803319
Construction
Type & style
- Home type: SingleFamily
- Property subtype: Single Family Residence
Materials
- Vinyl Siding
- Foundation: Block
Condition
- Year built: 2006
Utilities & green energy
- Sewer: Public Sewer
- Water: Public
Community & HOA
Community
- Subdivision: Rural
HOA
- Has HOA: No
Location
- Region: Burnside
Financial & listing details
- Price per square foot: $74/sqft
- Tax assessed value: $70,000
- Annual tax amount: $529
- Date on market: 9/27/2025
Estimated market value
$201,100
$173,000 - $227,000
$1,706/mo
Price history
| Date | Event | Price |
|---|---|---|
| 12/2/2025 | Pending sale | $124,900$74/sqft |
Source:  Imagine MLS #25502406 Report a problem Imagine MLS #25502406 Report a problem | ||
| 9/27/2025 | Listed for sale | $124,900+354.2%$74/sqft |
Source: Imagine MLS #25502406 Report a problem | ||
| 4/28/2017 | Sold | $27,500-27.4%$16/sqft |
Source: Imagine MLS #3025627 Report a problem | ||
| 2/23/2017 | Price change | $37,900-5%$23/sqft |
Source: Lake Cumberland R. E. Prof. #25627 Report a problem | ||
| 1/11/2017 | Price change | $39,900-4.8%$24/sqft |
Source: Owner Report a problem | ||
| 12/13/2016 | Price change | $41,900-16%$25/sqft |
Source: Owner Report a problem | ||
| 10/26/2016 | Price change | $49,900-16.7%$30/sqft |
Source: Owner Report a problem | ||
| 9/2/2016 | Price change | $59,900-25%$36/sqft |
Source: Owner Report a problem | ||
| 8/31/2016 | Listed for sale | $79,900+59.8%$48/sqft |
Source: Owner Report a problem | ||
| 9/21/1998 | Sold | $50,000$30/sqft |
Source: Agent Provided Report a problem | ||
Public tax history
| Year | Property taxes | Tax assessment |
|---|---|---|
| 2024 | $529 | $70,000 |
| 2023 | -- | $70,000 +133.3% |
| 2022 | -- | $30,000 |
| 2021 | -- | $30,000 |
| 2020 | $248 | $30,000 |
| 2019 | $248 -3.2% | $30,000 |
| 2018 | $257 +1.6% | $30,000 |
| 2017 | $252 -49% | $30,000 -50% |
| 2016 | $495 | $60,000 |
| 2015 | $495 +5.1% | $60,000 |
| 2014 | $471 +8.4% | $60,000 |
| 2010 | $434 | $60,000 |
Find assessor info on the county website
Monthly payment
Est. payment
Payment breakdown
Explore the cost of this home by adjusting the details. Changes won't be saved.Climate risks
Neighborhood: 42519
Nearby schools
Schools provided by the listing agent
- Elementary: Burnside
- Middle: Southern
- High: Southwestern
Source: Imagine MLS. This data may not be complete. We recommend contacting the local school district to confirm school assignments for this home.
Similar homes
- $99,0004 bd2 ba1.9k sqft80 Pine Tree Dr, Burnside, KY 42519For Sale

 MLS ID #26025154, Carlos Elliott, Tru Life Real Estate. Imagine MLS
 - $110,0003 bd2 ba924 sqft460 N Lake Dr, Burnside, KY 42519For Sale
 MLS ID #26007964, Shawn J Fisher, WEICHERT REALTORS - Ford Brothers. Imagine MLS
 - $169,9002 bd1 ba883 sqft302 Lakeview Ave, Burnside, KY 42519For Sale
 MLS ID #26016668, Ashly V Smith, Lake Cumberland Real Estate Professionals. Imagine MLS
 - $139,0003 bd2 ba1.2k sqft536 Stonegate Dr, Burnside, KY 42519For Sale
 MLS ID #26011481, Tabitha House, CENTURY 21 Advantage Realty. Imagine MLS
 - $135,0003 bd2 ba1.2k sqft1510 Cornett St, Somerset, KY 42501For SaleMLS ID #26024324, R Michael Broughton, Weichert Realtors Ford Brothers, Inc.. Imagine MLS
- $125,9002 bd1 ba1k sqft128 Carroll St, Somerset, KY 42501For SaleMLS ID #26023663, Ashly V Smith, Lake Cumberland Real Estate Professionals. Imagine MLS
- $137,9003 bd1 ba1.2k sqft110 Jacksboro St, Somerset, KY 42501For SaleMLS ID #26006821, Jason Bertram, Weichert Realtors Ford Brothers, Inc.. Imagine MLS
- $129,9003 bd2 ba1.5k sqft104 Ashurst St, Somerset, KY 42501For SaleMLS ID #26001773, Millie King Weaver, Keller Williams Bluegrass Realty - Lake Cumberland. Imagine MLS
- $143,5003 bd1 ba1.2k sqft235 Lake Dr, Parkers Lake, KY 42634For SaleMLS ID #26013390, Darrell Lewis, DIYFlatFee.com. Imagine MLS
- $125,0003 bd2 ba1.4k sqft1015 Old Fall Creek Rd, Monticello, KY 42633For SaleMLS ID #26006912, HG Hickey III, No Wake Real Estate. Imagine MLS
- $110,0002 bd1 ba1.1k sqft23 State Highway 1609, Parkers Lake, KY 42634For SaleMLS ID #26012061, Cheryl Harney, Keller Williams Commonwealth - Somerset. Imagine MLS
- $145,0005 bd3 ba2k sqft159 And 163 Peggy Ln, Corbin, KY 40701For SaleMLS ID #26005097, Clayton Henson, CENTURY 21 Advantage Realty. Imagine MLS
- $129,9003 bd2 ba1.2k sqft64 Longfield Dr, Nancy, KY 42544For SaleMLS ID #26021163, Jody L Moore, Threshold Real Estate Services. Imagine MLS
- $159,0003 bd2 ba1.2k sqft172 Boston Hill Rd, Monticello, KY 42633For SaleMLS ID #26025517, Tod Bertram, Weichert Realtors Ford Brothers, Inc.. Imagine MLS
- $129,9003 bd1 ba1.3k sqft933 W Highway 635, Science Hill, KY 42553For SaleMLS ID #26000796, Millie King Weaver, Keller Williams Bluegrass Realty - Lake Cumberland. Imagine MLS
- $169,9002 bd1 ba1.1k sqft179 Ader Holt Rd, Bronston, KY 42518For SaleMLS ID #26007091, Millie King Weaver, Keller Williams Bluegrass Realty - Lake Cumberland. Imagine MLS
- $155,0003 bd1 ba1.2k sqft215 Worley Hill Top Rd, Stearns, KY 42647For SaleMLS ID #26021065, Gina Hill, Lake Cumberland Real Estate Professionals. Imagine MLS
- $121,9003 bd2 ba924 sqft565 Bell Ln, Monticello, KY 42633For SaleMLS ID #26007643, Jason Bertram, Weichert Realtors Ford Brothers, Inc.. Imagine MLS
- $129,9002 bd2 ba1.2k sqft286 Kelly Place Rd, Somerset, KY 42501For SaleMLS ID #26020481, Cassandra Akin, Weichert Realtors Ford Brothers, Inc.. Imagine MLS
