Spacious 1-bedroom, 1.5-bath residence at The Plaza 360 Central featuring an oversized layout with a versatile bonus area that can be used as a dining room, den, or home office. The building offers laundry facilities on the floor. Parking is available separately, subject to availability. Easy to show.
The information has been provided by the Seller and public records and has not been verified by the Broker. Information is deemed reliable but not guaranteed.
For sale
$599,000
360 Central Avenue #415, Lawrence, NY 11559
1beds
800sqft
Stock Cooperative, Residential
Built in 1973
-- sqft lot
$-- Zestimate®
$749/sqft
$-- HOA
What's special
Versatile bonus areaOversized layout
- 1 day |
- 68 |
- 1 |
Zillow last checked:
Listing updated:
Listed by:
Five Towns Miller Realty Inc 516-374-4100,
Lydia A. Kinzler
Source: OneKey® MLS as distributed by MLS GRID,MLS#: 1033341
Facts & features
Interior
Bedrooms & bathrooms
- Bedrooms: 1
- Bathrooms: 2
- Full bathrooms: 1
- 1/2 bathrooms: 1
Other
- Description: 4th Floor- Entry Hall, Living Room/Dining Room, Bonus Area, Eat-In-Kitchen, 1 Bedroom, 1.5 Baths, Extra large Terrace, Storage cage.
- Level: Other
Heating
- Forced Air, Natural Gas, Other
Cooling
- Central Air
Appliances
- Included: Gas Oven, Gas Range, Refrigerator
- Laundry: In Hall, Laundry Room
Features
- Other
- Flooring: Ceramic Tile, Hardwood
- Attic: None
- Has fireplace: No
Interior area
- Total structure area: 800
- Total interior livable area: 800 sqft
Property
Parking
- Total spaces: 1
- Parking features: Underground
- Garage spaces: 1
Accessibility
- Accessibility features: Accessible Approach with Ramp, Accessible Elevator Installed
Features
- Patio & porch: Terrace
- Pool features: In Ground, Outdoor Pool
Lot
- Size: 2.13 Acres
Details
- Special conditions: None
Construction
Type & style
- Home type: Cooperative
- Property subtype: Stock Cooperative, Residential
Materials
- Brick
Condition
- Year built: 1973
Utilities & green energy
- Sewer: Public Sewer
- Water: Public
- Utilities for property: Electricity Connected, Natural Gas Connected, Sewer Connected, Trash Collection Public, Water Connected
Community & HOA
Community
- Features: Pool
- Subdivision: The Plaza
HOA
- Has HOA: No
- Amenities included: Maintenance Grounds, Parking, Pool, Snow Removal, Trash
Location
- Region: Lawrence
Financial & listing details
- Price per square foot: $749/sqft
- Date on market: 8/24/2026
- Cumulative days on market: 1 day
- Listing agreement: Exclusive Right To Sell
- Electric utility on property: Yes
Estimated market value
Not available
Estimated sales range
Not available
Not available
Price history
| Date | Event | Price |
|---|---|---|
| 8/24/2026 | Listed for sale | $599,000+95.8%$749/sqft |
Source:  OneKey® MLS as distributed by MLS GRID #1033341 Report a problem OneKey® MLS as distributed by MLS GRID #1033341 Report a problem | ||
| 12/18/2012 | Sold | $306,000$383/sqft |
Source: OneKey® MLS as distributed by MLS GRID #L2533914 Report a problem | ||
Public tax history
Tax history is unavailable.
Monthly payment
Climate risks
Neighborhood: 11559
Nearby schools
GreatSchools rating
- NALawrence Early Childhood Center at #4 SchoolGrades: K-2Distance: 0.7 mi
- 3/10Lawrence Middle SchoolGrades: 7-8Distance: 0.8 mi
- 4/10Lawrence Senior High SchoolGrades: 9-12Distance: 0.9 mi
Schools provided by the listing agent
- Elementary: Lawrence Early Childhood-#4 School
- Middle: LAWRENCE MIDDLE SCHOOL AT BROADWAY CAMPUS
- High: Lawrence Senior High School
Source: OneKey® MLS as distributed by MLS GRID. This data may not be complete. We recommend contacting the local school district to confirm school assignments for this home.
- $16,318,5002 bd2 ba700 sqft360 Central Ave, Lawrence, NY 11559Off Market
- $725,0002 bd2 ba-- sqft360 Central Ave APT 130, Lawrence, NY 11559Sold
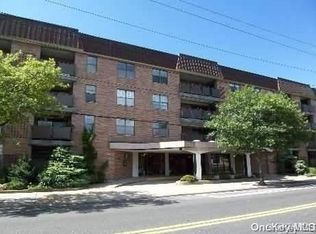
- $4,5102 bd2 ba-- sqft360 Central Ave #8FB2396FE, Lawrence, NY 11559For Rent
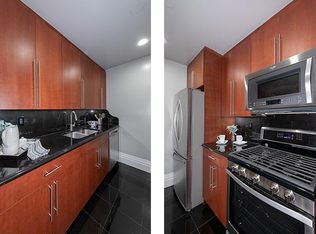
- $799,0002 bd2 ba-- sqft360 Central Ave APT 309, Lawrence, NY 11559Sold
- $485,0001 bd2 ba800 sqft360 Central Ave APT 418, Lawrence, NY 11559Sold
- $410,0001 bd1 ba800 sqft360 Central Ave APT 217, Lawrence, NY 11559Sold
- $949,0002 bd2 ba1.5k sqft360 Central Ave APT 329, Lawrence, NY 11559Pending
- $949,0002 bd2 ba1.5k sqft360 Central Ave APT 220, Lawrence, NY 11559Pending
- $425,0001 bd2 ba-- sqft360 Central Ave APT 319, Lawrence, NY 11559Sold
A local agent can set up tours, give advice and negotiate with sellers.
Similar homes
- $829,0001 bd2 ba1k sqft376 Central Avenue #2N, Lawrence, NY 11559For Sale

 MLS ID #1034745, Mark Lipner GRI, Listing by: BERKSHIRE HATHAWAY. OneKey® MLS as distributed by MLS GRID
 - $425,0002 bd1 ba1k sqft271 Cedarhurst Avenue #E1, Cedarhurst, NY 11516For Sale
 MLS ID #1041253, Bridget Maloney, Listing by: Park Avenue Realty LB. OneKey® MLS as distributed by MLS GRID
 - $515,0002 bd1 ba1k sqft25 W Broadway #417, Long Beach, NY 11561For Sale
 MLS ID #1035101, Peggy Rose Elliot, Listing by: Coldwell Banker American Homes. OneKey® MLS as distributed by MLS GRID
 - $599,0002 bd2 ba1k sqft631 Marina Pointe Drive #631, East Rockaway, NY 11518For Sale
 MLS ID #984747, Karen May, Listing by: Daniel Gale Sothebys Intl Rlty. OneKey® MLS as distributed by MLS GRID
 - $678,0002 bd2 ba1.1k sqft530 Hudson Avenue, Cedarhurst, NY 11516For SaleMLS ID #1018423, Alissa W. Lurie, Listing by: Howard Hanna Coach. OneKey® MLS as distributed by MLS GRID
- $659,0002 bd2 ba969 sqft185 W Park Avenue #201, Long Beach, NY 11561For SaleMLS ID #996935, Leah E. Rosensweig Tozer CBR, Listing by: Daniel Gale Sothebys Intl Rlty. OneKey® MLS as distributed by MLS GRID
- $559,0002 bd2 ba1.1k sqft214 Marina Pointe Drive #214, East Rockaway, NY 11518For SaleMLS ID #974017, Judy Hendrickson, Listing by: Douglas Elliman Real Estate. OneKey® MLS as distributed by MLS GRID
- $399,000-- bd1 ba750 sqft376 Central Avenue #3-V, Lawrence, NY 11559For SaleMLS ID #910702, Mark Lipner GRI, Listing by: BERKSHIRE HATHAWAY. OneKey® MLS as distributed by MLS GRID
- $670,0003 bd1 ba1.1k sqft22 Shine Place, Valley Stream, NY 11581For SaleMLS ID #1041942, Richard Alvarez, Listing by: Jason Mitchell Real Estate NY. OneKey® MLS as distributed by MLS GRID
- $699,0002 bd2 ba1k sqft185 W Park Avenue #406, Long Beach, NY 11561For SaleMLS ID #983712, Roberta I. Orell, Listing by: Century 21 Scully Realty. OneKey® MLS as distributed by MLS GRID
- $--3 bd2 ba1k sqft8 Princeton St, Valley Stream, NY 11580AuctionAuction.com 2
- $799,0003 bd2 ba1k sqft543 W Broadway #A, Long Beach, NY 11561For SaleMLS ID #1038998, Leah E. Rosensweig Tozer CBR, Listing by: Daniel Gale Sothebys Intl Rlty. OneKey® MLS as distributed by MLS GRID
- $649,0002 bd2 ba1k sqft76 Suffolk Road, Island Park, NY 11558For SaleMLS ID #1039818, Dominick Musto II, Listing by: Island Premier Properties Ltd. OneKey® MLS as distributed by MLS GRID
- $550,0003 bd1 ba1.1k sqft187 Westminster Road, Lynbrook, NY 11563For SaleMLS ID #1027651, Marisa A. Filardo, Listing by: Douglas Elliman Real Estate. OneKey® MLS as distributed by MLS GRID
- $495,0002 bd2 ba1.1k sqft280 Atlantic Avenue #116, East Rockaway, NY 11518For SaleMLS ID #1041062, Lillian Tramantano GRI PSA SRS, Listing by: Professional Choice Realty Ltd. OneKey® MLS as distributed by MLS GRID
- $599,0003 bd1 ba1k sqft15 Kent Road, Island Park, NY 11558For SaleMLS ID #1024310, Marjorie Tornatore, Listing by: Compass Greater NY LLC. OneKey® MLS as distributed by MLS GRID
- $599,0003 bd2 ba1k sqft3108 Royal Avenue, Oceanside, NY 11572For SaleMLS ID #1003172, John C. Gandolfo, Listing by: Coldwell Banker American Homes. OneKey® MLS as distributed by MLS GRID
- $789,0003 bd1 ba704 sqft81 Michigan Street, Long Beach, NY 11561For SaleMLS ID #1041751, Jeanmarie Sanacore, Listing by: Charles Rutenberg Realty Inc. OneKey® MLS as distributed by MLS GRID
- $299,9991 bd1 ba700 sqft230 Central Avenue #1-C, Lawrence, NY 11559For SaleMLS ID #1004687, Mark Lipner GRI, Listing by: BERKSHIRE HATHAWAY. OneKey® MLS as distributed by MLS GRID
- $499,0002 bd1 ba740 sqft301 Seagirt Avenue, Far Rockaway, NY 11691For SaleMLS ID #1040430, Gladys Ramirez, Listing by: Telemundo Realty Corp. OneKey® MLS as distributed by MLS GRID
