Unique ''developers' custom penthouse unit'' with several upgrades. Private entrance through a vine covered pergola to a large, heated patio has spectacular Baldy views, a fire pit and hot tub. The outdoor living area is perfect for entertaining or relaxing in privacy. Custom interior finishes, air-conditioning, underground parking and private elevator compliment this convenient in-town location.
Under contract
$2,498,000
360 E 9th St Unit 7B, Ketchum, ID 83340
3beds
2,298sqft
Condominium
Built in 2005
-- sqft lot
$2,367,400 Zestimate®
$1,087/sqft
$951/mo HOA
What's special
Hot tubFire pitCustom interior finishesSpectacular baldy viewsLarge heated patio
- 108 days
- 38
- 1
Zillow last checked:
Listing updated:
Listed by:
Barrett Molter 208-720-4051,
Sun Valley Real Estate, LLC
Source: Sun Valley BOR MLS,MLS#: 26-334481
Facts & features
Interior
Bedrooms & bathrooms
- Bedrooms: 3
- Bathrooms: 2
- Full bathrooms: 2
Heating
- Has Heating (Unspecified Type)
Features
- Flooring: Engineered Hardwood
- Has fireplace: Yes
Interior area
- Total structure area: 2,298
- Total interior livable area: 2,298 sqft
- Finished area above ground: 2,298
Property
Features
- Patio & porch: Patio
Details
- Parcel number: RPK09160000080
- Zoning: K/LI-1
Construction
Type & style
- Home type: Condo
- Property subtype: Condominium
Materials
- Concrete
Condition
- New construction: No
- Year built: 2005
Community & HOA
Community
- Subdivision: Other
HOA
- Has HOA: Yes
- Services included: Insurance, Sewer, Trash, Water
- HOA fee: $951 monthly
- HOA name: Sawtooth:Jon Gilmour
- HOA phone: 208-720-5893
Location
- Region: Ketchum
Financial & listing details
- Price per square foot: $1,087/sqft
- Annual tax amount: $5,720
- Date on market: 6/1/2026
- Inclusions: Washer, Refrigerator, Range - Elec, Oven - Elec, Microwave, Dryer, Disposal, Dishwasher
- Exclusions: All Seller's personal property
- Road surface type: Paved
Estimated market value
$2,367,400
$2.25M - $2.49M
$5,050/mo
Price history
| Date | Event | Price |
|---|---|---|
| 8/5/2026 | Contingent | $2,498,000$1,087/sqft |
Source:  Sun Valley BOR MLS #26-334481 Report a problem Sun Valley BOR MLS #26-334481 Report a problem | ||
| 6/1/2026 | Listed for sale | $2,498,000+61.2%$1,087/sqft |
Source: Sun Valley BOR MLS #26-334481 Report a problem | ||
| 10/3/2022 | Sold | -- |
Source: Agent Provided Report a problem | ||
| 8/21/2022 | Pending sale | $1,550,000$674/sqft |
Source: Sun Valley BOR MLS #22-329898 Report a problem | ||
| 8/16/2022 | Listed for sale | $1,550,000$674/sqft |
Source: Sun Valley BOR MLS #22-329898 Report a problem | ||
Public tax history
Tax history is unavailable.
Monthly payment
Est. payment
Payment breakdown
Explore the cost of this home by adjusting the details. Changes won't be saved.Climate risks
Neighborhood: 83340

Similar homes
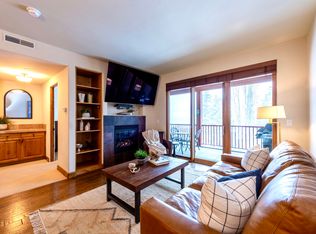
- $2,695,0003 bd3 ba1.9k sqftLarkspur, Ketchum, ID 83340For Sale
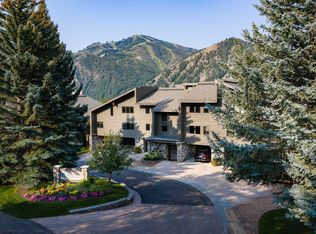 MLS ID #26-334829, Burnett Properties. Sun Valley BOR MLS
 - $2,800,0003 bd3 ba2.1k sqftTownhomes-River Run, Ketchum, ID 83340For Sale
 MLS ID #26-334675, Stephanie Reed Real Estate. Sun Valley BOR MLS
 - $1,995,0002 bd3 ba1.9k sqftLarkspur, Ketchum, ID 83340For Sale
 MLS ID #26-334694, Stacey Rutherford. Sun Valley BOR MLS
 - $2,495,0004 bd4 ba2.8k sqftN/A, Ketchum, ID 83340For Sale
 MLS ID #26-334736, Eeva L. Turzian, Associate Broker. Sun Valley BOR MLS
