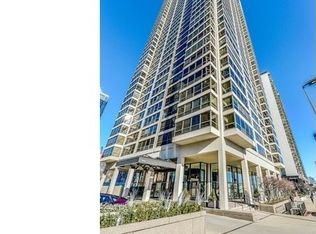
Beautifully renovated and move-in ready residence in the heart of Lakeshore East. This designer-finished home features a custom chef's kitchen with quartz waterfall countertops, premium built-in appliances, custom millwork and integrated storage. The open-concept living space is filled with natural light and stunning park views. Recessed and architectural LED lighting throughout. Spacious bedroom, spa-inspired bath with frameless glass shower, steam shower system, heated towel rack, custom walk-in closet, and thoughtfully designed built-ins complete this exceptional home. Full-amenity building just steps from Millennium Park, the lakefront, dining, shopping, and public transportation. Turnkey city living at its finest. One parking space is INCLUDED!
Contingent
$379,500
360 E Randolph St APT 1606, Chicago, IL 60601
1beds
770sqft
Condominium, Single Family Residence
Built in 1982
-- sqft lot
$365,000 Zestimate®
$493/sqft
$922/mo HOA
What's special
Spacious bedroomFilled with natural lightStunning park viewsThoughtfully designed built-insOpen-concept living spaceSteam shower systemCustom millwork
- 104 days
- 173
- 3
Zillow last checked:
Listing updated:
Listed by:
Linlin Bai (312)404-9787,
Concentric Realty Inc.
Source: MRED as distributed by MLS GRID,MLS#: 12672329
Facts & features
Interior
Bedrooms & bathrooms
- Bedrooms: 1
- Bathrooms: 1
- Full bathrooms: 1
Rooms
- Room types: Foyer, Gallery, Utility Room-1st Floor, Walk In Closet
Primary bedroom
- Features: Flooring (Carpet), Bathroom (Full)
- Level: Main
- Area: 192 Square Feet
- Dimensions: 16X12
Dining room
- Features: Flooring (Luxury Vinyl)
- Level: Main
- Dimensions: COMBO
Foyer
- Features: Flooring (Carpet)
- Level: Main
- Area: 60 Square Feet
- Dimensions: 10X6
Other
- Level: Main
- Area: 25 Square Feet
- Dimensions: 5X5
Kitchen
- Features: Kitchen (Eating Area-Breakfast Bar, Galley, Custom Cabinetry, Updated Kitchen), Flooring (Luxury Vinyl)
- Level: Main
- Area: 90 Square Feet
- Dimensions: 10X9
Laundry
- Level: Main
- Area: 25 Square Feet
- Dimensions: 05X05
Living room
- Features: Flooring (Luxury Vinyl)
- Level: Main
- Area: 240 Square Feet
- Dimensions: 20X12
Other
- Level: Main
- Area: 25 Square Feet
- Dimensions: 5X5
Walk in closet
- Features: Flooring (Carpet)
- Level: Main
- Area: 56 Square Feet
- Dimensions: 8X7
Heating
- Electric
Cooling
- Central Air
Appliances
- Included: Range, Microwave, Dishwasher, Refrigerator, Washer, Dryer, Disposal
- Laundry: Washer Hookup
Features
- Storage
- Windows: Screens
- Basement: None
Interior area
- Total structure area: 0
- Total interior livable area: 770 sqft
Property
Parking
- Total spaces: 1
- Parking features: Heated Garage, Yes, Garage Owned, Attached, Garage
- Attached garage spaces: 1
Accessibility
- Accessibility features: No Disability Access
Features
- Has view: Yes
- View description: Water
- Has water view: Yes
- Water view: Water
- Waterfront features: Lake Front
Lot
- Features: Common Grounds, Landscaped
Details
- Parcel number: 17103180311102
- Special conditions: List Broker Must Accompany
- Other equipment: TV-Cable
Construction
Type & style
- Home type: Condo
- Property subtype: Condominium, Single Family Residence
Materials
- Concrete
Condition
- New construction: No
- Year built: 1982
Utilities & green energy
- Electric: Circuit Breakers
- Sewer: Public Sewer
- Water: Lake Michigan, Public
Community & HOA
Community
- Features: Park
- Subdivision: Buckingham Residences
HOA
- Has HOA: Yes

- Amenities included: Bike Room/Bike Trails, Door Person, Elevator in Residence, Exercise Room, Storage, On Site Manager/Engineer, Park, Party Room, Sundeck, Indoor Pool, Receiving Room, Service Elevator(s), Valet/Cleaner
- Services included: Water, Parking, Insurance, Doorman, Cable TV, Exercise Facilities, Pool, Exterior Maintenance, Scavenger, Snow Removal, Internet
- HOA fee: $922 monthly
Location
- Region: Chicago
Financial & listing details
- Price per square foot: $493/sqft
- Tax assessed value: $281,530
- Annual tax amount: $5,570
- Date on market: 6/9/2026
- Ownership: Condo
Estimated market value
$365,000
$347,000 - $383,000
$2,666/mo
Price history
| Date | Event | Price |
|---|---|---|
| 9/2/2026 | Contingent | $379,500$493/sqft |
Source:  MRED as distributed by MLS GRID #12672329 Report a problem MRED as distributed by MLS GRID #12672329 Report a problem | ||
| 6/9/2026 | Listed for sale | $379,500+38%$493/sqft |
Source: MRED as distributed by MLS GRID #12672329 Report a problem | ||
| 4/11/2023 | Sold | $275,000$357/sqft |
Source: MRED as distributed by MLS GRID #11672819 Report a problem | ||
| 3/30/2023 | Pending sale | $275,000$357/sqft |
Source: MRED as distributed by MLS GRID #11672819 Report a problem | ||
| 3/7/2023 | Contingent | $275,000$357/sqft |
Source: MRED as distributed by MLS GRID #11672819 Report a problem | ||
| 2/24/2023 | Listed for sale | $275,000$357/sqft |
Source: MRED as distributed by MLS GRID #11672819 Report a problem | ||
| 2/16/2023 | Contingent | $275,000$357/sqft |
Source: MRED as distributed by MLS GRID #11672819 Report a problem | ||
| 11/14/2022 | Listed for sale | $275,000$357/sqft |
Source: MRED as distributed by MLS GRID #11672819 Report a problem | ||
| 12/2/2021 | Listing removed | -- |
Source: Zillow Rental Manager Report a problem | ||
| 11/11/2021 | Listed for rent | $2,000+5.3%$3/sqft |
Source: Zillow Rental Manager Report a problem | ||
| 11/11/2021 | Listing removed | -- |
Source: MRED as distributed by MLS GRID #11228790 Report a problem | ||
| 9/24/2021 | Listed for sale | $275,000+8.9%$357/sqft |
Source: MRED as distributed by MLS GRID #11228790 Report a problem | ||
| 6/24/2021 | Listing removed | -- |
Source: Zillow Rental Manager Report a problem | ||
| 3/24/2021 | Listed for rent | $1,900-5%$2/sqft |
Source: Zillow Rental Manager Report a problem | ||
| 1/26/2021 | Listing removed | -- |
Source: Zillow Rental Network_1 Report a problem | ||
| 12/22/2020 | Listed for rent | $2,000+2.6%$3/sqft |
Source: @properties #10957295 Report a problem | ||
| 12/19/2019 | Listing removed | $1,950$3/sqft |
Source: @properties #10546300 Report a problem | ||
| 10/13/2019 | Listed for rent | $1,950-2.5%$3/sqft |
Source: @properties #10546300 Report a problem | ||
| 11/27/2018 | Listing removed | $2,000$3/sqft |
Source: Ebonie Caldwell Realty Portfolio Luxury Report a problem | ||
| 11/12/2018 | Price change | $2,000-33.3%$3/sqft |
Source: Ebonie Caldwell Realty Portfolio Luxury Report a problem | ||
| 10/14/2018 | Listed for rent | $3,000+66.7%$4/sqft |
Source: MCGAVEN HOMES Report a problem | ||
| 2/3/2018 | Listing removed | $1,800$2/sqft |
Source: @properties #09796671 Report a problem | ||
| 1/6/2018 | Price change | $1,800-5.3%$2/sqft |
Source: @properties #09796671 Report a problem | ||
| 12/7/2017 | Price change | $1,900-5%$2/sqft |
Source: @properties #09796671 Report a problem | ||
| 10/7/2017 | Price change | $2,000+2.6%$3/sqft |
Source: Owner Report a problem | ||
| 9/24/2017 | Listed for rent | $1,950$3/sqft |
Source: Owner Report a problem | ||
| 7/1/2011 | Sold | $252,632+29.6%$328/sqft |
Source: MRED as distributed by MLS GRID #07368846 Report a problem | ||
| 12/15/1999 | Sold | $195,000+53.5%$253/sqft |
Source: Public Record Report a problem | ||
| 7/8/1997 | Sold | $127,000+1.2%$165/sqft |
Source: Public Record Report a problem | ||
| 12/13/1994 | Sold | $125,500$163/sqft |
Source: Public Record Report a problem | ||
Public tax history
| Year | Property taxes | Tax assessment |
|---|---|---|
| 2024 | $5,570 +0.4% | $28,153 +7% |
| 2023 | $5,549 +2.6% | $26,300 |
| 2022 | $5,409 +2.3% | $26,300 |
| 2021 | $5,289 -3.3% | $26,300 +7.1% |
| 2020 | $5,468 +1.8% | $24,546 -8.2% |
| 2019 | $5,371 +1.7% | $26,734 |
| 2018 | $5,281 +7% | $26,734 +16.6% |
| 2017 | $4,935 +7.5% | $22,926 |
| 2016 | $4,592 +9.3% | $22,926 |
| 2015 | $4,201 +6% | $22,926 +7.4% |
| 2014 | $3,962 +2% | $21,354 |
| 2013 | $3,884 +1.4% | $21,354 |
| 2012 | $3,832 +7.3% | $21,354 -3.1% |
| 2011 | $3,570 -0.4% | $22,029 |
| 2010 | $3,585 +4.4% | $22,029 |
| 2009 | $3,435 +9.2% | $22,029 +0.5% |
| 2008 | $3,145 +1% | $21,922 |
| 2007 | $3,113 -1.1% | $21,922 |
| 2006 | $3,147 -4.3% | $21,922 +8.9% |
| 2005 | $3,290 +1% | $20,133 |
| 2004 | $3,257 +2.2% | $20,133 |
| 2003 | $3,186 +22.9% | $20,133 +39.5% |
| 2002 | $2,593 +3.8% | $14,430 |
| 2001 | $2,499 +9.1% | $14,430 |
| 2000 | $2,290 +20.1% | $14,430 +21% |
| 1999 | $1,907 | $11,923 |
Find assessor info on the county website
Monthly payment
Est. payment
Payment breakdown
Explore the cost of this home by adjusting the details. Changes won't be saved.Climate risks
Neighborhood: New Eastside
Nearby schools
- $566,0002 bd2 ba1.5k sqft360 E Randolph St APT 301, Chicago, IL 60601Off Market
- $405,2002 bd2 ba1.5k sqft360 E Randolph St APT 302, Chicago, IL 60601Off Market
- $333,9001 bd1 ba1k sqft360 E Randolph St APT 303, Chicago, IL 60601Off Market

- $623,2002 bd2 ba1.5k sqft360 E Randolph St APT 304, Chicago, IL 60601Off Market
Similar homes
- $389,0001 bd2 ba1k sqft155 N Harbor Dr APT 2007, Chicago, IL 60601Active
 MLS ID #12754520, Jeanine McShea, ABR,GREEN,GRI, @properties Christie's International Real Estate. MRED as distributed by MLS GRID
 - $420,0001 bd2 ba1k sqft360 E Randolph St APT 3205, Chicago, IL 60601Active
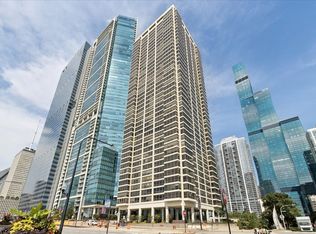 MLS ID #12759607, Angelica Hallam, Relive Real Estate, Inc.. MRED as distributed by MLS GRID
 - $417,5001 bd1 ba710 sqft201 N Westshore Dr APT 2006, Chicago, IL 60601Active
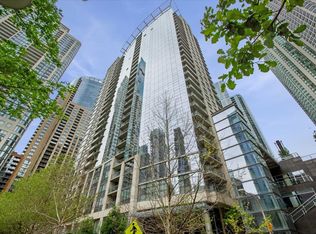 MLS ID #12758722, James Sheehan, Meridian Real Estate Chicago LLC. MRED as distributed by MLS GRID
 - $365,0001 bd1 ba687 sqft225 N Columbus Dr Unit 6509, Chicago, IL 60601Active
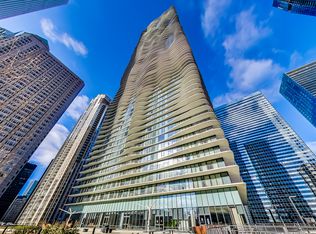 MLS ID #12726281, Kathie Chan, Charles Rutenberg Realty of IL. MRED as distributed by MLS GRID
