This beautifully remodeled 1-bedroom apartment is on the 2nd floor in a gated community. It is very open and spacious. Tile floors in every room. No carpet at all, super clean. All the rooms are freshly painted. Kitchen has beautiful maple wood cabinets and black appliances which include refrigerator, smooth top range, over the range microwave, dishwasher and garbage disposal. Washer and dryer are also included with the sale. Everything you need to make it a sweet home. The huge living room has ceiling fan/light, and a coat closet. Dining room has a pantry closet. The spacious master bedroom has a ceiling fan/light and walk-in closet. Bathroom has the same beautiful maple wood cabinet with 2 drawers and 2 doors. Extra storage is provided in a front porch closet. Also provided in porch is a trash bin. You put bagged trash inside the bin and it's picked up every morning (Monday to Friday). It's a great service at no cost to you. The beautiful park-like Lakewood Park Condominium is a gated, lake front community located directly across from Altamonte Mall. This community is less than one mile from I-4 and Florida Hospital-Altamonte. Only 10 minutes from Downtown Orlando, Winter Park, Casselberry, Longwood and Lake Mary. Amenities include: 2 pools with hot tubs, fully equipped fitness center, tennis courts, volleyball court, locked boat / RV storage area and car wash and vacuum facilities.
For sale
$99,000
360 LAKEPOINTE DRIVE #202, ALTAMONTE SPRINGS, FL 32701
1beds
712sqft
Condominium
Built in 1986
-- sqft lot
$-- Zestimate®
$139/sqft
$477/mo HOA
What's special
Gated lake front communityVery open and spaciousCoat closet
- 7 days
- 181
- 21
Likely to sell faster than
Zillow last checked:
Listing updated:
Listed by:
Jorge Zea 855-550-0528,
BLUE LIGHTHOUSE REALTY INC 855-550-0528
Source: Stellar MLS,MLS#: O6449117 Originating MLS: Orlando Regional
Originating MLS: Orlando Regional
Facts & features
Interior
Bedrooms & bathrooms
- Bedrooms: 1
- Bathrooms: 1
- Full bathrooms: 1
Primary bedroom
- Features: Walk-In Closet(s)
- Level: First
- Area: 156 Square Feet
- Dimensions: 13x12
Kitchen
- Level: First
- Area: 80 Square Feet
- Dimensions: 8x10
Living room
- Level: First
- Area: 221 Square Feet
- Dimensions: 13x17
Heating
- Central
Cooling
- Central Air
Appliances
- Included: Dishwasher, Dryer, Microwave, Range, Refrigerator, Washer
- Laundry: Laundry Closet
Features
- Ceiling Fan(s), Open Floorplan, Primary Bedroom Main Floor, Walk-In Closet(s)
- Flooring: Tile
- Has fireplace: No
Interior area
- Total structure area: 712
- Total interior livable area: 712 sqft
Property
Features
- Levels: One
- Stories: 1
- Exterior features: Balcony
Details
- Parcel number: 1421295SB32002020
- Zoning: R-3
- Special conditions: None
Construction
Type & style
- Home type: Condo
- Property subtype: Condominium
Materials
- HardiPlank Type
- Foundation: Slab
- Roof: Shingle
Condition
- New construction: No
- Year built: 1986
Utilities & green energy
- Sewer: Public Sewer
- Water: Public
- Utilities for property: BB/HS Internet Available, Cable Available, Electricity Connected, Fiber Optics
Community & HOA
Community
- Features: Clubhouse, Community Mailbox, Fitness Center, Gated Community - No Guard, Pool, Tennis Court(s)
- Pet fee: $0 monthly
- Subdivision: LAKEWOOD PARK A CONDO
HOA
- Has HOA: No
- Amenities included: Clubhouse, Fitness Center, Gated, Pool, Tennis Court(s)
- Services included: Common Area Taxes, Community Pool, Reserve Fund, Fidelity Bond, Insurance, Maintenance Structure, Maintenance Grounds, Manager, Pool Maintenance, Private Road, Sewer, Trash, Water
- HOA fee: $477 monthly
- HOA name: Management
- HOA phone: 407-360-1632
Location
- Region: Altamonte Springs
Financial & listing details
- Price per square foot: $139/sqft
- Annual tax amount: $1,712
- Date on market: 10/11/2026
- Cumulative days on market: 8 days
- Listing terms: Cash,Conventional
- Ownership: Condominium
- Total actual rent: 16800
- Electric utility on property: Yes
- Road surface type: Asphalt
Estimated market value
Not available
Estimated sales range
Not available
Not available
Price history
| Date | Event | Price |
|---|---|---|
| 10/12/2026 | Listed for sale | $99,000$139/sqft |
Source:  Stellar MLS #O6449117 Report a problem Stellar MLS #O6449117 Report a problem | ||
| 8/11/2025 | Listing removed | $400$1/sqft |
Source: Zillow Rentals Report a problem | ||
| 8/11/2025 | Price change | $400-71.4%$1/sqft |
Source: Zillow Rentals Report a problem | ||
| 8/6/2025 | Listed for rent | $1,400$2/sqft |
Source: Zillow Rentals Report a problem | ||
Public tax history
Tax history is unavailable.
Monthly payment
Est. payment
Payment breakdown
Explore the cost of this home by adjusting the details. Changes won't be saved.Climate risks
Neighborhood: 32701
- $140,0001 bd1 ba644 sqft360 Lakepointe 304 Dr, Altamonte Springs, FL 32701Sold

- $119,5001 bd1 ba712 sqft360 Lakepointe 201 Dr, Altamonte Springs, FL 32701Off Market
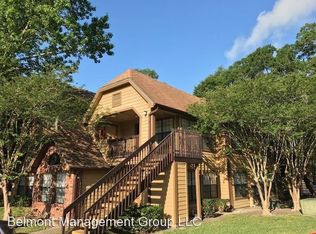
- $134,0002 bd1 ba867 sqft360 Lakepointe 104 Dr, Altamonte Springs, FL 32701Off Market

- $118,8001 bd1 ba644 sqft360 Lakepointe Dr UNIT 303, Altamonte Springs, FL 32701Off Market
Similar homes
- $99,0001 bd1 ba607 sqft620 ORANGE DRIVE #224, ALTAMONTE SPRINGS, FL 32701For Sale

 MLS ID #O6450132, Jon Adamus, ADAMUS REALTY GROUP, INC. Stellar MLS
 - $95,0001 bd1 ba712 sqft420 FORESTWAY CIRCLE #207, ALTAMONTE SPRINGS, FL 32701For Sale
 MLS ID #O6449115, Jorge Zea, BLUE LIGHTHOUSE REALTY INC. Stellar MLS
 - $95,0001 bd1 ba644 sqft320 FORESTWAY CIRCLE #307, ALTAMONTE SPRINGS, FL 32701For Sale
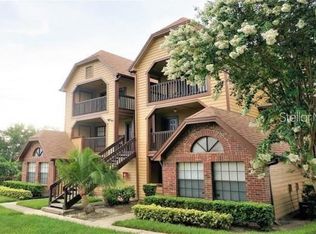 MLS ID #O6446250, Nilda Juncos, ICON REALTY ASSOCIATES INC. Stellar MLS
 - $100,0001 bd1 ba712 sqft320 FORESTWAY CIRCLE #203, ALTAMONTE SPRINGS, FL 32701For Sale
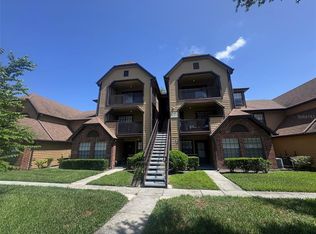 MLS ID #O6326111, Samantha Hafner, DON ASHER & ASSOCIATES, INC.. Stellar MLS
 - $100,0001 bd1 ba496 sqft133 OYSTER BAY CIRCLE #101, ALTAMONTE SPRINGS, FL 32701For SaleMLS ID #O6447954, Benjamin Larbus, THE EXPERTS TEAM REALTY INC. Stellar MLS
- $102,9001 bd1 ba712 sqft380 LAKEPOINTE DRIVE #202, ALTAMONTE SPRINGS, FL 32701For SaleMLS ID #O6421275, Joyce Dowd, FLORIDA REALTY INVESTMENTS. Stellar MLS
- $99,9001 bd1 ba712 sqft420 FORESTWAY CIRCLE #206, ALTAMONTE SPRINGS, FL 32701For SaleMLS ID #O6314592, Holly Kroll, KROLL REALTY GROUP. Stellar MLS
- $99,9002 bd1 ba881 sqft1695 LEE ROAD #D211, WINTER PARK, FL 32789For SaleMLS ID #O6396190, Brandy Ray, LOKATION. Stellar MLS
- $99,6001 bd1 ba496 sqft131 WATER FRONT WAY #230, ALTAMONTE SPRINGS, FL 32701For SaleMLS ID #O6438890, Summer Hornburg, BELMONT REALTY. Stellar MLS
- $98,9001 bd1 ba540 sqft200 MAITLAND AVENUE #41, ALTAMONTE SPRINGS, FL 32701For SaleMLS ID #TB8545251, Souad Mansour, FL PREMIER REALTY. Stellar MLS
- $99,9002 bd2 ba992 sqft145 OYSTER BAY CIRCLE #240, ALTAMONTE SPRINGS, FL 32701For SaleMLS ID #O6392507, Kelly Hildebrand, FANNIE HILLMAN & ASSOCIATES. Stellar MLS
- $100,0001 bd1 ba496 sqft122 WATER FRONT WAY #340, ALTAMONTE SPRINGS, FL 32701For SaleMLS ID #O6424978, Todd Schroth, PA, EXP REALTY LLC. Stellar MLS
- $89,9991 bd1 ba625 sqft942 LAKE DESTINY ROAD #A, ALTAMONTE SPRINGS, FL 32714For SaleMLS ID #S5158386, Giselle Collazo, DECONOVA INTERNATIONAL GROUP. Stellar MLS
- $94,9001 bd1 ba496 sqft125 WATER FRONT WAY #130, ALTAMONTE SPRINGS, FL 32701For SaleMLS ID #O6428551, Irina Kempe, NEW SOLUTIONS REALTY INC. Stellar MLS
- $95,0001 bd1 ba496 sqft126 BLUE POINT WAY #100, ALTAMONTE SPRINGS, FL 32701For SaleMLS ID #O6429579, Whittney Self, OLYMPUS EXECUTIVE REALTY INC. Stellar MLS
- $108,0001 bd1 ba581 sqft622 ORANGE DRIVE #232, ALTAMONTE SPRINGS, FL 32701For SaleMLS ID #O6414881, Giuseppina Moriconi, GM SUNSHINE REALTY LLC. Stellar MLS
- $109,0001 bd1 ba633 sqft554 ORANGE DRIVE #15, ALTAMONTE SPRINGS, FL 32701For SaleMLS ID #O6408724, Giovanna D'Alessandro, RP INVESTMENT REALTY LLC. Stellar MLS
- $115,0002 bd1 ba867 sqft345 FORESTWAY CIRCLE #107, ALTAMONTE SPRINGS, FL 32701For SaleMLS ID #V4950049, Joanne Chin Qin, HOME WISE REALTY GROUP, INC.. Stellar MLS
- $115,0001 bd1 ba633 sqft562 ORANGE DRIVE #33, ALTAMONTE SPRINGS, FL 32701For SaleMLS ID #O6441201, Linda Camp PA, DISALVATORE & ASSOCIATES INC. Stellar MLS
