Virtually Staged. INCREDIBLE VALUE AND AN OUTSTANDING OPPORTUNITY FOR HOMEOWNERS AND INVESTORS ALIKE! This freshly painted, third-floor, one-bedroom, one-bath condominium offers an inviting open floor plan, a spacious walk-in bedroom closet, and a private screened balcony perfect for relaxing. Enjoy resort-style living in a beautifully landscaped tropical community featuring THREE swimming pools, tennis and volleyball courts, a hot tub, clubhouse, barbecue area, basketball hoop, scenic gazebo, fishing dock, boat dock, and boat storage. Boating enthusiasts will appreciate the private access to Lake Orienta, complete with a boat and jet ski ramp! Additional conveniences include three app-operated laundry facilities and a well-managed, well-funded condominium association, providing added peace of mind. Ideally situated in the heart of Altamonte Springs, just minutes from Altamonte Mall, Uptown Altamonte, Crane's Roost Park, Wekiwa Springs State Park, AdventHealth, shopping, dining, and entertainment, with easy access to I-4. Whether you're searching for an affordable primary residence, a Florida getaway, or an income-producing investment, this condo delivers exceptional value, an unbeatable location, and an impressive array of amenities at an incredible price!
For sale
$99,000
620 ORANGE DRIVE #224, ALTAMONTE SPRINGS, FL 32701
1beds
607sqft
Condominium
Built in 1972
-- sqft lot
$-- Zestimate®
$163/sqft
$507/mo HOA
What's special
Fishing dockThree swimming poolsHot tubFreshly paintedSpacious walk-in bedroom closetInviting open floor planBasketball hoop
- 17 hours
- 32
- 2
Zillow last checked:
Listing updated:
Listed by:
Jon Adamus 407-620-6608,
ADAMUS REALTY GROUP, INC 407-620-6608
Source: Stellar MLS,MLS#: O6450132 Originating MLS: Orlando Regional
Originating MLS: Orlando Regional
Facts & features
Interior
Bedrooms & bathrooms
- Bedrooms: 1
- Bathrooms: 1
- Full bathrooms: 1
Primary bedroom
- Features: Walk-In Closet(s)
- Level: First
- Area: 154 Square Feet
- Dimensions: 14x11
Dinette
- Features: Built-in Closet
- Level: First
- Area: 48 Square Feet
- Dimensions: 6x8
Family room
- Features: No Closet
- Level: First
- Area: 168 Square Feet
- Dimensions: 14x12
Kitchen
- Features: Bar, No Closet
- Level: First
- Area: 56 Square Feet
- Dimensions: 7x8
Heating
- Central, Electric, Heat Pump
Cooling
- Central Air
Appliances
- Included: Electric Water Heater, Microwave, Range, Refrigerator
- Laundry: None
Features
- Ceiling Fan(s), Eating Space In Kitchen, Kitchen/Family Room Combo, Walk-In Closet(s)
- Flooring: Carpet, Ceramic Tile
- Has fireplace: No
Interior area
- Total structure area: 698
- Total interior livable area: 607 sqft
Video & virtual tour
Property
Features
- Levels: One
- Stories: 1
- Patio & porch: Screened
- Exterior features: Balcony
- On waterfront: Yes
- Waterfront features: Lake, Waterfront
Details
- Parcel number: 13212952100002240
- Zoning: R-3
- Special conditions: None
Construction
Type & style
- Home type: Condo
- Property subtype: Condominium
Materials
- Block
- Foundation: Slab
- Roof: Shingle
Condition
- New construction: No
- Year built: 1972
Utilities & green energy
- Sewer: Public Sewer
- Water: Public
- Utilities for property: BB/HS Internet Available, Electricity Connected, Public, Sewer Connected, Water Connected
Community & HOA
Community
- Features: Dock, Fishing, Lake, Water Access, Waterfront, BBQ Area, Buyer Approval Required, Park, Playground, Pool
- Pet fee: $0 monthly
- Subdivision: SANDY COVE
HOA
- Has HOA: Yes
- Amenities included: Pool
- Services included: Community Pool, Insurance, Maintenance Structure, Maintenance Grounds, Manager
- HOA fee: $507 monthly
- HOA name: Top Notch / Katrina White
- HOA phone: 407-644-4406
Location
- Region: Altamonte Springs
Financial & listing details
- Price per square foot: $163/sqft
- Annual tax amount: $59
- Date on market: 10/15/2026
- Listing terms: Cash,Conventional
- Ownership: Condominium
- Total actual rent: 0
- Electric utility on property: Yes
- Road surface type: Paved
Estimated market value
Not available
Estimated sales range
Not available
Not available
Price history
| Date | Event | Price |
|---|---|---|
| 10/15/2026 | Listed for sale | $99,000$163/sqft |
Source:  Stellar MLS #O6450132 Report a problem Stellar MLS #O6450132 Report a problem | ||
Public tax history
Tax history is unavailable.
Monthly payment
Est. payment
Payment breakdown
Explore the cost of this home by adjusting the details. Changes won't be saved.Climate risks
Neighborhood: 32701
Nearby schools
Schools provided by the listing agent
- Elementary: Lake Orienta Elementary
- Middle: Milwee Middle
- High: Lyman High
Source: Stellar MLS. This data may not be complete. We recommend contacting the local school district to confirm school assignments for this home.
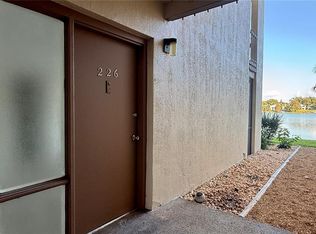
- $120,0001 bd1 ba607 sqft620 Orange Dr APT 226, Altamonte Springs, FL 32701Sold
- $140,0001 bd1 ba607 sqft620 Orange Dr APT 230, Altamonte Springs, FL 32701Sold

- $114,6001 bd1 ba607 sqft620 Orange 224 Dr, Altamonte Springs, FL 32701Off Market
- $105,9001 bd1 ba607 sqft620 Orange 222 Dr, Altamonte Springs, FL 32701Off Market
Similar homes
- $99,0001 bd1 ba712 sqft360 LAKEPOINTE DRIVE #202, ALTAMONTE SPRINGS, FL 32701For Sale
 MLS ID #O6449117, Jorge Zea, BLUE LIGHTHOUSE REALTY INC. Stellar MLS
 - $95,0001 bd1 ba712 sqft420 FORESTWAY CIRCLE #207, ALTAMONTE SPRINGS, FL 32701For Sale
 MLS ID #O6449115, Jorge Zea, BLUE LIGHTHOUSE REALTY INC. Stellar MLS
 - $100,0001 bd1 ba496 sqft133 OYSTER BAY CIRCLE #101, ALTAMONTE SPRINGS, FL 32701For Sale
 MLS ID #O6447954, Benjamin Larbus, THE EXPERTS TEAM REALTY INC. Stellar MLS
 - $98,9001 bd1 ba540 sqft200 MAITLAND AVENUE #41, ALTAMONTE SPRINGS, FL 32701For Sale
 MLS ID #TB8545251, Souad Mansour, FL PREMIER REALTY. Stellar MLS
 - $95,0001 bd1 ba644 sqft320 FORESTWAY CIRCLE #307, ALTAMONTE SPRINGS, FL 32701For SaleMLS ID #O6446250, Nilda Juncos, ICON REALTY ASSOCIATES INC. Stellar MLS
- $100,0001 bd1 ba712 sqft320 FORESTWAY CIRCLE #203, ALTAMONTE SPRINGS, FL 32701For SaleMLS ID #O6326111, Samantha Hafner, DON ASHER & ASSOCIATES, INC.. Stellar MLS
- $102,9001 bd1 ba712 sqft380 LAKEPOINTE DRIVE #202, ALTAMONTE SPRINGS, FL 32701For SaleMLS ID #O6421275, Joyce Dowd, FLORIDA REALTY INVESTMENTS. Stellar MLS
- $108,0001 bd1 ba581 sqft622 ORANGE DRIVE #232, ALTAMONTE SPRINGS, FL 32701For SaleMLS ID #O6414881, Giuseppina Moriconi, GM SUNSHINE REALTY LLC. Stellar MLS
- $109,0001 bd1 ba633 sqft554 ORANGE DRIVE #15, ALTAMONTE SPRINGS, FL 32701For SaleMLS ID #O6408724, Giovanna D'Alessandro, RP INVESTMENT REALTY LLC. Stellar MLS
- $99,6001 bd1 ba496 sqft131 WATER FRONT WAY #230, ALTAMONTE SPRINGS, FL 32701For SaleMLS ID #O6438890, Summer Hornburg, BELMONT REALTY. Stellar MLS
- $100,0001 bd1 ba496 sqft122 WATER FRONT WAY #340, ALTAMONTE SPRINGS, FL 32701For SaleMLS ID #O6424978, Todd Schroth, PA, EXP REALTY LLC. Stellar MLS
- $99,9001 bd1 ba712 sqft420 FORESTWAY CIRCLE #206, ALTAMONTE SPRINGS, FL 32701For SaleMLS ID #O6314592, Holly Kroll, KROLL REALTY GROUP. Stellar MLS
- $115,0001 bd1 ba633 sqft562 ORANGE DRIVE #33, ALTAMONTE SPRINGS, FL 32701For SaleMLS ID #O6441201, Linda Camp PA, DISALVATORE & ASSOCIATES INC. Stellar MLS
- $110,0001 bd1 ba607 sqft618 ORANGE DRIVE #216, ALTAMONTE SPRINGS, FL 32701For SaleMLS ID #O6412418, Andrew Tinkler, KELLER WILLIAMS REALTY AT THE PARKS. Stellar MLS
- $95,0001 bd1 ba496 sqft126 BLUE POINT WAY #100, ALTAMONTE SPRINGS, FL 32701For SaleMLS ID #O6429579, Whittney Self, OLYMPUS EXECUTIVE REALTY INC. Stellar MLS
- $94,9001 bd1 ba496 sqft125 WATER FRONT WAY #130, ALTAMONTE SPRINGS, FL 32701For SaleMLS ID #O6428551, Irina Kempe, NEW SOLUTIONS REALTY INC. Stellar MLS
- $89,0001 bd1 ba496 sqft131 WATER FRONT WAY #220, ALTAMONTE SPRINGS, FL 32701For SaleMLS ID #O6437232, Ariel Vargas, EXP REALTY LLC. Stellar MLS
- $122,0001 bd1 ba607 sqft574 ORANGE DRIVE #78, ALTAMONTE SPRINGS, FL 32701For SaleMLS ID #O6444934, Kelly Carr, CFRP REALTY LLC. Stellar MLS
- $109,0001 bd1 ba496 sqft136 BLUE POINTE WAY #350, ALTAMONTE SPRINGS, FL 32701For SaleMLS ID #V4950196, Linda Patti, DELTONA LAKES REALTY INC. Stellar MLS
