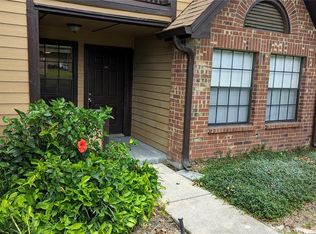
Tile floors in all rooms, no carpet at all. Super clean! The kitchen is fully equipped with white appliances: refrigerator with ice maker, stove, over-the-range microwave, dish washer and garbage disposal. Washer and dryer are also included. There is an electric fireplace and ceiling fan/light in the living room. The spacious master bedroom has a walk-in closet. This unit has everything you need to make it your great home! Extra storage is provided in a front patio closet. Also provided on the patio is a trash bin for the valet trash service. You put bagged trash inside the bin and it's picked up every morning, except Wednesday and Saturday. It's a great service provided by the Association The beautiful park-like Lakewood Park Condominium is a gated, lake front community located directly across from Altamonte Mall. This community is less than one mile from I-4 and Florida Hospital-Altamonte. Only 10 minutes to Downtown Orlando, Winter Park, Longwood, Casselberry and Lake Mary. Amenities include: 2 pools with hot tubs, fully equipped fitness center, tennis courts, volleyball court, locked boat / RV storage area, car wash and vacuum facilities.
For sale
$95,000
420 FORESTWAY CIRCLE #207, ALTAMONTE SPRINGS, FL 32701
1beds
712sqft
Condominium
Built in 1986
-- sqft lot
$-- Zestimate®
$133/sqft
$477/mo HOA
What's special
Gated lakefront communityOver-the-range microwaveGarbage disposalSpacious master bedroomWalk-in closetRefrigerator with ice maker
- 6 days
- 150
- 15
Likely to sell faster than
Zillow last checked:
Listing updated:
Listed by:
Jorge Zea 855-550-0528,
BLUE LIGHTHOUSE REALTY INC 855-550-0528
Source: Stellar MLS,MLS#: O6449115 Originating MLS: Orlando Regional
Originating MLS: Orlando Regional
Facts & features
Interior
Bedrooms & bathrooms
- Bedrooms: 1
- Bathrooms: 1
- Full bathrooms: 1
Primary bedroom
- Features: Walk-In Closet(s)
- Level: First
- Area: 168 Square Feet
- Dimensions: 14x12
Kitchen
- Level: First
- Area: 96 Square Feet
- Dimensions: 8x12
Living room
- Level: First
- Area: 221 Square Feet
- Dimensions: 13x17
Heating
- Central, Electric
Cooling
- Central Air
Appliances
- Included: Dishwasher, Disposal, Dryer, Electric Water Heater, Exhaust Fan, Ice Maker, Microwave, Range, Refrigerator, Washer
- Laundry: Laundry Closet
Features
- Walk-In Closet(s)
- Flooring: Tile
- Doors: Outdoor Grill
- Has fireplace: Yes
- Fireplace features: Decorative, Electric
Interior area
- Total structure area: 712
- Total interior livable area: 712 sqft
Property
Features
- Levels: One
- Stories: 1
- Exterior features: Outdoor Grill, Storage, Tennis Court(s)
- On waterfront: Yes
- Waterfront features: Waterfront
Details
- Parcel number: 1421295SB09002070
- Zoning: R-3
- Special conditions: None
Construction
Type & style
- Home type: Condo
- Property subtype: Condominium
Materials
- Brick, HardiPlank Type, Wood Frame (FSC Certified)
- Foundation: Slab
- Roof: Shingle
Condition
- New construction: No
- Year built: 1986
Utilities & green energy
- Sewer: Private Sewer
- Water: Public
- Utilities for property: BB/HS Internet Available, Cable Available, Electricity Available, Fiber Optics, Sewer Connected, Water Connected
Community & HOA
Community
- Features: Waterfront, Clubhouse, Community Mailbox, Fitness Center, Gated Community - No Guard, Irrigation-Reclaimed Water, Park, Pool, Sidewalks, Tennis Court(s)
- Pet fee: $0 monthly
- Subdivision: LAKEWOOD PARK A CONDO
HOA
- Has HOA: No
- Amenities included: Clubhouse, Fitness Center, Gated, Pickleball Court(s), Pool, Tennis Court(s)
- Services included: Common Area Taxes, Community Pool, Reserve Fund, Fidelity Bond, Insurance, Maintenance Structure, Maintenance Grounds, Manager, Pool Maintenance, Private Road, Sewer, Trash, Water
- HOA fee: $477 monthly
- HOA name: Management
- HOA phone: 407-260-1632
Location
- Region: Altamonte Springs
Financial & listing details
- Price per square foot: $133/sqft
- Annual tax amount: $1,927
- Date on market: 10/11/2026
- Cumulative days on market: 7 days
- Listing terms: Cash,Conventional
- Ownership: Condominium
- Total actual rent: 16800
- Electric utility on property: Yes
- Road surface type: Asphalt
Estimated market value
Not available
Estimated sales range
Not available
Not available
Price history
| Date | Event | Price |
|---|---|---|
| 10/12/2026 | Listed for sale | $95,000-36.7%$133/sqft |
Source:  Stellar MLS #O6449115 Report a problem Stellar MLS #O6449115 Report a problem | ||
| 8/2/2025 | Listing removed | $1,400$2/sqft |
Source: Zillow Rentals Report a problem | ||
| 4/30/2025 | Listed for rent | $1,400+42.9%$2/sqft |
Source: Zillow Rentals Report a problem | ||
| 11/6/2022 | Listing removed | -- |
Source: Stellar MLS #O6066109 Report a problem | ||
| 10/30/2022 | Price change | $150,000-3.2%$211/sqft |
Source: Stellar MLS #O6066109 Report a problem | ||
| 10/15/2022 | Listed for sale | $155,000$218/sqft |
Source: Stellar MLS #O6066109 Report a problem | ||
| 5/6/2021 | Listing removed | -- |
Source: Zillow Rental Manager Report a problem | ||
| 4/15/2021 | Listed for rent | $980$1/sqft |
Source: Zillow Rental Manager Report a problem | ||
Public tax history
Tax history is unavailable.
Monthly payment
Est. payment
Payment breakdown
Explore the cost of this home by adjusting the details. Changes won't be saved.Climate risks
Neighborhood: 32701
- $174,0002 bd1 ba867 sqft420 Forestway Cir UNIT 107, Altamonte Springs, FL 32701Sold
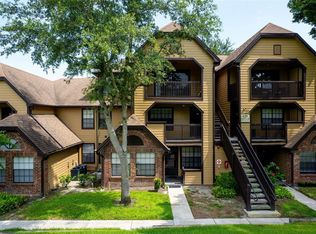
- $99,9001 bd1 ba712 sqft420 Forestway Cir UNIT 206, Altamonte Springs, FL 32701For Sale
- $135,0001 bd1 ba644 sqft420 Forestway Cir UNIT 306, Altamonte Springs, FL 32701Sold
- $96,0001 bd1 ba644 sqft420 Forestway Cir UNIT 307, Altamonte Springs, FL 32701Sold

Similar homes
- $99,0001 bd1 ba607 sqft620 ORANGE DRIVE #224, ALTAMONTE SPRINGS, FL 32701For Sale

 MLS ID #O6450132, Jon Adamus, ADAMUS REALTY GROUP, INC. Stellar MLS
 - $99,0001 bd1 ba712 sqft360 LAKEPOINTE DRIVE #202, ALTAMONTE SPRINGS, FL 32701For Sale
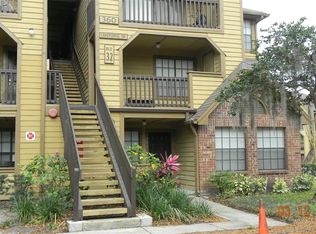 MLS ID #O6449117, Jorge Zea, BLUE LIGHTHOUSE REALTY INC. Stellar MLS
 - $95,0001 bd1 ba644 sqft320 FORESTWAY CIRCLE #307, ALTAMONTE SPRINGS, FL 32701For Sale
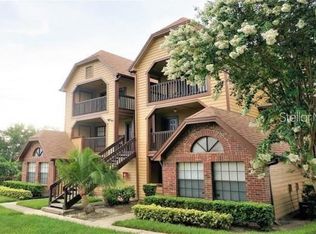 MLS ID #O6446250, Nilda Juncos, ICON REALTY ASSOCIATES INC. Stellar MLS
 - $100,0001 bd1 ba496 sqft133 OYSTER BAY CIRCLE #101, ALTAMONTE SPRINGS, FL 32701For Sale
 MLS ID #O6447954, Benjamin Larbus, THE EXPERTS TEAM REALTY INC. Stellar MLS
 - $100,0001 bd1 ba712 sqft320 FORESTWAY CIRCLE #203, ALTAMONTE SPRINGS, FL 32701For SaleMLS ID #O6326111, Samantha Hafner, DON ASHER & ASSOCIATES, INC.. Stellar MLS
- $89,9991 bd1 ba625 sqft942 LAKE DESTINY ROAD #A, ALTAMONTE SPRINGS, FL 32714For SaleMLS ID #S5158386, Giselle Collazo, DECONOVA INTERNATIONAL GROUP. Stellar MLS
- $99,9001 bd1 ba712 sqft420 FORESTWAY CIRCLE #206, ALTAMONTE SPRINGS, FL 32701For SaleMLS ID #O6314592, Holly Kroll, KROLL REALTY GROUP. Stellar MLS
- $102,9001 bd1 ba712 sqft380 LAKEPOINTE DRIVE #202, ALTAMONTE SPRINGS, FL 32701For SaleMLS ID #O6421275, Joyce Dowd, FLORIDA REALTY INVESTMENTS. Stellar MLS
- $94,9001 bd1 ba496 sqft125 WATER FRONT WAY #130, ALTAMONTE SPRINGS, FL 32701For SaleMLS ID #O6428551, Irina Kempe, NEW SOLUTIONS REALTY INC. Stellar MLS
- $95,0001 bd1 ba496 sqft126 BLUE POINT WAY #100, ALTAMONTE SPRINGS, FL 32701For SaleMLS ID #O6429579, Whittney Self, OLYMPUS EXECUTIVE REALTY INC. Stellar MLS
- $99,6001 bd1 ba496 sqft131 WATER FRONT WAY #230, ALTAMONTE SPRINGS, FL 32701For SaleMLS ID #O6438890, Summer Hornburg, BELMONT REALTY. Stellar MLS
- $98,9001 bd1 ba540 sqft200 MAITLAND AVENUE #41, ALTAMONTE SPRINGS, FL 32701For SaleMLS ID #TB8545251, Souad Mansour, FL PREMIER REALTY. Stellar MLS
- $90,0002 bd2 ba992 sqft129 BLUE POINT WAY #340, ALTAMONTE SPRINGS, FL 32701For SaleMLS ID #O6387961, Erica Diaz, HOMEVEST REALTY. Stellar MLS
- $89,0001 bd1 ba496 sqft131 WATER FRONT WAY #220, ALTAMONTE SPRINGS, FL 32701For SaleMLS ID #O6437232, Ariel Vargas, EXP REALTY LLC. Stellar MLS
- $99,9002 bd2 ba992 sqft145 OYSTER BAY CIRCLE #240, ALTAMONTE SPRINGS, FL 32701For SaleMLS ID #O6392507, Kelly Hildebrand, FANNIE HILLMAN & ASSOCIATES. Stellar MLS
- $100,0001 bd1 ba496 sqft122 WATER FRONT WAY #340, ALTAMONTE SPRINGS, FL 32701For SaleMLS ID #O6424978, Todd Schroth, PA, EXP REALTY LLC. Stellar MLS
- $108,0001 bd1 ba581 sqft622 ORANGE DRIVE #232, ALTAMONTE SPRINGS, FL 32701For SaleMLS ID #O6414881, Giuseppina Moriconi, GM SUNSHINE REALTY LLC. Stellar MLS
- $115,0002 bd1 ba867 sqft345 FORESTWAY CIRCLE #107, ALTAMONTE SPRINGS, FL 32701For SaleMLS ID #V4950049, Joanne Chin Qin, HOME WISE REALTY GROUP, INC.. Stellar MLS
- $119,9972 bd2 ba992 sqft151 OYSTER BAY CIRCLE #300, ALTAMONTE SPRINGS, FL 32701For SaleMLS ID #O6441404, Omar Andreasen, BLUE KEY PROPERTY MANAGEMENT. Stellar MLS
