This home is impeccably maintained, has so many unique touches, and is move-in ready. Large extended driveway (2021), huge storage shed, and ranch style manufactured home with new skirting and siding (2023), roof from the studs up (2020). Enter through the front door and feel the calm of earth-tones with the wooden breakfast bar, neutral counters, upgraded cabinets (plenty of space!), double stainless-steel sink, dishwasher, refrigerator, range, and microwave. Up to date plank vinyl flooring, stone-lined entertainment center with built-in glass cabinetry, newer vinyl windows, recessed lighting and high ceilings throughout. Washer/dryer is cleverly hidden away behind doors in the hall- Pocket doors throughout for more space, hot water tank (2022), furnace (2009). 1st bedroom has space for a bunk bed, or twin-sized bed with large closet and built-in cabinets, second bedroom is huge with high ceilings, first full bath has bath/shower combo, and spotless sink and cabinet areas. Master bedroom is gigantic with 4 closets, and on-suite full bath. Bathtub and also full shower, double sinks, and large mirror. This home is truly one of a kind, a rare model, awaiting a new owner! Call today for a private showing.
Closed
$45,000
360 S Main St #713, West Salem, OH 44287
3beds
--sqft
Manufactured Home, Single Family Residence
Built in 2009
-- sqft lot
$48,100 Zestimate®
$--/sqft
$1,520 Estimated rent
Home value
$48,100
$36,000 - $64,000
$1,520/mo
Zestimate® history
Owner options
List your home for rent
$1,520/mo
Rent Zestimate®
Find your next renter with Zillow Rental Manager. Plus, with online applications, you can quickly screen prospective tenants – for free.
$1,520/mo
Rent Zestimate®
Refinance and save
$229/mo
Est. payment
Refinancing to a lower rate could help reduce your monthly payments and save thousands over the life of the loan.
$229/mo
Est. payment
Explore your selling options
Work with a Zillow partner agent
Leverage their expertise and Zillow's premium Showcase listings to get your home seen by more buyers.
Get startedList with your own agent
Get your home in front of millions of buyers by listing it on Zillow.
Learn how to do itSell it yourself
Take full control of how buyers see your home on Zillow by listing For Sale by Owner (FSBO).
List your homeWhat's special
Zillow last checked:
Listing updated:
Listed by:
Heather L Dimitrov 440-572-1200klrw638@kw.com,
Keller Williams Elevate
Bought with:
Rilee Stair, 2024000449
Berkshire Hathaway HomeServices Professional Realty
Source: MLS Now,MLS#: 5043904 Originating MLS: Akron Cleveland Association of REALTORS
Originating MLS: Akron Cleveland Association of REALTORSFacts & features
Interior
Bedrooms & bathrooms
- Bedrooms: 3
- Bathrooms: 2
- Full bathrooms: 2
- Main level bathrooms: 2
- Main level bedrooms: 3
Primary bedroom
- Level: First
- Dimensions: 14.00 x 13.00
Bedroom
- Level: First
Bedroom
- Level: First
- Dimensions: 14.00 x 13.00
Primary bathroom
- Level: First
Bathroom
- Level: First
Eat in kitchen
- Level: First
Family room
- Level: First
- Dimensions: 14.00 x 14.00
Heating
- Electric, Forced Air
Cooling
- Window Unit(s)
Appliances
- Included: Dishwasher, Microwave, Range, Refrigerator
- Laundry: In Unit
Features
- Basement: None
- Has fireplace: No
Interior area
- Finished area above ground: 0
Property
Parking
- Parking features: Concrete, Driveway, No Garage, Paved
Features
- Levels: One
- Stories: 1
Lot
- Features: Flat, Level
Details
- Additional structures: Shed(s)
- Parcel number: 2508115
- On leased land: Yes
- Lease amount: $273
Construction
Type & style
- Home type: MobileManufactured
- Architectural style: Manufactured Home,Mobile Home,Ranch
- Property subtype: Manufactured Home, Single Family Residence
Materials
- Vinyl Siding
- Roof: Asphalt,Fiberglass
Condition
- Year built: 2009
Utilities & green energy
- Sewer: Public Sewer
- Water: Public
Community & HOA
Community
- Features: Lake, Other, Playground
HOA
- Has HOA: No
Location
- Region: West Salem
Financial & listing details
- Tax assessed value: $6,190
- Annual tax amount: $475
- Date on market: 6/8/2024
- Cumulative days on market: 32 days
Price history
| Date | Event | Price |
|---|---|---|
| 8/16/2024 | Sold | $45,000 |
Source:  MLS Now #5043904 Report a problem MLS Now #5043904 Report a problem | ||
| 7/9/2024 | Pending sale | $45,000 |
Source: MLS Now #5043904 Report a problem | ||
| 7/1/2024 | Price change | $45,000-4.3% |
Source: MLS Now #5043904 Report a problem | ||
| 6/8/2024 | Listed for sale | $47,000+4.4% |
Source: MLS Now #5043904 Report a problem | ||
| 1/16/2024 | Listing removed | -- |
Source: MLS Now #5007411 Report a problem | ||
| 12/18/2023 | Listed for sale | $45,000-10% |
Source: MLS Now #5007411 Report a problem | ||
| 12/7/2023 | Listing removed | -- |
Source: MLS Now #4487318 Report a problem | ||
| 10/23/2023 | Pending sale | $50,000 |
Source: MLS Now #4487318 Report a problem | ||
| 10/19/2023 | Listed for sale | $50,000 |
Source: MLS Now #4487318 Report a problem | ||
| 9/22/2023 | Contingent | $50,000 |
Source: MLS Now #4487318 Report a problem | ||
| 9/14/2023 | Listed for sale | $50,000-87.5% |
Source: MLS Now #4487318 Report a problem | ||
| 4/25/2000 | Sold | $400,000 |
Source: Agent Provided Report a problem | ||
Public tax history
| Year | Property taxes | Tax assessment |
|---|---|---|
| 2024 | $89 -0.4% | $2,170 |
| 2023 | $89 +8.8% | $2,170 +19.2% |
| 2022 | $82 +2.5% | $1,820 |
| 2021 | $80 -1% | $1,820 |
| 2020 | $81 -10.1% | $1,820 -3.7% |
| 2019 | $90 +1.7% | $1,890 |
| 2018 | $88 +5.2% | $1,890 |
| 2017 | $84 +5.3% | $1,890 +3.8% |
| 2016 | $80 +4.8% | $1,820 |
| 2015 | $76 -1.1% | $1,820 |
| 2014 | $77 +1.5% | $1,820 +4% |
| 2013 | $76 +0.6% | $1,750 |
| 2012 | $75 | $1,750 |
| 2011 | $75 -3.6% | $1,750 -3.8% |
| 2010 | $78 -0.3% | $1,820 |
| 2009 | $78 0% | $1,820 |
| 2008 | $78 -4.7% | $1,820 -4.2% |
| 2007 | $82 +1.6% | $1,900 |
| 2006 | $81 | $1,900 |
| 2005 | -- | $1,900 +25.8% |
| 2004 | $67 +1.4% | $1,510 |
| 2003 | $66 +2.6% | $1,510 |
| 2002 | $65 +8.5% | $1,510 +11.9% |
| 2001 | $60 +6.9% | $1,350 |
| 2000 | $56 | $1,350 |
Find assessor info on the county website
Neighborhood: 44287
Nearby homes
- $45,0003 bd2 ba980 sqft360 S Main St #595, West Salem, OH 44287Sold
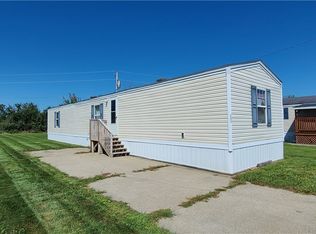
- $24,5003 bd1 ba-- sqft360 S Main St #729, West Salem, OH 44287Sold
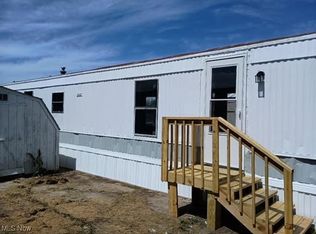
- $55,0003 bd2 ba-- sqft360 S Main St #683, West Salem, OH 44287For Sale

- $34,5003 bd2 ba-- sqft360 S Main St #716, West Salem, OH 44287For Sale

- $55,0003 bd2 ba924 sqft360 S Main St #647, West Salem, OH 44287For Sale
- $47,0003 bd2 ba835 sqft360 S Main St LOT 601, West Salem, OH 44287Sold
- $21,0003 bd2 ba-- sqft360 S Main St #708, West Salem, OH 44287Sold
- $36,5002 bd2 ba1k sqft360 South Main Street #625, West Salem, OH 44287Off Market
Nearby schools
GreatSchools rating
- 8/10Northwestern Elementary SchoolGrades: PK-5Distance: 5 mi
- 5/10Northwestern Middle SchoolGrades: 6-8Distance: 4.8 mi
- 5/10Northwestern High SchoolGrades: 9-12Distance: 5 mi
Schools provided by the listing agent
- District: Northwestern LSD Wayne- 8505
Source: MLS Now. This data may not be complete. We recommend contacting the local school district to confirm school assignments for this home.
Get a cash offer in 3 minutes
Find out how much your home could sell for in as little as 3 minutes with a no-obligation cash offer.
Estimated market value
$48,100
Get a cash offer in 3 minutes
Find out how much your home could sell for in as little as 3 minutes with a no-obligation cash offer.
Estimated market value
$48,100
- Ohio
- Wayne County
- West Salem
- 44287
- 360 S Main St Unit 713
Nearby cities
Nearby zip codes
Other West Salem Topics
