Step into the modern charm of Lot #601 in Lea Crest Estates, West Salem, Ohio—a fully remodeled mobile home designed for comfortable and stylish living. This vibrant residence boasts three bedrooms, two full baths, and updated appliances, offering a perfect blend of comfort and flair.
The redesigned bedrooms provide cozy retreats, reflecting your unique taste and making every space a personal haven. The two full bathrooms continue the theme of modern elegance, featuring thoughtful updates that seamlessly integrate functionality with a contemporary touch.
The heart of this home is the kitchen, where newer appliances seamlessly integrate with sleek countertops and modern fixtures. This stylish and functional space is perfect for the demands of a modern lifestyle, turning cooking into a delightful experience.
Step outside onto the inviting deck—a charming extension of your living space that beckons you to enjoy the outdoors. Whether it's a quiet morning coffee or an evening with friends, this deck is the ideal setting for creating memories under the open sky. Don't miss out on the chance to embrace a revitalized lifestyle. Schedule a showing today and step into a world where style meets comfort at Lot #601.
Closed
$47,000
360 S Main St Lot 601, West Salem, OH 44287
3beds
835sqft
Manufactured Home, Single Family Residence
Built in 1985
-- sqft lot
$26,300 Zestimate®
$56/sqft
$914 Estimated rent
Home value
$26,300
$19,000 - $34,000
$914/mo
Zestimate® history
Owner options
List your home for rent
$914/mo
Rent Zestimate®
Find your next renter with Zillow Rental Manager. Plus, with online applications, you can quickly screen prospective tenants – for free.
$914/mo
Rent Zestimate®
Refinance and save
$239/mo
Est. payment
Refinancing to a lower rate could help reduce your monthly payments and save thousands over the life of the loan.
$239/mo
Est. payment
Explore your selling options
Work with a Zillow partner agent
Leverage their expertise and Zillow's premium Showcase listings to get your home seen by more buyers.
Get startedList with your own agent
Get your home in front of millions of buyers by listing it on Zillow.
Learn how to do itSell it yourself
Take full control of how buyers see your home on Zillow by listing For Sale by Owner (FSBO).
List your homeWhat's special
Zillow last checked:
Listing updated:
Listed by:
Saif Suleiman samisuleiman03@kw.com216-777-0964,
Keller Williams Elevate
Bought with:
Sara A Medrick, 2017001515
Keller Williams Elevate
Source: MLS Now,MLS#: 5022938 Originating MLS: Akron Cleveland Association of REALTORS
Originating MLS: Akron Cleveland Association of REALTORSFacts & features
Interior
Bedrooms & bathrooms
- Bedrooms: 3
- Bathrooms: 2
- Full bathrooms: 2
- Main level bathrooms: 2
- Main level bedrooms: 3
Primary bedroom
- Description: Flooring: Luxury Vinyl Tile
- Level: First
Bedroom
- Description: Flooring: Luxury Vinyl Tile
- Level: First
Bedroom
- Description: Flooring: Luxury Vinyl Tile
- Level: First
Primary bathroom
- Description: Flooring: Ceramic Tile
- Level: First
Bathroom
- Description: Flooring: Ceramic Tile
- Level: First
Family room
- Description: Flooring: Luxury Vinyl Tile
- Level: First
Kitchen
- Description: Flooring: Luxury Vinyl Tile
- Level: First
Laundry
- Description: Flooring: Luxury Vinyl Tile
- Level: First
Heating
- Forced Air
Cooling
- Ceiling Fan(s), None
Appliances
- Included: Dryer, Range, Refrigerator
- Laundry: In Kitchen
Features
- Has basement: No
- Has fireplace: No
Interior area
- Total structure area: 835
- Total interior livable area: 835 sqft
- Finished area above ground: 835
Property
Parking
- Parking features: Driveway, No Garage, Paved
Features
- Levels: One
- Stories: 1
- Patio & porch: Deck
Lot
- Features: Flat, Level
Details
- Additional structures: Shed(s)
- Parcel number: 2504575
- On leased land: Yes
- Lease amount: $255
Construction
Type & style
- Home type: MobileManufactured
- Architectural style: Manufactured Home,Mobile Home
- Property subtype: Manufactured Home, Single Family Residence
Materials
- Vinyl Siding
- Roof: Metal
Condition
- Year built: 1985
Utilities & green energy
- Sewer: Public Sewer
- Water: Public
Community & HOA
Community
- Security: Carbon Monoxide Detector(s), Smoke Detector(s)
- Subdivision: Lea Crest Estates
HOA
- Has HOA: No
Location
- Region: West Salem
Financial & listing details
- Price per square foot: $56/sqft
- Tax assessed value: $6,190
- Annual tax amount: $193
- Date on market: 3/11/2024
- Cumulative days on market: 22 days
- Listing terms: Cash,Conventional
Price history
| Date | Event | Price |
|---|---|---|
| 5/13/2024 | Sold | $47,000-14.5%$56/sqft |
Source:  MLS Now #5022938 Report a problem MLS Now #5022938 Report a problem | ||
| 4/2/2024 | Pending sale | $55,000$66/sqft |
Source: MLS Now #5022938 Report a problem | ||
| 3/11/2024 | Listed for sale | $55,000$66/sqft |
Source: MLS Now #5022938 Report a problem | ||
Public tax history
| Year | Property taxes | Tax assessment |
|---|---|---|
| 2024 | $89 -0.4% | $2,170 |
| 2023 | $89 +8.8% | $2,170 +19.2% |
| 2022 | $82 +2.5% | $1,820 |
| 2021 | $80 -1% | $1,820 |
| 2020 | $81 -10.1% | $1,820 -3.7% |
| 2019 | $90 +1.7% | $1,890 |
| 2018 | $88 +5.2% | $1,890 |
| 2017 | $84 +5.3% | $1,890 +3.8% |
| 2016 | $80 +4.8% | $1,820 |
| 2015 | $76 -1.1% | $1,820 |
| 2014 | $77 +1.5% | $1,820 +4% |
| 2013 | $76 +0.6% | $1,750 |
| 2012 | $75 | $1,750 |
| 2011 | $75 -3.6% | $1,750 -3.8% |
| 2010 | $78 -0.3% | $1,820 |
| 2009 | $78 0% | $1,820 |
| 2008 | $78 +7.7% | $1,820 +8.3% |
| 2007 | $73 +1.5% | $1,680 |
| 2006 | $72 | $1,680 |
| 2005 | -- | $1,680 +29.2% |
| 2004 | $58 -5.8% | $1,300 -7.1% |
| 2003 | $61 +2.5% | $1,400 |
| 2002 | $60 +1.4% | $1,400 +4.5% |
| 2001 | $59 +6.8% | $1,340 |
| 2000 | $55 | $1,340 |
Find assessor info on the county website
Neighborhood: 44287
Nearby homes
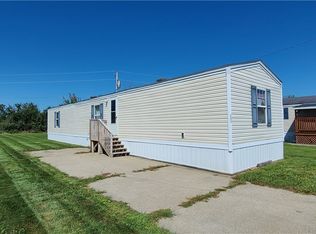
- $45,0003 bd2 ba980 sqft360 S Main St #595, West Salem, OH 44287Sold
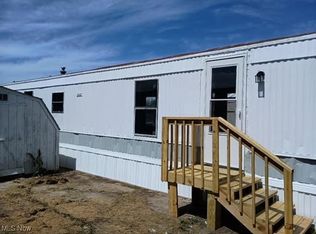
- $24,5003 bd1 ba-- sqft360 S Main St #729, West Salem, OH 44287Sold
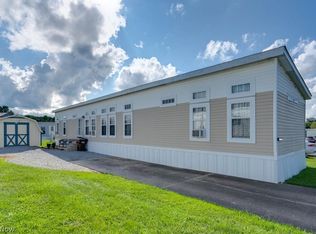
- $45,0003 bd2 ba-- sqft360 S Main St #713, West Salem, OH 44287Sold
- $55,0003 bd2 ba-- sqft360 S Main St #683, West Salem, OH 44287For Sale

- $34,5003 bd2 ba-- sqft360 S Main St #716, West Salem, OH 44287For Sale
- $55,0003 bd2 ba924 sqft360 S Main St #647, West Salem, OH 44287For Sale
- $--3 bd2 ba-- sqft13360 N Elyria Rd #588, West Salem, OH 44287Off Market
- $45,6002 bd1 ba-- sqft13360 N Elyria Rd #596, West Salem, OH 44287Off Market
Nearby schools
GreatSchools rating
- 8/10Northwestern Elementary SchoolGrades: PK-5Distance: 5 mi
- 5/10Northwestern Middle SchoolGrades: 6-8Distance: 4.8 mi
- 5/10Northwestern High SchoolGrades: 9-12Distance: 5 mi
Schools provided by the listing agent
- District: Northwestern LSD Wayne- 8505
Source: MLS Now. This data may not be complete. We recommend contacting the local school district to confirm school assignments for this home.
Get a cash offer in 3 minutes
Find out how much your home could sell for in as little as 3 minutes with a no-obligation cash offer.
Estimated market value
$26,300
Get a cash offer in 3 minutes
Find out how much your home could sell for in as little as 3 minutes with a no-obligation cash offer.
Estimated market value
$26,300
- Ohio
- Wayne County
- West Salem
- 44287
- 360 S Main St Lot 601
Nearby cities
Nearby zip codes
Other West Salem Topics
