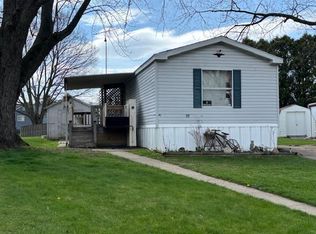
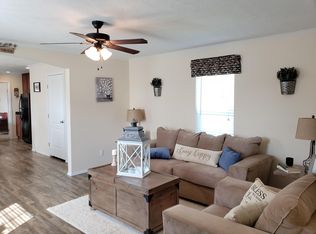
If you've been dreaming of something simple, comfortable, and easy to love, this 2020 home in Lea Crest Estates might be exactly what you've been waiting for. Built just six years ago, this 3-bedroom, 2-full-bath home offers the kind of one-floor living that makes everyday life feel effortless. The layout is open and functional, with space to relax, gather, and truly feel at home, whether you're starting fresh or ready to downsize without giving up comfort. The kitchen comes fully equipped with all appliances included, so you can move right in and settle without the extra to-do list. Central air keeps things comfortable year-round, and the newer shed (only 2 years old) is perfect for storage, hobbies, or keeping life a little more organized. Located in West Salem's Lea Crest Estates, this home offers low lot rent, a peaceful community feel, and the freedom of low-maintenance living, giving you more time for the things that matter most. Whether you're buying your first place or looking for a smart, cozy next chapter, this home checks all the right boxes.
Active
$55,000
360 S Main St #647, West Salem, OH 44287
3beds
924sqft
Manufactured Home, Single Family Residence
Built in 2020
-- sqft lot
$-- Zestimate®
$60/sqft
$-- HOA
What's special
One-floor livingCentral air
- 13 days |
- 153 |
- 6 |
Zillow last checked:
Listing updated:
Listed by:
Quinn Johnston 330-220-4780 sold@samlofaso.com,
LoFaso Real Estate Services,
Jessica A Chodaczek 216-407-8896,
LoFaso Real Estate Services
Source: MLS Now,MLS#: 5229231 Originating MLS: Medina County Board of REALTORS
Originating MLS: Medina County Board of REALTORSFacts & features
Interior
Bedrooms & bathrooms
- Bedrooms: 3
- Bathrooms: 2
- Full bathrooms: 2
- Main level bathrooms: 2
- Main level bedrooms: 3
Primary bedroom
- Description: Flooring: Carpet
- Level: First
- Dimensions: ND x ND
Bedroom
- Description: Flooring: Carpet
- Level: First
- Dimensions: ND x ND
Bedroom
- Description: Flooring: Carpet
- Level: First
- Dimensions: ND x ND
Primary bathroom
- Description: Flooring: Luxury Vinyl Tile
- Level: First
- Dimensions: ND x ND
Bathroom
- Description: Flooring: Luxury Vinyl Tile
- Level: First
- Dimensions: ND x ND
Eat in kitchen
- Description: Flooring: Luxury Vinyl Tile
- Level: First
- Dimensions: ND x ND
Living room
- Description: Flooring: Luxury Vinyl Tile
- Level: First
- Dimensions: ND x ND
Heating
- Electric, Forced Air
Cooling
- Central Air
Features
- Basement: None
- Has fireplace: No
Interior area
- Total structure area: 924
- Total interior livable area: 924 sqft
- Finished area above ground: 924
Video & virtual tour
Property
Parking
- Parking features: No Garage, Paved
Features
- Levels: One
- Stories: 1
Lot
- Features: Flat, Level
Details
- Additional structures: Shed(s)
- Parcel number: NA
- On leased land: Yes
- Lease amount: $290
Construction
Type & style
- Home type: MobileManufactured
- Architectural style: Modular/Prefab,Manufactured Home,Mobile Home
- Property subtype: Manufactured Home, Single Family Residence
Materials
- Vinyl Siding
- Roof: Asphalt,Fiberglass
Condition
- Year built: 2020
Utilities & green energy
- Sewer: Public Sewer
- Water: Public
Community & HOA
Community
- Features: Playground
- Subdivision: Lea Crest Estates
HOA
- Has HOA: No
Location
- Region: West Salem
Financial & listing details
- Price per square foot: $60/sqft
- Tax assessed value: $6,190
- Annual tax amount: $87
- Date on market: 7/20/2026
- Cumulative days on market: 195 days

Quinn Johnston
(330) 461-6805
By pressing Contact Agent, you agree that the real estate professional identified above may call/text you about your search, which may involve use of automated means and pre-recorded/artificial voices. You don't need to consent as a condition of buying any property, goods, or services. Message/data rates may apply. You also agree to our Terms of Use. Zillow does not endorse any real estate professionals. We may share information about your recent and future site activity with your agent to help them understand what you're looking for in a home.
Estimated market value
Not available
Estimated sales range
Not available
Not available
Price history
| Date | Event | Price |
|---|---|---|
| 7/20/2026 | Listed for sale | $55,000$60/sqft |
Source:  MLS Now #5229231 Report a problem MLS Now #5229231 Report a problem | ||
| 7/16/2026 | Listing removed | $55,000$60/sqft |
Source: MLS Now #5180959 Report a problem | ||
| 3/17/2026 | Price change | $55,000-8.3%$60/sqft |
Source: MLS Now #5180959 Report a problem | ||
| 1/15/2026 | Listed for sale | $60,000+33.3%$65/sqft |
Source: MLS Now #5180959 Report a problem | ||
| 1/16/2024 | Sold | $45,000-18.2%$49/sqft |
Source: MLS Now #4506707 Report a problem | ||
| 1/12/2024 | Pending sale | $55,000$60/sqft |
Source: MLS Now #4506707 Report a problem | ||
| 11/28/2023 | Listed for sale | $55,000$60/sqft |
Source: MLS Now #4506707 Report a problem | ||
Public tax history
| Year | Property taxes | Tax assessment |
|---|---|---|
| 2024 | $89 -0.4% | $2,170 |
| 2023 | $89 +8.8% | $2,170 +19.2% |
| 2022 | $82 +2.5% | $1,820 |
| 2021 | $80 -1% | $1,820 |
| 2020 | $81 -10.1% | $1,820 -3.7% |
| 2019 | $90 +1.7% | $1,890 |
| 2018 | $88 +5.2% | $1,890 |
| 2017 | $84 +5.3% | $1,890 +3.8% |
| 2016 | $80 +4.8% | $1,820 |
| 2015 | $76 -14.5% | $1,820 |
| 2014 | $89 +17.3% | $1,820 +4% |
| 2013 | $76 -13.2% | $1,750 |
| 2012 | $87 +16% | $1,750 |
| 2011 | $75 -3.6% | $1,750 -3.8% |
| 2010 | $78 -0.3% | $1,820 |
| 2009 | $78 0% | $1,820 |
| 2008 | $78 +7.7% | $1,820 +8.3% |
| 2007 | $73 +1.5% | $1,680 |
| 2006 | $72 | $1,680 |
| 2005 | -- | $1,680 +14.3% |
| 2004 | $65 +1.4% | $1,470 |
| 2003 | $64 +2.5% | $1,470 |
| 2002 | $63 +5.6% | $1,470 +8.9% |
| 2001 | $60 +6.9% | $1,350 |
| 2000 | $56 | $1,350 |
Find assessor info on the county website
Monthly payment
Climate risks
Neighborhood: 44287
Nearby schools
GreatSchools rating
- 8/10Northwestern Elementary SchoolGrades: PK-5Distance: 5 mi
- 5/10Northwestern Middle SchoolGrades: 6-8Distance: 4.8 mi
- 5/10Northwestern High SchoolGrades: 9-12Distance: 5 mi
Schools provided by the listing agent
- District: Northwestern LSD Wayne- 8505
Source: MLS Now. This data may not be complete. We recommend contacting the local school district to confirm school assignments for this home.
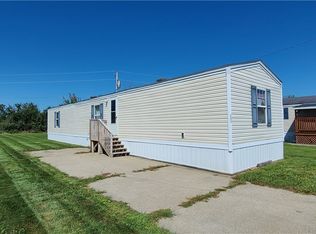
- $45,0003 bd2 ba980 sqft360 S Main St #595, West Salem, OH 44287Sold
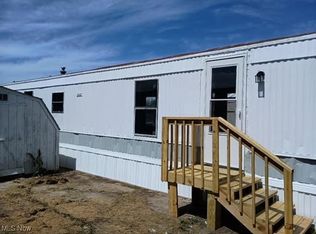
- $24,5003 bd1 ba-- sqft360 S Main St #729, West Salem, OH 44287Sold
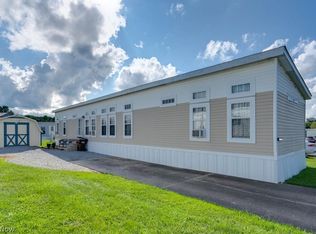
- $45,0003 bd2 ba-- sqft360 S Main St #713, West Salem, OH 44287Sold
- $60,0003 bd2 ba-- sqft360 S Main St #683, West Salem, OH 44287For Sale

- $39,5003 bd2 ba-- sqft360 S Main St #716, West Salem, OH 44287For Sale
- $47,0003 bd2 ba835 sqft360 S Main St LOT 601, West Salem, OH 44287Sold
- $21,0003 bd2 ba-- sqft360 S Main St #708, West Salem, OH 44287Sold
- $41,3002 bd2 ba1k sqft360 South Main Street #625, West Salem, OH 44287Off Market
Similar homes
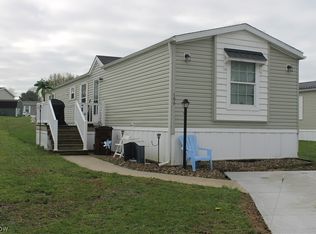
- $65,0003 bd2 ba1.1k sqft4400 Melrose Dr #166, Wooster, OH 44691For Sale
 MLS ID #5199179, Shannon Jones, REMAX Diversity Real Estate Group LLC. MLS Now
 - $36,5003 bd-- ba1.1k sqft1471 Troy Rd Lot 22, Ashland, OH 44805For Sale
 MLS ID #10230982, Julie Watson. MAR
 - $65,0003 bd1 ba1k sqft1166 Lafayette Rd Lot G1, Medina, OH 44256For Sale
 MLS ID #5214825, Noel El-Qawlaq, Howard Hanna. MLS Now
 - $71,5002 bd2 ba1.1k sqft4400 Melrose Dr Lot 97, Wooster, OH 44691New Construction
 UMH Properties Inc
 - from $71,5002 bd2 ba1.1k sqftMANSION 97 Melrose Village Plan, Melrose Village, Wooster, OH 44691New ConstructionUMH Properties Inc
