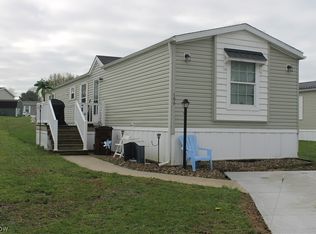
Charming modern living meets unmatched comfort at Lea Crest Estates! Welcome to 360 S Main Street, Unit 683—a well-maintained, spacious oasis designed for hassle-free, low-maintenance living. Located in the tranquil community of Lea Crest Estates, this all-electric manufactured home from 2002 perfectly combines contemporary design with an exceptional sense of tranquility. Step inside to experience a bright, expansive layout featuring a distinctive step-down kitchen—a chef’s dream with ample storage for all your cooking essentials. The split-floor plan leads you to a private master retreat, complete with a generous walk-in closet and a luxurious en-suite bathroom that boasts both a standalone shower and a deep soaking tub. The seamless indoor-outdoor living experience enhances this remarkable home. Enjoy your mornings with a steaming cup of coffee or relax in the evening breeze on your 16' x 10' covered porch. Extra storage is available in the 8' x 10' shed. Additionally, enjoy peace of mind knowing the metal roof and skirting were replaced in 2025. Don’t miss your opportunity to take advantage of this well-maintained home with low cost and low maintenance in this quiet community.
Active
$60,000
360 S Main St #683, West Salem, OH 44287
3beds
--sqft
Manufactured Home, Single Family Residence
Built in 2002
1 Acres Lot
$-- Zestimate®
$--/sqft
$-- HOA
What's special
Split-floor planBright expansive layoutWell-maintained spacious oasisPrivate master retreatDistinctive step-down kitchenDeep soaking tubGenerous walk-in closet
- 31 days |
- 420 |
- 20 |
Zillow last checked:
Listing updated:
Listed by:
Stephanie C Beeson 330-285-3306 sbeeson@stoufferrealty.com,
Berkshire Hathaway HomeServices Stouffer Realty,
Sarah Mann 330-307-7184,
Berkshire Hathaway HomeServices Stouffer Realty
Source: MLS Now,MLS#: 5223049 Originating MLS: Akron Cleveland Association of REALTORS
Originating MLS: Akron Cleveland Association of REALTORSFacts & features
Interior
Bedrooms & bathrooms
- Bedrooms: 3
- Bathrooms: 2
- Full bathrooms: 2
- Main level bathrooms: 2
- Main level bedrooms: 3
Primary bedroom
- Description: Flooring: Carpet
- Level: First
- Dimensions: 14 x 10
Bedroom
- Description: Flooring: Carpet
- Level: First
- Dimensions: ND x ND
Kitchen
- Description: step down kitchen,Flooring: Luxury Vinyl Tile
- Level: First
- Dimensions: 14 x 15
Living room
- Description: Flooring: Luxury Vinyl Tile
- Level: First
- Dimensions: 14 x 15
Heating
- Electric
Cooling
- Central Air
Appliances
- Included: Range, Refrigerator
- Laundry: Main Level, In Unit
Features
- Basement: None
- Has fireplace: No
Video & virtual tour
Property
Parking
- Parking features: Driveway
Features
- Levels: One
- Stories: 1
- Patio & porch: Covered, Porch
Lot
- Size: 1 Acres
Details
- Additional structures: Shed(s)
- Parcel number: 2500401000
- On leased land: Yes
- Lease amount: $310
Construction
Type & style
- Home type: MobileManufactured
- Architectural style: Manufactured Home,Mobile Home
- Property subtype: Manufactured Home, Single Family Residence
Materials
- Vinyl Siding
- Roof: Metal
Condition
- Year built: 2002
Utilities & green energy
- Sewer: Public Sewer
- Water: Public
Community & HOA
Community
- Subdivision: Lea Crest Estates
HOA
- Has HOA: No
Location
- Region: West Salem
Financial & listing details
- Tax assessed value: $6,190
- Annual tax amount: $156
- Date on market: 6/30/2026
- Cumulative days on market: 32 days

Stephanie Beeson
(330) 285-3306
By pressing Contact Agent, you agree that the real estate professional identified above may call/text you about your search, which may involve use of automated means and pre-recorded/artificial voices. You don't need to consent as a condition of buying any property, goods, or services. Message/data rates may apply. You also agree to our Terms of Use. Zillow does not endorse any real estate professionals. We may share information about your recent and future site activity with your agent to help them understand what you're looking for in a home.
Estimated market value
Not available
Estimated sales range
Not available
Not available
Price history
| Date | Event | Price |
|---|---|---|
| 6/30/2026 | Listed for sale | $60,000-85% |
Source:  MLS Now #5223049 Report a problem MLS Now #5223049 Report a problem | ||
| 4/25/2000 | Sold | $400,000 |
Source: Agent Provided Report a problem | ||
Public tax history
| Year | Property taxes | Tax assessment |
|---|---|---|
| 2024 | $89 -0.4% | $2,170 |
| 2023 | $89 +8.8% | $2,170 +19.2% |
| 2022 | $82 +2.5% | $1,820 |
| 2021 | $80 -1% | $1,820 |
| 2020 | $81 -10.1% | $1,820 -3.7% |
| 2019 | $90 +1.7% | $1,890 |
| 2018 | $88 +5.2% | $1,890 |
| 2017 | $84 +5.3% | $1,890 +3.8% |
| 2016 | $80 +4.8% | $1,820 |
| 2015 | $76 -14.5% | $1,820 |
| 2014 | $89 +17.3% | $1,820 +4% |
| 2013 | $76 +0.6% | $1,750 |
| 2012 | $75 | $1,750 |
| 2011 | $75 -3.6% | $1,750 -3.8% |
| 2010 | $78 -13.5% | $1,820 |
| 2009 | $90 +15.3% | $1,820 |
| 2008 | $78 +7.7% | $1,820 +8.3% |
| 2007 | $73 +1.5% | $1,680 |
| 2006 | $72 | $1,680 |
| 2005 | -- | $1,680 +29.2% |
| 2004 | $58 +1.4% | $1,300 |
| 2003 | $57 +2.5% | $1,300 |
| 2002 | $56 -4.5% | $1,300 -1.5% |
| 2001 | $58 +6.9% | $1,320 |
| 2000 | $54 | $1,320 |
Find assessor info on the county website
Monthly payment
Climate risks
Neighborhood: 44287
Nearby schools
GreatSchools rating
- 8/10Northwestern Elementary SchoolGrades: PK-5Distance: 5 mi
- 5/10Northwestern Middle SchoolGrades: 6-8Distance: 4.8 mi
- 5/10Northwestern High SchoolGrades: 9-12Distance: 5 mi
Schools provided by the listing agent
- District: Northwestern LSD Wayne- 8505
Source: MLS Now. This data may not be complete. We recommend contacting the local school district to confirm school assignments for this home.
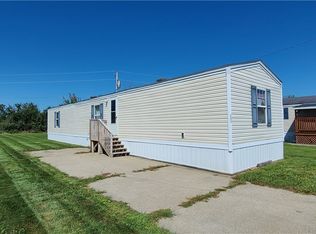
- $45,0003 bd2 ba980 sqft360 S Main St #595, West Salem, OH 44287Sold
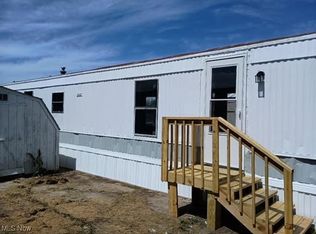
- $24,5003 bd1 ba-- sqft360 S Main St #729, West Salem, OH 44287Sold
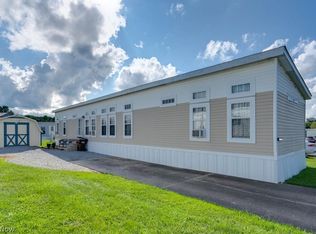
- $45,0003 bd2 ba-- sqft360 S Main St #713, West Salem, OH 44287Sold
- $39,5003 bd2 ba-- sqft360 S Main St #716, West Salem, OH 44287For Sale

- $55,0003 bd2 ba924 sqft360 S Main St #647, West Salem, OH 44287For Sale
- $47,0003 bd2 ba835 sqft360 S Main St LOT 601, West Salem, OH 44287Sold
- $21,0003 bd2 ba-- sqft360 S Main St #708, West Salem, OH 44287Sold
- $45,9002 bd2 ba1k sqft360 South Main Street #625, West Salem, OH 44287Off Market
Similar homes
- $55,0003 bd2 ba924 sqft360 S Main St #647, West Salem, OH 44287For Sale
 MLS ID #5229231, Quinn Johnston, LoFaso Real Estate Services. MLS Now
 - $39,5003 bd2 ba-- sqft360 S Main St #716, West Salem, OH 44287For SaleMLS ID #5221984, Erica Hauch, W.W. Reed And Son. MLS Now
- $75,0003 bd2 ba-- sqft9623 Yoder Rd, Sterling, OH 44276For Sale
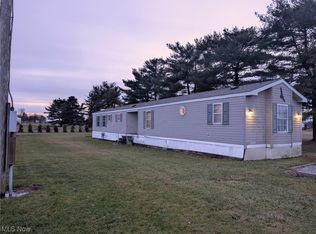 MLS ID #5180090, Tim Cline, Platinum Real Estate. MLS Now
 - $65,0003 bd2 ba1.1k sqft4400 Melrose Dr #166, Wooster, OH 44691For Sale
 MLS ID #5199179, Shannon Jones, REMAX Diversity Real Estate Group LLC. MLS Now
 - $87,5003 bd2 ba1k sqft13 Cherokee Ln, Creston, OH 44217For SaleMLS ID #5228777, Evonne M Snyder, RE/MAX Showcase. MLS Now
- $70,9002 bd2 ba-- sqft780 La Vista Rd N, Lodi, OH 44254For Sale By Owner
- $65,0003 bd1 ba1k sqft1166 Lafayette Rd Lot G1, Medina, OH 44256For SaleMLS ID #5214825, Noel El-Qawlaq, Howard Hanna. MLS Now
- $89,9004 bd2 ba2k sqft121 Harold Dr, Ashland, OH 44805For SaleMLS ID #10231129, Barbie Lange. MAR
- $36,5003 bd-- ba1.1k sqft1471 Troy Rd Lot 22, Ashland, OH 44805For SaleMLS ID #10230982, Julie Watson. MAR
- $84,9003 bd2 ba750 sqft112 Evergreen Ln #112, Apple Creek, OH 44606For SaleMLS ID #5225316, D. Michael Bomboris, RE/MAX Showcase. MLS Now
- $71,5002 bd2 ba1.1k sqft4400 Melrose Dr Lot 97, Wooster, OH 44691New ConstructionUMH Properties Inc
- $89,9003 bd2 ba1.2k sqft120 Sunset Dr Lot 32, Lodi, OH 44254For SaleMLS ID #5229421, Desiree Oxley, Keller Williams Elevate. MLS Now
- $86,0003 bd2 ba1.2k sqft4400 Melrose Dr #106, Wooster, OH 44691New ConstructionUMH Properties Inc
- $64,9002 bd1 ba-- sqft19720 State Route 58 #24, Wellington, OH 44090New ConstructionMLS ID #5191000, Tammy J Koleski, Howard Hanna. MLS Now
- $64,9002 bd1 ba-- sqft19720 State Route 58 #11, Wellington, OH 44090New ConstructionMLS ID #5191001, Tammy J Koleski, Howard Hanna. MLS Now
- $89,9004 bd2 ba-- sqft3764 Us Highway 224 E Lot 22, Greenwich, OH 44837For SaleMLS ID #5200977, Emily Duncan, Real of Ohio. MLS Now
- from $71,5002 bd2 ba1.1k sqftMANSION 97 Melrose Village Plan, Melrose Village, Wooster, OH 44691New ConstructionUMH Properties Inc
- from $86,0003 bd2 ba1.2k sqftARLINGTON 106 Melrose Village Plan, Melrose Village, Wooster, OH 44691New ConstructionUMH Properties Inc
