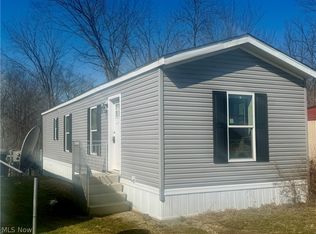
Way better than renting!!! This Brand-New Champion Homes Bay Springs manufactured home is now awaiting its 1st owner. This home features luxury vinyl flooring throughout. This home features an open floor plan from the kitchen (featuring all brand-new kitchen appliances for your convenience) into the living room. The living room has large windows and a ceiling fan. The laundry area is in the hallway. There are two bedrooms and one full bath with a walk-in shower. Located only a couple minutes from downtown Wellington where you can find tons of small town charm, shopping, restaurants and entertainment. Call for your private showing today! There is a total of two new homes currently available.
Active
Price cut: $5K (7/22)
$64,900
19720 State Route 58 #24, Wellington, OH 44090
2beds
--sqft
Manufactured Home, Single Family Residence
Built in 2025
4,356 Square Feet Lot
$-- Zestimate®
$--/sqft
$450/mo HOA
What's special
Two bedroomsLuxury vinyl flooring throughoutBrand-new kitchen appliances
- 144 days |
- 192 |
- 4 |
Zillow last checked:
Listing updated:
Listed by:
Tammy J Koleski 440-935-4910 tammykoleski@howardhanna.com,
Howard Hanna
Source: MLS Now,MLS#: 5191000Originating MLS: Lorain County Association Of REALTORS
Facts & features
Interior
Bedrooms & bathrooms
- Bedrooms: 2
- Bathrooms: 1
- Full bathrooms: 1
- Main level bathrooms: 1
- Main level bedrooms: 2
Bedroom
- Level: First
- Dimensions: ND x ND
Bedroom
- Level: First
- Dimensions: ND x ND
Kitchen
- Description: Flooring: Luxury Vinyl Tile
- Level: First
- Dimensions: ND x ND
Living room
- Description: Flooring: Luxury Vinyl Tile
- Level: First
- Dimensions: ND x ND
Heating
- Electric, Forced Air
Cooling
- None
Appliances
- Included: Dishwasher, Microwave, Range, Refrigerator
- Laundry: Electric Dryer Hookup, In Hall, In Unit
Features
- Ceiling Fan(s)
- Basement: None
- Has fireplace: No
- Fireplace features: None
Video & virtual tour
Property
Parking
- Parking features: Assigned, Driveway
Features
- Levels: One
- Stories: 1
Lot
- Size: 4,356 Square Feet
Details
- Parcel number: NA
Construction
Type & style
- Home type: MobileManufactured
- Architectural style: Manufactured Home,Mobile Home,Ranch
- Property subtype: Manufactured Home, Single Family Residence
Materials
- Vinyl Siding
- Roof: Asphalt,Fiberglass
Condition
- New Construction
- New construction: Yes
- Year built: 2025
Utilities & green energy
- Sewer: Public Sewer
- Water: Public
Community & HOA
Community
- Subdivision: Crestview Mhp
HOA
- Has HOA: Yes
- Services included: Association Management, Maintenance Grounds, Snow Removal
- HOA fee: $450 monthly
- HOA name: Crestview Mhp
Location
- Region: Wellington
Financial & listing details
- Date on market: 3/5/2026
- Cumulative days on market: 146 days
- Listing agreement: Exclusive Right To Sell
- Listing terms: Cash,Conventional

Tammy Koleski
(440) 935-4910
By pressing Contact Agent, you agree that the real estate professional identified above may call/text you about your search, which may involve use of automated means and pre-recorded/artificial voices. You don't need to consent as a condition of buying any property, goods, or services. Message/data rates may apply. You also agree to our Terms of Use. Zillow does not endorse any real estate professionals. We may share information about your recent and future site activity with your agent to help them understand what you're looking for in a home.
Estimated market value
Not available
Estimated sales range
Not available
Not available
Price history
| Date | Event | Price |
|---|---|---|
| 7/22/2026 | Price change | $64,900-7.2% |
Source: MLS Now #5191000 Report a problem | ||
| 3/5/2026 | Listed for sale | $69,900 |
Source: MLS Now #5191000 Report a problem | ||
Public tax history
Tax history is unavailable.
Monthly payment
Climate risks
Neighborhood: 44090
Nearby schools
GreatSchools rating
- 8/10Westwood Elementary SchoolGrades: K-3Distance: 1.6 mi
- 5/10McCormick Middle SchoolGrades: 4-8Distance: 3.2 mi
- 5/10Wellington High SchoolGrades: 9-12Distance: 1.2 mi
Schools provided by the listing agent
- District: Wellington EVSD - 4715
Source: MLS Now. This data may not be complete. We recommend contacting the local school district to confirm school assignments for this home.
- $64,9002 bd1 ba-- sqft19720 State Route 58 #11, Wellington, OH 44090New Construction
- $219,4004 bd1 ba1.7k sqft19668 State Route 58, Wellington, OH 44090Off Market
- $269,2002 bd1 ba1.3k sqft19600 State Route 58, Wellington, OH 44090Off Market
- $529,9994 bd3 ba4k sqft19870 State Route 58, Wellington, OH 44090For Sale
- $238,4003 bd1 ba4.1k sqft19893 State Route 58, Wellington, OH 44090Off Market
- $17,000-- bd-- ba-- sqft19916 State Route 58, Wellington, OH 44090Sold
- $190,0003 bd2 ba1.5k sqft19934 State Route 58, Wellington, OH 44090Sold
- $255,0004 bd2 ba2.5k sqft19948 State Route 58, Wellington, OH 44090Sold
Similar homes
- $64,9002 bd1 ba-- sqft19720 State Route 58 #11, Wellington, OH 44090New ConstructionMLS ID #5191001, Tammy J Koleski, Howard Hanna. MLS Now
- $60,0003 bd2 ba-- sqft360 S Main St #683, West Salem, OH 44287For Sale
 MLS ID #5223049, Stephanie C Beeson, Berkshire Hathaway HomeServices Stouffer Realty. MLS Now
 - $59,9003 bd2 ba-- sqft7055 Quarry Rd #174, Amherst, OH 44001For Sale
 MLS ID #11798723, Ava Colon, Westwood Sales and Leasing LLC. My State MLS
 - $69,0003 bd2 ba1.2k sqft135 Inglewood Pl, Elyria, OH 44035For Sale
 MLS ID #5190114, Emily Gaal, Coldwell Banker Schmidt Realty. MLS Now
 - $60,0003 bd2 ba-- sqft379 Westwoods, Amherst, OH 44001For Sale By Owner
- $50,0002 bd2 ba1.3k sqft105 Eagle Cir, Elyria, OH 44035For SaleMLS ID #11902031, Steve Koleno, BEYCOME OF FLORIDA LLC. NY State MLS
- $69,9002 bd2 ba1k sqft230 Edgecliff Cir W #47, Elyria, OH 44035For SaleMLS ID #5230094, Kimberley D Guelker, Berkshire Hathaway HomeServices Lucien Realty. MLS Now
- $54,9002 bd2 ba-- sqft7055 Quarry Rd #54, Amherst, OH 44001For SaleMLS ID #11693438, Ava Colon, Westwood Sales and Leasing LLC. My State MLS
- $68,5003 bd2 ba1.6k sqft203 Westwoods, Amherst, OH 44001For Sale By Owner
- $65,9003 bd2 ba-- sqft371 Pin Oak Cir #371-POC, Elyria, OH 44035For SaleMLS ID #11741635, Denise Gurnack, Twin Lakes. My State MLS
- $78,0003 bd2 ba-- sqft7055 Quarry Rd #345, Amherst, OH 44001For SaleMLS ID #11863350, Ava Colon, Westwood Sales and Leasing LLC. My State MLS
- $55,0003 bd2 ba924 sqft360 S Main St #647, West Salem, OH 44287For SaleMLS ID #5229231, Quinn Johnston, LoFaso Real Estate Services. MLS Now
- $54,9003 bd2 ba-- sqft7055 Quarry Rd #370, Amherst, OH 44001For SaleMLS ID #11567792, Ava Colon, Westwood Sales and Leasing LLC. My State MLS
- $74,0003 bd2 ba-- sqft362 Pin Oak Cir, Elyria, OH 44035For SaleMLS ID #5191401, Lauren E Hurlbut, Real of Ohio. MLS Now
- $70,9002 bd2 ba-- sqft780 La Vista Rd N, Lodi, OH 44254For Sale By Owner
- $64,0002 bd1 ba-- sqft108 Rush St, Elyria, OH 44035For SaleMLS ID #5222980, Kim Lewis, Home Equity Realty Group. MLS Now
- $59,9003 bd2 ba1.5k sqft537 3rd St, Elyria, OH 44035For SaleMLS ID #20254432, Jeanette K. Smith, Russell Real Estate Services. Firelands MLS
- $89,0004 bd2 ba1.3k sqft444 Westwoods, Amherst, OH 44001For SaleMLS ID #5191837, Paul Lawson, Russell Real Estate Services. MLS Now
- $65,0003 bd1 ba1k sqft1166 Lafayette Rd Lot G1, Medina, OH 44256For SaleMLS ID #5214825, Noel El-Qawlaq, Howard Hanna. MLS Now
- $37,5002 bd1 ba784 sqft108 Westwoods, Amherst, OH 44001For SaleMLS ID #5226445, Kyle Markus, Howard Hanna. MLS Now
