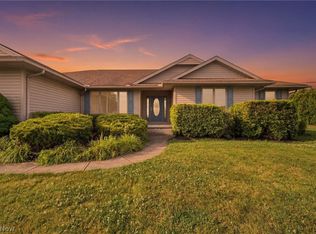
Welcome to peaceful country living in the heart of Lorain County. This spacious four-bedroom ranch sits just north of Wellington village center on an expansive 23.28 acre parcel, offering unmatched privacy, open space, and the quiet charm of rural life. Set along OH-58, the property features mature trees, wide-open views, and a serene natural backdrop while remaining only minutes from downtown Wellington, schools, parks, and shopping.
Step inside to a warm and inviting layout designed for comfort and functionality. The country-style kitchen provides generous space for dining and meal prep, while the first-floor laundry adds everyday convenience. The primary bedroom includes its own ensuite bath and a walk-in closet, creating a private retreat with peaceful views of the surrounding landscape. Three additional bedrooms offer flexibility for family, guests, or home-office needs.
A large full basement provides exceptional storage, workshop potential, or future finishing opportunities. The home is equipped with updated HVAC and furnace (2021) for added peace of mind.
Outside, the property truly shines. A three-car attached garage offers ample parking and storage, complemented by an additional outbuilding ideal for equipment, hobbies, or agricultural use. With over 23 acres of land, the possibilities are endless gardening, recreation, livestock, trails, or simply enjoying the natural beauty around you.
This is the perfect blend of comfort, acreage, and convenience, an exceptional opportunity to enjoy true country living with modern amenities close at hand.
Contingent
$529,999
19870 State Route 58, Wellington, OH 44090
4beds
4,086sqft
Single Family Residence
Built in 2005
23.28 Acres Lot
$-- Zestimate®
$130/sqft
$-- HOA
What's special
Spacious four-bedroom ranchCountry-style kitchenWarm and inviting layoutFirst-floor laundryWide-open viewsMature treesSerene natural backdrop
- 49 days |
- 988 |
- 53 |
Zillow last checked:
Listing updated:
Listed by:
Lori A Cerutti 440-862-3639 loricerutti@mcdhomes.com,
McDowell Homes Real Estate Services,
Dylan Cerutti 440-364-3250,
McDowell Homes Real Estate Services
Source: MLS Now,MLS#: 5215187 Originating MLS: Lake Geauga Area Association of REALTORS
Originating MLS: Lake Geauga Area Association of REALTORSFacts & features
Interior
Bedrooms & bathrooms
- Bedrooms: 4
- Bathrooms: 3
- Full bathrooms: 2
- 1/2 bathrooms: 1
- Main level bathrooms: 3
- Main level bedrooms: 4
Primary bedroom
- Level: First
- Dimensions: 13 x 16
Bedroom
- Level: First
- Dimensions: 12 x 16
Bedroom
- Level: First
- Dimensions: 10 x 12
Primary bathroom
- Level: First
- Dimensions: 8 x 6
Bathroom
- Level: First
- Dimensions: 4 x 8
Bathroom
- Level: First
- Dimensions: 10 x 12
Bonus room
- Description: French Doors
- Level: First
- Dimensions: 14 x 12
Dining room
- Level: First
- Dimensions: 11 x 12
Entry foyer
- Level: First
- Dimensions: 8 x 9
Kitchen
- Level: First
- Dimensions: 21 x 12
Laundry
- Level: First
- Dimensions: 7 x 8
Living room
- Level: First
- Dimensions: 20 x 15
Recreation
- Level: Lower
- Dimensions: 25 x 18
Heating
- Electric, Geothermal
Cooling
- Central Air, Electric, Geothermal
Appliances
- Included: Range, Refrigerator
- Laundry: Main Level
Features
- Ceiling Fan(s), Entrance Foyer, Open Floorplan, Pantry, Storage
- Basement: Full,Sump Pump
- Number of fireplaces: 1
- Fireplace features: Living Room, Wood Burning
Interior area
- Total structure area: 4,086
- Total interior livable area: 4,086 sqft
- Finished area above ground: 2,497
- Finished area below ground: 1,589
Video & virtual tour
Property
Parking
- Total spaces: 3
- Parking features: Attached, Garage
- Attached garage spaces: 3
Features
- Levels: Two
- Stories: 1
- Patio & porch: Front Porch
- Exterior features: Private Entrance, Private Yard, Storage
- Has view: Yes
- View description: Neighborhood, Rural, Trees/Woods
Lot
- Size: 23.28 Acres
- Features: Agricultural, Open Lot, Pasture, Private, Secluded, Views, Wooded
Details
- Additional structures: Storage
- Parcel number: 1800030000039
Construction
Type & style
- Home type: SingleFamily
- Architectural style: Ranch
- Property subtype: Single Family Residence
- Attached to another structure: Yes
Materials
- Brick, Vinyl Siding
- Roof: Asphalt,Fiberglass
Condition
- Year built: 2005
Utilities & green energy
- Sewer: Public Sewer
- Water: Public
Community & HOA
HOA
- Has HOA: No
Location
- Region: Wellington
Financial & listing details
- Price per square foot: $130/sqft
- Annual tax amount: $5,306
- Date on market: 6/3/2026
- Cumulative days on market: 49 days
Estimated market value
Not available
Estimated sales range
Not available
Not available
Price history
| Date | Event | Price |
|---|---|---|
| 6/3/2026 | Listed for sale | $529,999$130/sqft |
Source:  MLS Now #5215187 Report a problem MLS Now #5215187 Report a problem | ||
Public tax history
Tax history is unavailable.
Monthly payment
Est. payment
Payment breakdown
Explore the cost of this home by adjusting the details. Changes won't be saved.Climate risks
Neighborhood: 44090
Nearby schools
GreatSchools rating
- 8/10Westwood Elementary SchoolGrades: K-3Distance: 1.5 mi
- 5/10McCormick Middle SchoolGrades: 4-8Distance: 3.1 mi
- 5/10Wellington High SchoolGrades: 9-12Distance: 1.2 mi
Schools provided by the listing agent
- District: Wellington EVSD - 4715
Source: MLS Now. This data may not be complete. We recommend contacting the local school district to confirm school assignments for this home.
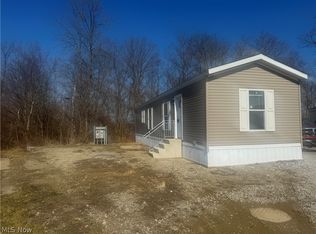
- $64,9002 bd1 ba-- sqft19720 State Route 58 #24, Wellington, OH 44090New Construction
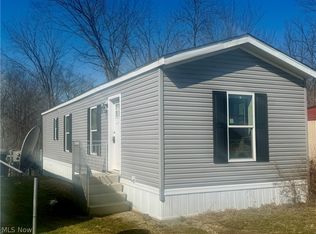
- $64,9002 bd1 ba-- sqft19720 State Route 58 #11, Wellington, OH 44090New Construction
- $223,6004 bd1 ba1.7k sqft19668 State Route 58, Wellington, OH 44090Off Market
- $17,000-- bd-- ba-- sqft19916 State Route 58, Wellington, OH 44090Sold
- $271,6002 bd1 ba1.3k sqft19600 State Route 58, Wellington, OH 44090Off Market
- $276,8003 bd1 ba1.4k sqft46118 Peck Wadsworth Rd, Wellington, OH 44090Off Market
- $247,0003 bd1 ba4.1k sqft19893 State Route 58, Wellington, OH 44090Off Market
- $190,0003 bd2 ba1.5k sqft19934 State Route 58, Wellington, OH 44090Sold
Similar homes
- $532,9904 bd3 ba2.6k sqft48935 State Route 303, Oberlin, OH 44074For Sale
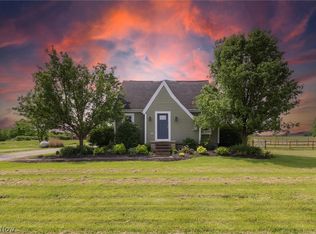 MLS ID #5205607, Claudia Silva, Serenity Realty. MLS Now
 - $429,9003 bd3 ba2.1k sqft46457 Whitney Rd, Wellington, OH 44090For Sale
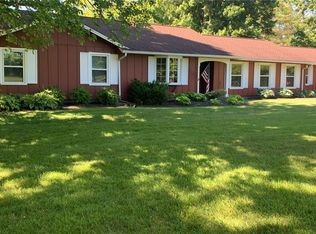 MLS ID #5206338, Nellie D Fullen, Century 21 Homestar. MLS Now
 - $499,0003 bd3 ba2.1k sqft12725 Lovers Ln, Spencer, OH 44275For Sale
 MLS ID #5228030, Amy Marinello, Berkshire Hathaway HomeServices Professional Realty. MLS Now
 - $559,9003 bd3 ba2.3k sqft7300 Neff Rd, Valley City, OH 44280For Sale
 MLS ID #5226825, Misty Hatch, EXP Realty, LLC.. MLS Now
 - $625,0003 bd4 ba4.3k sqft48261 Rice Rd, Amherst, OH 44001For SaleMLS ID #5229874, Chad P Smith, Russell Real Estate Services. MLS Now
- $499,0003 bd3 ba3.6k sqft17095 Mennell Rd, Grafton, OH 44044For SaleMLS ID #5224849, Nisha Chokshi, Howard Hanna. MLS Now
- $599,9003 bd2 ba2.5k sqft38599 Norwalk Rd, Litchfield, OH 44253For SaleMLS ID #5216876, Diane L Price, The Sweda Group, LLC.. MLS Now
- $499,0004 bd3 ba2.7k sqft6711 Norwalk Rd, Medina, OH 44256For SaleMLS ID #5225796, Darlene Hall, Keller Williams Chervenic Rlty. MLS Now
- $525,0005 bd4 ba3.1k sqft11690 Island Rd, Grafton, OH 44044For SaleMLS ID #5211666, Kristine Korber, RE/MAX Crossroads Properties. MLS Now
- $525,0004 bd3 ba2.8k sqft5550 Avon Belden Rd, North Ridgeville, OH 44039For SaleMLS ID #5224329, Kendra Wensing, Home Equity Realty Group. MLS Now
- $479,9005 bd4 ba3.9k sqft6400 Juniper Dr, Amherst, OH 44001For SaleMLS ID #5225792, Gregory H Fior, The Swanzer Agency. MLS Now
- $495,0004 bd2 ba3.2k sqft51883 Telegraph Rd, Amherst, OH 44001For SaleMLS ID #5203273, Chris Pilan, Russell Real Estate Services. MLS Now
- $464,9004 bd5 ba4.3k sqft509 William St, Lagrange, OH 44050For SaleMLS ID #5221971, Sylvia Incorvaia, EXP Realty, LLC.. MLS Now
- $455,0003 bd-- ba2.6k sqft190 County Road 800, Polk, OH 44866For SaleMLS ID #10230940, Kat Bray. MAR
- $499,9004 bd2 ba2k sqft405 County Road 681, Sullivan, OH 44880For SaleMLS ID #5222734, Amanda Frye, Coldwell Banker Ward RE. MLS Now
- $625,0005 bd3 ba3.1k sqft8120 Crow Rd, Litchfield, OH 44253For SaleMLS ID #5223636, Jeffrey Carducci, McDowell Homes Real Estate Services. MLS Now
- $549,9005 bd4 ba3.5k sqft9416 State Route 60, Wakeman, OH 44889For SaleMLS ID #5209366, Mathew P Chase, Keller Williams Greater Metropolitan. MLS Now
- $450,0003 bd2 ba2k sqft15494 Wheeler Rd, Lagrange, OH 44050For SaleMLS ID #5213912, Courtney A Boron, M. C. Real Estate. MLS Now
- $535,0003 bd4 ba2.2k sqft14617 Kneisel Rd, Vermilion, OH 44089For SaleMLS ID #5221771, Clarence Eddy, Russell Real Estate Services. MLS Now
- $--4 bd3 ba2.6k sqft310 Carol Ln, Elyria, OH 44035AuctionXome
