Beautifully designed Pulte home on an extra-large lot with an extended driveway and exceptional outdoor space! This bright and inviting Riverdale floorplan offers 4 bedrooms, a versatile flex room perfect for an office or play room, and 3.5 baths with an open-concept layout designed for comfortable living and entertaining. The spacious kitchen features elegant quartz countertops and flows seamlessly into th edining and living area, creating the perfect gathering space. The main level showcases luxury vinyl plank flooring throughout, complemented by a stunning built-in entertainment center with an electric fireplace feature that adds warmth and style to the heart of the home. Thoughtful upgrades continue outdoors, where the builder-grade trees have been replaced with beautiful live oak trees, adding character, shade, and long-term appeal to the oversized lot. An additional access door from the garage to the backyard provides convenient access for outdoor projects, entertaining, or storing recreational equipment. With its spacious lot, extended driveway, stylish finishes, flexible living spaces, large walk-in closets for all bedrooms, and beautifully curated upgrades, this home offers the perfect blend of functionality and modern design. A must-see property that truly stands out! Builder's structural warranty is still in place for another 8 years!
For sale
$649,900
3600 Cadogan St, McKinney, TX 75071
4beds
2,817sqft
Single Family Residence
Built in 2024
0.36 Acres Lot
$626,100 Zestimate®
$231/sqft
$88/mo HOA
What's special
Stylish finishesExtra-large lotExceptional outdoor spaceFlexible living spacesElegant quartz countertopsSpacious kitchenExtended driveway
- 17 days
- 163
- 15
Likely to sell faster than
Zillow last checked:
Listing updated:
Listed by:
Hong Le 0667908 817-513-4708,
Kimberly Adams Realty 817-513-4708
Source: NTREIS,MLS#: 21394267
Facts & features
Interior
Bedrooms & bathrooms
- Bedrooms: 4
- Bathrooms: 3
- Full bathrooms: 2
- 1/2 bathrooms: 1
Primary bedroom
- Features: Ceiling Fan(s), Walk-In Closet(s)
- Level: First
- Dimensions: 15 x 13
Bedroom
- Features: Ceiling Fan(s), En Suite Bathroom, Walk-In Closet(s)
- Level: Second
- Dimensions: 14 x 12
Bedroom
- Features: Ceiling Fan(s), Walk-In Closet(s)
- Level: Second
- Dimensions: 12 x 11
Bedroom
- Features: Ceiling Fan(s), Walk-In Closet(s)
- Level: Second
- Dimensions: 11 x 12
Primary bathroom
- Features: Dual Sinks, Double Vanity, En Suite Bathroom, Garden Tub/Roman Tub, Solid Surface Counters, Separate Shower
- Level: First
- Dimensions: 11 x 9
Dining room
- Level: First
- Dimensions: 14 x 18
Other
- Features: Dual Sinks
- Level: Second
- Dimensions: 8 x 6
Half bath
- Level: First
- Dimensions: 5 x 5
Half bath
- Level: Second
- Dimensions: 6 x 6
Kitchen
- Features: Eat-in Kitchen, Granite Counters, Kitchen Island, Solid Surface Counters, Walk-In Pantry
- Level: First
- Dimensions: 11 x 16
Living room
- Features: Ceiling Fan(s)
- Level: First
- Dimensions: 19 x 15
Loft
- Features: Ceiling Fan(s)
- Level: Second
- Dimensions: 17 x 14
Office
- Level: First
- Dimensions: 10 x 12
Heating
- Central, Natural Gas
Cooling
- Central Air, Ceiling Fan(s), Electric
Appliances
- Included: Some Gas Appliances, Dishwasher, Gas Cooktop, Disposal, Gas Oven, Gas Water Heater, Microwave, Plumbed For Gas, Vented Exhaust Fan
- Laundry: Washer Hookup, Dryer Hookup, ElectricDryer Hookup, Laundry in Utility Room
Features
- Chandelier, Decorative/Designer Lighting Fixtures, Double Vanity, Eat-in Kitchen, Granite Counters, High Speed Internet, Kitchen Island, Multiple Master Suites, Open Floorplan, Vaulted Ceiling(s), Wired for Sound
- Flooring: Carpet, Ceramic Tile, Luxury Vinyl Plank
- Has basement: No
- Number of fireplaces: 1
- Fireplace features: Electric, Living Room
Interior area
- Total interior livable area: 2,817 sqft
Video & virtual tour
Property
Parking
- Total spaces: 2
- Parking features: Door-Single, Driveway, Garage Faces Front, Garage, Garage Door Opener
- Attached garage spaces: 2
Features
- Levels: Two
- Stories: 2
- Patio & porch: Rear Porch, Front Porch, Patio, Covered
- Exterior features: Playground, Rain Gutters
- Pool features: None, Community
- Fencing: Wood
Lot
- Size: 0.36 Acres
- Features: Back Yard, Cleared, Cul-De-Sac, Hardwood Trees, Interior Lot, Lawn, Landscaped, Subdivision, Sprinkler System
- Residential vegetation: Cleared
Details
- Additional structures: Shed(s)
- Parcel number: R130890AA00401
Construction
Type & style
- Home type: SingleFamily
- Architectural style: Traditional,Detached
- Property subtype: Single Family Residence
Materials
- Brick
- Foundation: Slab
- Roof: Composition
Condition
- Resale
- Year built: 2024
Utilities & green energy
- Sewer: Public Sewer
- Water: Public
- Utilities for property: Electricity Connected, Natural Gas Available, Sewer Available, Separate Meters, Water Available
Green energy
- Energy efficient items: Doors, HVAC, Insulation, Thermostat, Water Heater, Windows
Community & HOA
Community
- Features: Playground, Park, Pool
- Security: Carbon Monoxide Detector(s), Smoke Detector(s)
- Subdivision: Erwin Farms Ph 4
HOA
- Has HOA: Yes
- Services included: All Facilities, Association Management, Maintenance Grounds
- HOA fee: $264 quarterly
- HOA name: Erwin Farms Hoa
- HOA phone: 972-428-2030
Location
- Region: Mckinney
Financial & listing details
- Price per square foot: $231/sqft
- Annual tax amount: $10,981
- Date on market: 9/24/2026
- Cumulative days on market: 17 days
- Listing terms: Assumable,Cash,Conventional,FHA,VA Loan
- Exclusions: Toolshed, washer dryer, fridge, playset are not included.
Estimated market value
$626,100
$595,000 - $657,000
$3,023/mo
Price history
| Date | Event | Price |
|---|---|---|
| 9/24/2026 | Listed for sale | $649,900+29%$231/sqft |
Source: NTREIS #21394267 Report a problem | ||
| 11/6/2023 | Listing removed | -- |
Source:  Pulte Report a problem Pulte Report a problem | ||
| 11/3/2023 | Listed for sale | $503,990$179/sqft |
Source: Pulte Report a problem | ||
Public tax history
Tax history is unavailable.
Monthly payment
Est. payment
Payment breakdown
Explore the cost of this home by adjusting the details. Changes won't be saved.Climate risks
Neighborhood: 75071
Nearby schools
Schools provided by the listing agent
- Elementary: Vega
- Middle: Johnson
- High: McKinney North
- District: McKinney ISD
Source: NTREIS. This data may not be complete. We recommend contacting the local school district to confirm school assignments for this home.

Similar homes
- from $651,9904 bd3 ba2.7k sqftPlan Middleton Plan, Ridgeline: 50ft. lots, McKinney, TX 75071New Construction
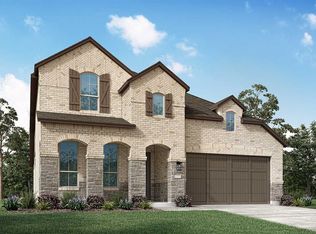 Highland Homes
 - $559,0004 bd3 ba3k sqft3925 Calderwood Dr, McKinney, TX 75071For Sale
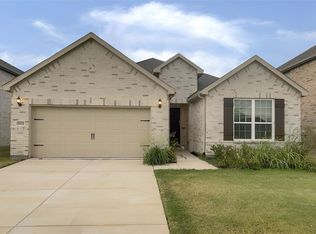 MLS ID #21407755, Dennis Brim. NTREIS
 - $625,0005 bd4 ba3.3k sqft4001 Maida Rd, McKinney, TX 75071For Sale
 MLS ID #21395441, Sarah Maxwell. NTREIS
 - $650,0005 bd4 ba2.8k sqft2712 Cross Oak Pl, McKinney, TX 75071For Sale
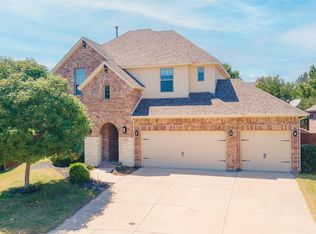 MLS ID #21271834, Christie Cannon. NTREIS
