Wake up to sunshine and skyline views in this spacious one-bedroom with a private balcony at River Park House—an amenity-rich, do-everything building that makes city living easy. At 940 sq ft, Unit 1010 gives you room to breathe: an oversized living/dining area that opens to the balcony for morning coffee or sunset wine, a large bedroom with generous closets, and a smart layout that’s perfect for your furniture now and your upgrades later. Yes, you’ll want to renovate and add your personal touch to this sun filled floor plan—paint, fixtures, maybe refresh the kitchen or bath—but the canvas is bright, clean, and move-in ready, and the payoff is the lifestyle: on-site conveniences, green surroundings, and a quick hop to everything you love in the city. Why people love living here? 24/7 staffed building with secure entry for true lock-and-leave peace of mind. On-site amenities like fitness options, seasonal pool, community rooms, and package handling (amenities vary by membership/fee). This unit has a private balcony for fresh air, plants, and city/treetop vistas. Elevator convenience and well-run management that keeps daily life smooth. Parking options available and easy access to City Ave, I-76, and Center City. Parks & trails nearby—Wissahickon Valley, Fairmount Park, and river paths for weekend runs or dog walks. Minutes to shops & dining in Manayunk, Bala Cynwyd, and the Art Museum area. If you’re looking for a bright home base with real amenities and an easy, low-maintenance lifestyle—and you’re excited to make it yours—Unit 1010 is the one to see. Bring your vision and enjoy the best of river-adjacent living, minutes from everything.
Sold for $120,000
$120,000
3600 Conshohocken Ave APT 1010, Philadelphia, PA 19131
1beds
940sqft
Apartment
Built in 1970
-- sqft lot
$122,200 Zestimate®
$128/sqft
$1,592 Estimated rent
Home value
$122,200
$112,000 - $133,000
$1,592/mo
Zestimate® history
Owner options
List your home for rent
$1,592/mo
Rent Zestimate®
Find your next renter with Zillow Rental Manager. Plus, with online applications, you can quickly screen prospective tenants – for free.
$1,592/mo
Rent Zestimate®
Refinance and save
$1,330/mo
Est. payment
Refinancing to a lower rate could help reduce your monthly payments and save thousands over the life of the loan.
$1,330/mo
Est. payment
Explore your selling options
Work with a Zillow partner agent
Leverage their expertise and Zillow's premium Showcase listings to get your home seen by more buyers.
Get startedList with your own agent
Get your home in front of millions of buyers by listing it on Zillow.
Learn how to do itSell it yourself
Take full control of how buyers see your home on Zillow by listing For Sale by Owner (FSBO).
List your homeWhat's special
Private balconySun filled floor planSmart layoutSpacious one-bedroom
Zillow last checked:
Listing updated:
Listed by:
Alena Stolyar 215-669-7658,
Elite Realty Group Unl. Inc.
Bought with:
Gavin LaRocca, RS-0040134
OCF Realty LLC - Philadelphia
Source: Bright MLS,MLS#: PAPH2527502
Facts & features
Interior
Bedrooms & bathrooms
- Bedrooms: 1
- Bathrooms: 1
- Full bathrooms: 1
- Main level bathrooms: 1
- Main level bedrooms: 1
Rooms
- Room types: Living Room, Dining Room, Bedroom 1, Bathroom 1
Bedroom 1
- Level: Main
Bathroom 1
- Level: Main
Dining room
- Level: Main
Living room
- Level: Main
Heating
- Hot Water, Radiator, Wall Unit, Zoned, Natural Gas
Cooling
- Zoned, Multi Units, Electric
Appliances
- Included: Gas Water Heater
- Laundry: In Unit
Features
- Bathroom - Tub Shower, Breakfast Area, Combination Dining/Living, Combination Kitchen/Dining, Combination Kitchen/Living, Dining Area, Entry Level Bedroom, Flat, Floor Plan - Traditional, Dry Wall
- Flooring: Carpet
- Has basement: No
- Has fireplace: No
Interior area
- Total structure area: 940
- Total interior livable area: 940 sqft
- Finished area above ground: 940
Property
Parking
- Parking features: On Street
- Has uncovered spaces: Yes
Accessibility
- Accessibility features: No Stairs
Features
- Levels: One
- Stories: 1
- Exterior features: Balcony
- Pool features: Community
Details
- Additional structures: Above Grade
- Parcel number: 888520512
- Zoning: RM4
- Special conditions: Standard
Construction
Type & style
- Home type: Apartment
- Architectural style: Colonial
- Property subtype: Apartment
Materials
- Brick, Concrete, Masonry
Condition
- Good,Average
- New construction: No
- Year built: 1970
Utilities & green energy
- Sewer: Public Sewer
- Water: Public
- Utilities for property: Cable Connected, Phone, Other
Community & HOA
Community
- Security: 24 Hour Security, Desk in Lobby, Security Guard
- Subdivision: River Park
HOA
- Has HOA: Yes
- Amenities included: Community Center, Elevator(s), Fitness Center, Game Room, Meeting Room, Party Room, Pool, Other
- Services included: All Ground Fee, Common Area Maintenance, Maintenance Structure, Snow Removal, Sewer, Trash, Water
- HOA fee: $729 monthly
- HOA name: RIVER PARK HOUSE
Location
- Region: Philadelphia
- Municipality: PHILADELPHIA
Financial & listing details
- Price per square foot: $128/sqft
- Tax assessed value: $106,400
- Annual tax amount: $1,489
- Date on market: 8/13/2025
- Listing agreement: Exclusive Right To Sell
- Listing terms: Cash,Conventional
- Ownership: Fee Simple
Price history
| Date | Event | Price |
|---|---|---|
| 10/17/2025 | Sold | $120,000$128/sqft |
Source:  Bright MLS #PAPH2527502 Report a problem Bright MLS #PAPH2527502 Report a problem | ||
| 9/22/2025 | Pending sale | $120,000$128/sqft |
Source: Bright MLS #PAPH2527502 Report a problem | ||
| 9/4/2025 | Price change | $120,000-7.7%$128/sqft |
Source: Bright MLS #PAPH2527502 Report a problem | ||
| 8/13/2025 | Listed for sale | $130,000+251.4%$138/sqft |
Source: Bright MLS #PAPH2527502 Report a problem | ||
| 3/27/1996 | Sold | $37,000$39/sqft |
Source: Public Record Report a problem | ||
Public tax history
| Year | Property taxes | Tax assessment |
|---|---|---|
| 2025 | $1,489 +34% | $106,400 +34% |
| 2024 | $1,111 | $79,400 |
| 2023 | $1,111 +19.9% | $79,400 |
| 2022 | $927 | -- |
| 2021 | $927 | -- |
| 2018 | $927 | -- |
| 2017 | $927 +8.5% | -- |
| 2016 | $854 +4.9% | -- |
| 2015 | $814 | -- |
| 2014 | $814 -22.3% | $78,200 +422.2% |
| 2012 | $1,048 | $14,976 |
| 2011 | -- | $14,976 |
| 2010 | -- | $14,976 |
| 2009 | -- | $14,976 |
| 2008 | -- | $14,976 |
| 2007 | -- | $14,976 |
| 2006 | -- | $14,976 +10.1% |
| 2005 | -- | $13,600 |
| 2004 | -- | $13,600 |
| 2003 | -- | $13,600 |
| 2002 | -- | $13,600 |
| 2000 | -- | $13,600 |
| 1999 | -- | $13,600 |
Find assessor info on the county website
Neighborhood: Wynnefield Heights
Nearby homes
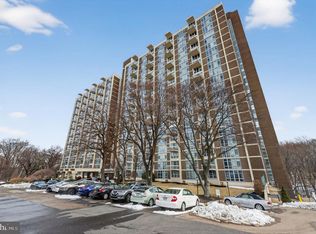
- $159,9002 bd1 ba1.2k sqft3600 Conshohocken Ave APT 104, Philadelphia, PA 19131For Sale
- $90,000-- bd1 ba436 sqft3600 Conshohocken Ave APT 111A, Philadelphia, PA 19131Sold
- $240,0003 bd2 ba1.4k sqft3600 Conshohocken Ave APT 205, Philadelphia, PA 19131For Sale

- $210,0002 bd2 ba1.2k sqft3600 Conshohocken Ave APT 303, Philadelphia, PA 19131For Sale

- $118,0001 bd1 ba940 sqft3600 Conshohocken Ave APT 307, Philadelphia, PA 19131Sold
- $234,0003 bd2 ba1.4k sqft3600 Conshohocken Ave APT 413, Philadelphia, PA 19131Sold
- $129,9001 bd1 ba940 sqft3600 Conshohocken Ave APT 506, Philadelphia, PA 19131For Sale
- $80,0001 bd1 ba940 sqft3600 Conshohocken Ave APT 513, Philadelphia, PA 19131Sold
- $115,0001 bd1 ba940 sqft3600 Conshohocken Ave APT 702, Philadelphia, PA 19131Pending
Nearby schools
GreatSchools rating
- 5/10Mifflin Thomas SchoolGrades: PK-8Distance: 0.9 mi
- 2/10Overbrook High SchoolGrades: 9-12Distance: 2.5 mi
Schools provided by the listing agent
- District: Philadelphia City
Source: Bright MLS. This data may not be complete. We recommend contacting the local school district to confirm school assignments for this home.
Get a cash offer in 3 minutes
Find out how much your home could sell for in as little as 3 minutes with a no-obligation cash offer.
Estimated market value
$122,200
Get a cash offer in 3 minutes
Find out how much your home could sell for in as little as 3 minutes with a no-obligation cash offer.
Estimated market value
$122,200
- Pennsylvania
- Philadelphia County
- Philadelphia
- 19131
- Wynnefield Heights
- 3600 Conshohocken Ave Apartment 1010
Nearby cities
Nearby neighborhoods
Nearby zip codes
Other Philadelphia Topics
