Comfort, convenience, and community — this two-bed, one-bath condo delivers all three in a thoughtfully designed layout that makes the most of every square foot. The open-concept design connects the living area to the kitchen, where warm wood cabinetry and classic finishes give the space a timeless feel. Bedrooms are generously sized with ceiling fans and ample closet space. The bathroom has been tastefully updated with modern fixtures, a fresh vanity, and a clean, bright surround. The HOA takes care of the heavy lifting — snow removal, lawn care, exterior maintenance, water, heat, cable, and access to the community pool are all covered. Add a one-stall garage and you've got everything you need for a low-maintenance lifestyle in a well-established community — the kind of place that's easy to love and even easier to live in.
For sale
$123,900
3600 S Gateway Blvd APT 102, Sioux Falls, SD 57106
2beds
768sqft
Condominium
Built in 1977
-- sqft lot
$-- Zestimate®
$161/sqft
$370/mo HOA
What's special
- 54 days |
- 68 |
- 3 |
Zillow last checked:
Listing updated:
Listed by:
Adam M Bossert,
Hegg, REALTORS,
Michael A Gross,
Hegg, REALTORS
Source: Realtor Association of the Sioux Empire,MLS#: 22603829
Facts & features
Interior
Bedrooms & bathrooms
- Bedrooms: 2
- Bathrooms: 1
- Full bathrooms: 1
- Main level bedrooms: 2
Primary bedroom
- Description: Double Closet
- Level: Main
- Area: 132
- Dimensions: 12 x 11
Bedroom 2
- Description: Double Closet
- Level: Main
- Area: 132
- Dimensions: 12 x 11
Kitchen
- Description: Roomy, Eat in Dining
- Level: Main
- Area: 143
- Dimensions: 13 x 11
Living room
- Description: Spacious & Bright
- Level: Main
- Area: 187
- Dimensions: 17 x 11
Heating
- Other
Cooling
- Central Air
Appliances
- Included: Electric Range, Dishwasher, Refrigerator
Features
- Other
- Flooring: Laminate
- Basement: None
Interior area
- Total interior livable area: 768 sqft
- Finished area above ground: 768
- Finished area below ground: 0
Property
Parking
- Total spaces: 1
- Parking features: Garage
- Garage spaces: 1
Lot
- Size: 2,099 Square Feet
Details
- Parcel number: 32822
Construction
Type & style
- Home type: Condo
- Architectural style: Ranch
- Property subtype: Condominium
Materials
- Brick
- Roof: Composition
Condition
- Year built: 1977
Utilities & green energy
- Sewer: Public Sewer
- Water: Public
Community & HOA
Community
- Subdivision: Gateway Addn
HOA
- Has HOA: Yes
- Amenities included: Cable TV, Maintenance Structure, Trash, Maintenance Grounds, Other, Pool, Snow Removal, Water
- HOA fee: $370 monthly
Location
- Region: Sioux Falls
Financial & listing details
- Price per square foot: $161/sqft
- Tax assessed value: $99,700
- Annual tax amount: $1,627
- Date on market: 5/29/2026
- Road surface type: Asphalt, Curb and Gutter
Estimated market value
Not available
Estimated sales range
Not available
Not available
Price history
| Date | Event | Price |
|---|---|---|
| 5/29/2026 | Listed for sale | $123,900$161/sqft |
Source:  Realtor Association of the Sioux Empire #22603829 Report a problem Realtor Association of the Sioux Empire #22603829 Report a problem | ||
| 3/21/2026 | Listing removed | $1,225$2/sqft |
Source: Zillow Rentals Report a problem | ||
| 1/12/2026 | Listed for rent | $1,225+6.5%$2/sqft |
Source: Zillow Rentals Report a problem | ||
| 9/19/2025 | Listing removed | $1,150$1/sqft |
Source: Zillow Rentals Report a problem | ||
| 8/29/2025 | Listed for rent | $1,150$1/sqft |
Source: Zillow Rentals Report a problem | ||
| 9/29/2024 | Listing removed | $1,150$1/sqft |
Source: Zillow Rentals Report a problem | ||
| 9/10/2024 | Listed for rent | $1,150$1/sqft |
Source: Zillow Rentals Report a problem | ||
Public tax history
| Year | Property taxes | Tax assessment |
|---|---|---|
| 2025 | $1,595 +1.8% | $99,700 +3.3% |
| 2024 | $1,566 +24.5% | $96,500 +7% |
| 2023 | $1,258 +14.1% | $90,200 +21.2% |
| 2022 | $1,103 +9.5% | $74,400 +12.7% |
| 2021 | $1,007 +1.8% | $66,000 -0.9% |
| 2020 | $989 +12.1% | $66,600 +12.6% |
| 2018 | $882 -3.8% | $59,151 +4.7% |
| 2017 | $917 +3.9% | $56,472 +6.6% |
| 2016 | $882 +2.7% | $52,988 |
| 2015 | $859 -22.9% | $52,988 |
| 2014 | $1,114 +39.3% | $52,988 +1.9% |
| 2013 | $800 | $52,016 |
| 2012 | $800 | $52,016 -2.2% |
| 2011 | -- | $53,182 |
| 2010 | -- | $53,182 |
| 2009 | $1,001 | $53,182 |
| 2008 | -- | $53,182 +5.7% |
| 2007 | -- | $50,296 |
Find assessor info on the county website
Monthly payment
Est. payment
Payment breakdown
Explore the cost of this home by adjusting the details. Changes won't be saved.Climate risks
Neighborhood: 57106
Nearby schools
GreatSchools rating
- 4/10Oscar Howe Elementary - 58Grades: K-5Distance: 1 mi
- 9/10Memorial Middle School - 04Grades: 6-8Distance: 2.2 mi
- 5/10Roosevelt High School - 03Grades: 9-12Distance: 1.2 mi
Schools provided by the listing agent
- Elementary: Oscar Howe ES
- Middle: Memorial MS
- High: Roosevelt HS
- District: Sioux Falls
Source: Realtor Association of the Sioux Empire. This data may not be complete. We recommend contacting the local school district to confirm school assignments for this home.
- $129,9002 bd1 ba816 sqft3600 S Gateway Blvd APT 301, Sioux Falls, SD 57106Sold

- $88,0002 bd1 ba768 sqft3600 S Gateway Blvd APT 103, Sioux Falls, SD 57106For Sale

- $127,5002 bd1 ba768 sqft3600 S Gateway Blvd APT 104, Sioux Falls, SD 57106For Sale
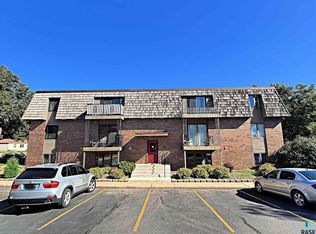
- $113,6002 bd1 ba768 sqft3600 S Gateway Blvd APT 202, Sioux Falls, SD 57106Off Market
- $111,7002 bd1 ba768 sqft3600 S Gateway Blvd APT 203, Sioux Falls, SD 57106Off Market
- $113,5002 bd1 ba768 sqft3600 S Gateway Blvd APT 204, Sioux Falls, SD 57106Off Market
- $110,4002 bd1 ba768 sqft3600 S Gateway Blvd APT 303, Sioux Falls, SD 57106Off Market
- $110,4002 bd1 ba768 sqft3600 S Gateway Blvd APT 304, Sioux Falls, SD 57106Off Market
A local agent can set up tours, give advice and negotiate with sellers.
Similar homes
- $124,9002 bd1 ba768 sqft3712 S Terry Ave APT 302, Sioux Falls, SD 57106For Sale
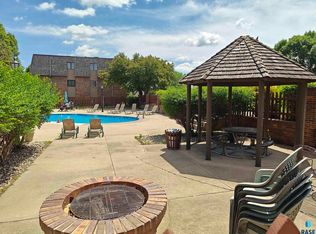
 MLS ID #22604654, Chere Rosa de Sharon. Realtor Association of the Sioux Empire
 - $118,0002 bd1 ba816 sqft3552 S Gateway Blvd APT 301, Sioux Falls, SD 57106For Sale
 MLS ID #22604143, Kameron P Keck. Realtor Association of the Sioux Empire
 - $127,5002 bd1 ba768 sqft3600 S Gateway Blvd APT 104, Sioux Falls, SD 57106For SaleMLS ID #22601353, Adam M Bossert. Realtor Association of the Sioux Empire
- $119,9002 bd1 ba768 sqft3704 S Terry Ave APT 302, Sioux Falls, SD 57106For Sale
 MLS ID #22601141, Don J O'Donnell. Realtor Association of the Sioux Empire
 - $115,0002 bd1 ba816 sqft3544 S Gateway Blvd APT 301, Sioux Falls, SD 57106For SaleMLS ID #22601804, Jayme N Werning. Realtor Association of the Sioux Empire
- $109,9002 bd1 ba816 sqft3548 S Gateway Blvd APT 101, Sioux Falls, SD 57106For SaleMLS ID #22604119, Nancy G Reynoza. Realtor Association of the Sioux Empire
- $115,0002 bd1 ba768 sqft3712 S Terry Ave Unit 201, Sioux Falls, SD 57106For SaleMLS ID #22601552, Kory N Davis. Realtor Association of the Sioux Empire
- $110,0002 bd1 ba816 sqft3556 S Gateway Blvd APT 203, Sioux Falls, SD 57106For SaleMLS ID #22603308, Maria A Hopkins. Realtor Association of the Sioux Empire
- $110,0002 bd1 ba768 sqft3712 S Terry Ave APT 203, Sioux Falls, SD 57106For SaleMLS ID #22601973, Heather L Elrod. Realtor Association of the Sioux Empire
- $119,5002 bd1 ba816 sqft3552 S Gateway Blvd APT 104, Sioux Falls, SD 57106For SaleMLS ID #22602372, Tracy Munce. Realtor Association of the Sioux Empire
- $99,7772 bd1 ba768 sqft3704 S Terry Ave APT 103, Sioux Falls, SD 57106For SaleMLS ID #22601648, Ashley E Smith. Realtor Association of the Sioux Empire
- $88,0002 bd1 ba768 sqft3600 S Gateway Blvd APT 103, Sioux Falls, SD 57106For SaleMLS ID #22602170, Lori Bly. Realtor Association of the Sioux Empire
- $149,9002 bd2 ba1.1k sqft2501 S Kiwanis Ave APT 210, Sioux Falls, SD 57105For SaleMLS ID #22605168, Tonya M Madsen. Realtor Association of the Sioux Empire
- $118,9001 bd1 ba764 sqft2505 S Kiwanis Ave APT 145, Sioux Falls, SD 57105For SaleMLS ID #22604427, Nancy M Hopp. Realtor Association of the Sioux Empire
- $165,9002 bd1 ba1k sqft7035 W 56th St APT 12, Sioux Falls, SD 57106For SaleMLS ID #22603608, Dan Rust. Realtor Association of the Sioux Empire
- $160,0002 bd1 ba1k sqft7107 W 56th St APT 22, Sioux Falls, SD 57106For SaleMLS ID #22603155, Sarah R Ekholm. Realtor Association of the Sioux Empire
- $179,9002 bd1 ba1k sqft7109 W 56th St APT 30, Sioux Falls, SD 57106For SaleMLS ID #22604881, Stefanie A Stockberger. Realtor Association of the Sioux Empire
- $129,9002 bd1 ba916 sqft916 W 10th St, Sioux Falls, SD 57104For SaleMLS ID #22604879, Aaron L Rietsema. Realtor Association of the Sioux Empire
- $176,0002 bd1 ba1k sqft4920 S Klein Ave #48, Sioux Falls, SD 57106For SaleMLS ID #22605160, Amber D Ellingsen. Realtor Association of the Sioux Empire
- $120,0002 bd1 ba694 sqft209 N Euclid Ave, Sioux Falls, SD 57104For SaleMLS ID #22603638, Destinie R Marshall. Realtor Association of the Sioux Empire
