Located in maintenance-provided Randolph Square, this one-story ranch has tall ceilings and an open floor plan that allow light to filter into the home. All you need is provided on the main level--primary bedroom with spa-like ensuite bath and spacious walk-in closet with unique features, dining and great rooms, a reading room and utility room with butler's pantry. Choose among the eat-in kitchen, the formal dining room or the screened porch to enjoy your meals. Send your guests to the basement which has two bedrooms separated by a family room, plus a full bath, and a huge unfinished storage space with built-in shelves. The HOA takes care of lawn mowing, snow removal, trash service, private street maintenance and common area maintenance. There have been many changes in the last four years including the kitchen updates and reroofing with Class 4 architectural shingles.
Sold
Price Unknown
3600 SW Randolph Sq Unit 32, Topeka, KS 66611
3beds
3,044sqft
Single Family Residence, Residential
Built in 1997
7,753 Square Feet Lot
$432,000 Zestimate®
$--/sqft
$2,278 Estimated rent
Home value
$432,000
$402,000 - $462,000
$2,278/mo
Zestimate® history
Owner options
List your home for rent
$2,278/mo
Rent Zestimate®
Find your next renter with Zillow Rental Manager. Plus, with online applications, you can quickly screen prospective tenants – for free.
$2,278/mo
Rent Zestimate®
Refinance and save
$750/mo
Est. payment
Refinancing to a lower rate could help reduce your monthly payments and save thousands over the life of the loan.
$750/mo
Est. payment
Explore your selling options
Work with a Zillow partner agent
Leverage their expertise and Zillow's premium Showcase listings to get your home seen by more buyers.
Get startedList with your own agent
Get your home in front of millions of buyers by listing it on Zillow.
Learn how to do itSell it yourself
Take full control of how buyers see your home on Zillow by listing For Sale by Owner (FSBO).
List your homeWhat's special
Formal dining roomDining roomScreened porchHuge unfinished storage spaceFamily roomReading roomBuilt-in shelves
Zillow last checked:
Listing updated:
Listed by:
Annette Harper 785-633-9146,
Coldwell Banker American Home
Bought with:
Cathy Lutz, BR00053158
Berkshire Hathaway First
Source: Sunflower AOR as distributed by MLS GRID,MLS#: 238555
Facts & features
Interior
Bedrooms & bathrooms
- Bedrooms: 3
- Bathrooms: 3
- Full bathrooms: 2
- 1/2 bathrooms: 1
Rooms
- Room types: Library/Sitting Room, 1st Floor Primary Bedroom, Primary Bath, Pantry, 1st Fl Half Bath
Primary bedroom
- Level: Main
- Area: 250
- Dimensions: 16'8 x 15'
Bedroom 2
- Level: Basement
- Area: 183.72
- Dimensions: 15'5 x 11'11
Bedroom 3
- Level: Basement
- Area: 147.42
- Dimensions: 14'6 x 10'2
Dining room
- Level: Main
- Area: 107.14
- Dimensions: 11'1 x 9'8
Family room
- Level: Basement
- Area: 262.61
- Dimensions: 19'4 x 13'7
Great room
- Level: Main
- Area: 675
- Dimensions: 27' x 25'
Kitchen
- Level: Main
- Area: 204
- Dimensions: 16' x 12'9
Laundry
- Level: Main
- Area: 61.33
- Dimensions: 10'8 x 5'9
Living room
- Level: Main
- Area: 119.94
- Dimensions: 11'4 x 10'7
Heating
- Natural Gas
Cooling
- Central Air
Appliances
- Included: Electric Cooktop, Range Hood, Double Oven, Microwave, Dishwasher, Refrigerator, Disposal, Cable TV Available
- Laundry: Main Level, Separate Room
Features
- Flooring: Ceramic Tile, Carpet
- Doors: Storm Door(s)
- Basement: Sump Pump,Concrete,Full,Partially Finished
- Number of fireplaces: 1
- Fireplace features: One, Gas, Great Room
Interior area
- Total structure area: 3,044
- Total interior livable area: 3,044 sqft
- Finished area above ground: 2,064
- Finished area below ground: 980
Property
Parking
- Total spaces: 2
- Parking features: Attached, Auto Garage Opener(s)
- Attached garage spaces: 2
Features
- Patio & porch: Enclosed
- On waterfront: Yes
Lot
- Size: 7,753 Square Feet
- Dimensions: 84 x 92.53
- Features: Sprinklers In Front, Sidewalk
Details
- Parcel number: R65191
- Special conditions: Standard,Arm's Length
Construction
Type & style
- Home type: SingleFamily
- Architectural style: Ranch
- Property subtype: Single Family Residence, Residential
Materials
- Roof: Architectural Style
Condition
- Year built: 1997
Utilities & green energy
- Water: Public
- Utilities for property: Cable Available
Community & HOA
Community
- Subdivision: Randolph
HOA
- Has HOA: Yes
- Services included: Trash, Maintenance Grounds, Snow Removal, Road Maintenance, Gate, Common Area Maintenance
- HOA fee: $750 quarterly
- HOA name: Randolph Square HOA
Location
- Region: Topeka
Financial & listing details
- Tax assessed value: $384,470
- Annual tax amount: $6,412
- Date on market: 3/28/2025
- Cumulative days on market: 1 day
Price history
| Date | Event | Price |
|---|---|---|
| 4/28/2025 | Sold | -- |
Source:  Sunflower AOR as distributed by MLS GRID #238555 Report a problem Sunflower AOR as distributed by MLS GRID #238555 Report a problem | ||
| 3/29/2025 | Pending sale | $385,000$126/sqft |
Source: Sunflower AOR as distributed by MLS GRID #238555 Report a problem | ||
| 3/28/2025 | Listed for sale | $385,000-8.1%$126/sqft |
Source: Sunflower AOR as distributed by MLS GRID #238555 Report a problem | ||
| 12/5/2024 | Listing removed | $419,000$138/sqft |
Source: Sunflower AOR as distributed by MLS GRID #236231 Report a problem | ||
| 9/24/2024 | Listed for sale | $419,000$138/sqft |
Source: Sunflower AOR as distributed by MLS GRID #236231 Report a problem | ||
| 9/29/2020 | Sold | -- |
Source: Sunflower AOR as distributed by MLS GRID #214692 Report a problem | ||
Public tax history
| Year | Property taxes | Tax assessment |
|---|---|---|
| 2025 | $6,512 +1.6% | $44,214 |
| 2024 | $6,412 +0.3% | $44,214 +2% |
| 2023 | $6,390 +7.5% | $43,347 +11% |
| 2022 | $5,947 +7.4% | $39,052 +12% |
| 2021 | $5,535 | $34,868 +4.7% |
| 2020 | -- | $33,305 +3% |
| 2019 | $5,104 +2.9% | $32,335 +3% |
| 2018 | $4,959 +1.8% | $31,393 +2% |
| 2017 | $4,872 +1.9% | $30,778 +2% |
| 2014 | $4,781 | $30,174 -1.1% |
| 2010 | -- | $30,498 |
| 2008 | -- | $30,498 |
| 2007 | -- | $30,498 |
| 2006 | -- | $30,498 |
| 2005 | -- | $30,498 +2% |
| 2004 | -- | $29,900 |
| 2003 | -- | $29,900 +2% |
| 2002 | -- | $29,314 +5% |
| 2000 | -- | $27,922 |
Find assessor info on the county website
Neighborhood: Briarwood
Nearby homes
- $--3 bd3 ba3k sqft3600 SW Randolph Sq UNIT 40, Topeka, KS 66611Sold
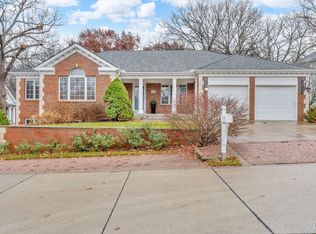
- $--3 bd4 ba3.7k sqft3600 SW Randolph Sq UNIT 45, Topeka, KS 66611Sold
- $--3 bd3 ba2.6k sqft3600 SW Randolph Sq UNIT 18, Topeka, KS 66611Sold
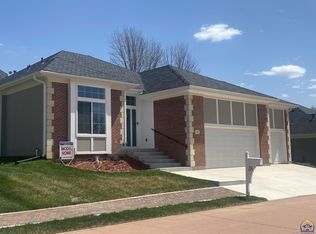
- $--4 bd4 ba4.4k sqft2332 SW Mayfair Pl, Topeka, KS 66611Sold
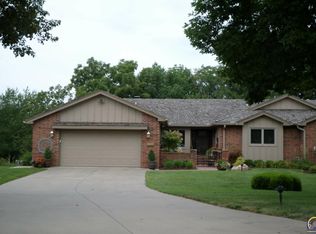
- $--3 bd4 ba4.5k sqft3600 SW Randolph Sq UNIT 34, Topeka, KS 66611Sold
- $---- bd-- ba-- sqft2521 SW 37th St, Topeka, KS 66611Off Market
- $254,7003 bd3 ba1.1k sqft3641 SW Randolph Ave, Topeka, KS 66611Off Market
- $---- bd-- ba-- sqft3600 SW Randolph Sq UNIT 40, Topeka, KS 66611Off Market
Nearby schools
GreatSchools rating
- 4/10Jardine ElementaryGrades: PK-5Distance: 0.6 mi
- 3/10Jardine Middle SchoolGrades: 6-8Distance: 0.6 mi
- 5/10Topeka High SchoolGrades: 9-12Distance: 3.6 mi
Schools provided by the listing agent
- Elementary: Jardine Elementary School/USD 501
- Middle: Jardine Middle School/USD 501
- High: Topeka High School/USD 501
Source: Sunflower AOR as distributed by MLS GRID. This data may not be complete. We recommend contacting the local school district to confirm school assignments for this home.
Sell for more on Zillow
Get a Zillow Showcase℠ listing at no additional cost and you could sell for .
$432,000
2% more
+$8,640
With Zillow Showcase(estimated)
$440,640
- Kansas
- Shawnee County
- Topeka
- 66611
- Briarwood
- 3600 SW Randolph Sq Unit 32
Nearby cities
Nearby neighborhoods
Nearby zip codes
Other Topeka Topics
