Stately brick front home in prestigious Randolph Square. Now priced over $90,000 less than the 2023 Shawnee County tax appraisal value! This lovely home was built with many unique & special features and has lots of living space, with beautiful crown moulding. It's now ready for its next owner to put their own decorating touch on it. Main level has a large formal dining room. There's a spacious great room with fplc and built-ins, plus a cozy living/sitting area nearby with its own fplc. The beautiful Custom Woods kitchen comes complete with appliances, desk area & pantry. Eat-in area off kitchen. Main floor laundry. The large adjoining breezeway can be used a number of ways. It has its own wall heat/ac unit and leads to the attached garage. The primary bedroom and bath is very spacious. The downstairs features two more bedrooms and a full bath, plus a huge recreation room with fireplace. Basement includes a large storage area. Home has a backup generator. There is an enormous attic that is easily accessible via the stairway near the entry. The backyard has a large patio area and lovely fenced yard. If you are looking for a special home that's not just another "cookie cutter" design, this is for you! Great opportunity!
Sold
Street View
Price Unknown
3600 SW Randolph Sq Unit 45, Topeka, KS 66611
3beds
3,721sqft
Single Family Residence, Residential
Built in 1989
8,060 Acres Lot
$390,400 Zestimate®
$--/sqft
$2,506 Estimated rent
Home value
$390,400
$359,000 - $422,000
$2,506/mo
Zestimate® history
Owner options
List your home for rent
$2,506/mo
Rent Zestimate®
Find your next renter with Zillow Rental Manager. Plus, with online applications, you can quickly screen prospective tenants – for free.
$2,506/mo
Rent Zestimate®
Refinance and save
$813/mo
Est. payment
Refinancing to a lower rate could help reduce your monthly payments and save thousands over the life of the loan.
$813/mo
Est. payment
Explore your selling options
Work with a Zillow partner agent
Leverage their expertise and Zillow's premium Showcase listings to get your home seen by more buyers.
Get startedList with your own agent
Get your home in front of millions of buyers by listing it on Zillow.
Learn how to do itSell it yourself
Take full control of how buyers see your home on Zillow by listing For Sale by Owner (FSBO).
List your homeWhat's special
Desk areaHuge recreation roomLots of living spaceLarge formal dining roomSpacious great roomLarge patio areaBeautiful crown moulding
Zillow last checked:
Listing updated:
Listed by:
Dan Lamott 785-845-5775,
Genesis, LLC, Realtors
Bought with:
Liesel Kirk-Fink, 00218091
Kirk & Cobb, Inc.
Source: Sunflower AOR as distributed by MLS GRID,MLS#: 230027
Facts & features
Interior
Bedrooms & bathrooms
- Bedrooms: 3
- Bathrooms: 4
- Full bathrooms: 2
- 1/2 bathrooms: 2
Rooms
- Room types: Formal Living Room, Study Den, 1st Floor Primary Bedroom, Primary Bath, Rec Room, Pantry, 1st Fl Half Bath
Primary bedroom
- Level: Main
- Area: 216
- Dimensions: 18' x 12'
Bedroom 2
- Level: Basement
- Area: 165
- Dimensions: 15' x 11'
Bedroom 3
- Level: Basement
- Area: 156
- Dimensions: 13' x 12'
Dining room
- Level: Main
- Area: 216
- Dimensions: 18' x 12'
Family room
- Level: Main
- Dimensions: 24' x 10' (Breeze Way)
Great room
- Level: Main
- Area: 360
- Dimensions: 20' x 18'
Kitchen
- Level: Main
- Dimensions: 21' x 10' inc eat-in area
Laundry
- Level: Main
- Area: 30
- Dimensions: 6' x 5'
Living room
- Level: Main
- Area: 178.75
- Dimensions: 15' x 11' + 11' x 10'
Recreation room
- Level: Basement
- Area: 464
- Dimensions: 29' x 16'
Heating
- Natural Gas
Cooling
- Central Air
Appliances
- Included: Electric Cooktop, Wall Oven, Microwave, Dishwasher, Refrigerator
- Laundry: Main Level
Features
- Flooring: Vinyl, Carpet
- Basement: Concrete,Partially Finished
- Number of fireplaces: 3
- Fireplace features: Three, Recreation Room, Living Room, Great Room
Interior area
- Total structure area: 3,721
- Total interior livable area: 3,721 sqft
- Finished area above ground: 2,290
- Finished area below ground: 1,431
Property
Parking
- Parking features: Attached, Auto Garage Opener(s)
- Has attached garage: Yes
Features
- Patio & porch: Patio
- Fencing: Fenced
Lot
- Size: 8,060 Acres
- Features: Corner Lot, Sidewalk
Details
- Parcel number: R65193
- Special conditions: Standard,Arm's Length
Construction
Type & style
- Home type: SingleFamily
- Architectural style: Ranch
- Property subtype: Single Family Residence, Residential
Materials
- Roof: Architectural Style
Condition
- Year built: 1989
Community & HOA
Community
- Subdivision: Randolph Sq
HOA
- Has HOA: Yes
- Services included: Trash, Maintenance Grounds, Snow Removal, Gate
- HOA fee: $813 quarterly
- HOA name: 785-224-4321
Location
- Region: Topeka
Financial & listing details
- Tax assessed value: $290,500
- Annual tax amount: $6,634
- Date on market: 7/14/2023
- Cumulative days on market: 220 days
Price history
| Date | Event | Price |
|---|---|---|
| 3/6/2024 | Sold | -- |
Source:  Sunflower AOR as distributed by MLS GRID #230027 Report a problem Sunflower AOR as distributed by MLS GRID #230027 Report a problem | ||
| 2/21/2024 | Pending sale | $300,000$81/sqft |
Source: Sunflower AOR as distributed by MLS GRID #230027 Report a problem | ||
| 11/15/2023 | Price change | $300,000-6.3%$81/sqft |
Source: Sunflower AOR as distributed by MLS GRID #230027 Report a problem | ||
| 9/14/2023 | Price change | $320,000-5.9%$86/sqft |
Source: Sunflower AOR as distributed by MLS GRID #230027 Report a problem | ||
| 8/15/2023 | Price change | $340,000-6.8%$91/sqft |
Source: Sunflower AOR as distributed by MLS GRID #230027 Report a problem | ||
| 7/14/2023 | Listed for sale | $365,000$98/sqft |
Source: Sunflower AOR as distributed by MLS GRID #230027 Report a problem | ||
Public tax history
| Year | Property taxes | Tax assessment |
|---|---|---|
| 2025 | $4,878 -26.8% | $33,408 -27.2% |
| 2024 | $6,660 +0.4% | $45,880 +2% |
| 2023 | $6,634 +7.5% | $44,980 +11% |
| 2022 | $6,174 +7.5% | $40,523 +12% |
| 2021 | $5,745 | $36,182 +3% |
| 2020 | -- | $35,128 +3% |
| 2019 | $5,386 +2.9% | $34,105 +3% |
| 2018 | $5,233 +1.8% | $33,111 +2% |
| 2017 | $5,141 +1.9% | $32,462 +2% |
| 2014 | $5,045 | $31,826 -1.1% |
| 2010 | -- | $32,166 |
| 2008 | -- | $32,166 |
| 2007 | -- | $32,166 |
| 2006 | -- | $32,166 +6.6% |
| 2005 | -- | $30,188 +2% |
| 2004 | -- | $29,601 |
| 2003 | -- | $29,601 +2% |
| 2002 | -- | $29,026 +6.2% |
| 2000 | -- | $27,336 |
Find assessor info on the county website
Neighborhood: Briarwood
Nearby homes
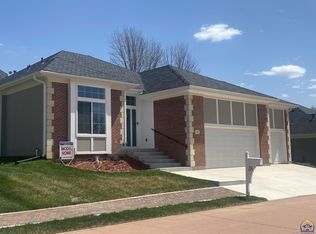
- $--3 bd3 ba2.6k sqft3600 SW Randolph Sq UNIT 18, Topeka, KS 66611Sold
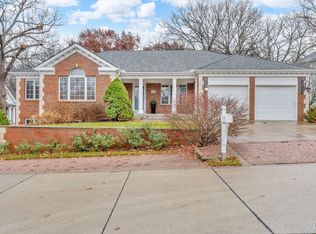
- $--3 bd3 ba3k sqft3600 SW Randolph Sq UNIT 40, Topeka, KS 66611Sold
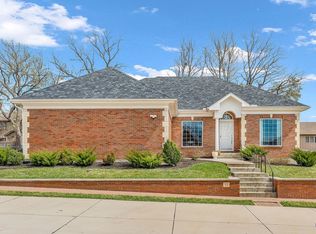
- $--3 bd3 ba3k sqft3600 SW Randolph Sq UNIT 32, Topeka, KS 66611Sold
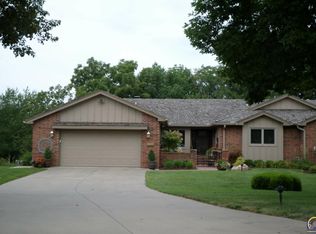
- $--4 bd4 ba4.4k sqft2332 SW Mayfair Pl, Topeka, KS 66611Sold
- $--3 bd4 ba4.5k sqft3600 SW Randolph Sq UNIT 34, Topeka, KS 66611Sold
- $---- bd-- ba-- sqft2521 SW 37th St, Topeka, KS 66611Off Market
- $254,7003 bd3 ba1.1k sqft3641 SW Randolph Ave, Topeka, KS 66611Off Market
- $---- bd-- ba-- sqft3600 SW Randolph Sq UNIT 40, Topeka, KS 66611Off Market
Nearby schools
GreatSchools rating
- 4/10Jardine ElementaryGrades: PK-5Distance: 0.6 mi
- 3/10Jardine Middle SchoolGrades: 6-8Distance: 0.6 mi
- 5/10Topeka High SchoolGrades: 9-12Distance: 3.6 mi
Schools provided by the listing agent
- Elementary: Jardine Elementary School/USD 501
- Middle: Jardine Middle School/USD 501
- High: Topeka High School/USD 501
Source: Sunflower AOR as distributed by MLS GRID. This data may not be complete. We recommend contacting the local school district to confirm school assignments for this home.
Sell for more on Zillow
Get a Zillow Showcase℠ listing at no additional cost and you could sell for .
$390,400
2% more
+$7,808
With Zillow Showcase(estimated)
$398,208
- Kansas
- Shawnee County
- Topeka
- 66611
- Briarwood
- 3600 SW Randolph Sq Unit 45
Nearby cities
Nearby neighborhoods
Nearby zip codes
Other Topeka Topics
