The gated community of Randolph Square rarely has homes come up for sale since owners tend to fall in love with the storybook charm and community spirit so, they never want to leave! The cobblestone sidewalks, brick homes with white columns, with the warm glow from the street lamps, give you the sense that you’re in a quaint English village! This home is situated on an ideal corner lot with a row of roses lining the front tiered wall. A spacious 3 bedroom/3 bath with an executive office was originally custom-built by an architect whose attention to quality and detail is apparent. The pictures give you a sense of how the layout flows and the high importance put on natural light with many large windows and doors, both on the main floor and the walk-out basement. Sellers are offering the next owner a unique opportunity to choose their preferred paint color for the primary bedroom and main floor great room, and will have it professionally painted prior to closing with a good offer. Some of the recent upgrades include- AC unit 2021, water heater 2021, sump pump 2025, and carpet was just professionally cleaned. The back garden deck and patio are perfectly situated to soak up the morning sun and provide shade for your afternoon gatherings. Don’t be fooled by the array of dormant plants in the stone terrace planters, it’s not weeds but full of flowers that will deliver a delightful cottage garden scene come spring! See added photos from the seller to take a peak! Schedule your showing to see all this estate home offers and prepare to fall in love! Listing agent is related to sellers.
Sold
Price Unknown
3600 SW Randolph Sq Unit 40, Topeka, KS 66611
3beds
3,056sqft
Single Family Residence, Residential
Built in 1988
0.4 Acres Lot
$338,900 Zestimate®
$--/sqft
$2,461 Estimated rent
Home value
$338,900
$288,000 - $397,000
$2,461/mo
Zestimate® history
Owner options
List your home for rent
$2,461/mo
Rent Zestimate®
Find your next renter with Zillow Rental Manager. Plus, with online applications, you can quickly screen prospective tenants – for free.
$2,461/mo
Rent Zestimate®
Refinance and save
$873/mo
Est. payment
Refinancing to a lower rate could help reduce your monthly payments and save thousands over the life of the loan.
$873/mo
Est. payment
Explore your selling options
Work with a Zillow partner agent
Leverage their expertise and Zillow's premium Showcase listings to get your home seen by more buyers.
Get startedList with your own agent
Get your home in front of millions of buyers by listing it on Zillow.
Learn how to do itSell it yourself
Take full control of how buyers see your home on Zillow by listing For Sale by Owner (FSBO).
List your homeWhat's special
Executive officeIdeal corner lotCobblestone sidewalksDelightful cottage garden sceneWalk-out basement
Zillow last checked:
Listing updated:
Listed by:
Makayla Girodat 719-353-1100,
Genesis, LLC, Realtors
Bought with:
Luke Thompson, 00229402
Coldwell Banker American Home
Source: Sunflower AOR as distributed by MLS GRID,MLS#: 242309
Facts & features
Interior
Bedrooms & bathrooms
- Bedrooms: 3
- Bathrooms: 3
- Full bathrooms: 2
- 1/2 bathrooms: 1
Rooms
- Room types: Hearth Room, Study Den, Library/Sitting Room, Office/Computer Room, 1st Floor Primary Bedroom, Primary Bath, Pantry, Workshop, 1st Fl Half Bath
Primary bedroom
- Level: Main
- Area: 208
- Dimensions: 16x13
Bedroom 2
- Level: Basement
- Area: 336
- Dimensions: 16x21
Bedroom 3
- Level: Basement
- Area: 160
- Dimensions: 16x10
Bedroom 4
- Level: Main
- Dimensions: 13x11 Office
Dining room
- Level: Main
- Area: 156
- Dimensions: 12x13
Family room
- Level: Basement
- Area: 286
- Dimensions: 22x13
Great room
- Level: Main
- Area: 286
- Dimensions: 22x13
Kitchen
- Level: Main
- Area: 253
- Dimensions: 23x11
Laundry
- Level: Main
- Dimensions: Kitchen pantry/basement
Appliances
- Laundry: Main Level, In Basement, Separate Room
Features
- Windows: Insulated Windows
- Basement: Concrete,Partially Finished,Walk-Out Access,Daylight
- Has fireplace: No
Interior area
- Total structure area: 3,056
- Total interior livable area: 3,056 sqft
- Finished area above ground: 1,656
- Finished area below ground: 1,400
Property
Parking
- Total spaces: 2
- Parking features: Attached
- Attached garage spaces: 2
Features
- Patio & porch: Patio, Deck
- Fencing: Fenced,Privacy
- On waterfront: Yes
Lot
- Size: 0.4 Acres
- Features: Sprinklers In Front, Corner Lot, Cul-De-Sac, Wooded, Sidewalk
Details
- Parcel number: R65188
- Special conditions: Standard,Arm's Length
Construction
Type & style
- Home type: SingleFamily
- Architectural style: Ranch
- Property subtype: Single Family Residence, Residential
Materials
- Roof: Architectural Style
Condition
- Year built: 1988
Community & HOA
Community
- Subdivision: Randolph
HOA
- Has HOA: Yes
- Services included: Maintenance Grounds, Snow Removal, Management, Road Maintenance, Gate, Common Area Maintenance, Community Signage
- HOA fee: $873 quarterly
- HOA name: Randolph Square HOA
Location
- Region: Topeka
Financial & listing details
- Tax assessed value: $357,210
- Annual tax amount: $6,037
- Date on market: 11/25/2025
- Cumulative days on market: 20 days
Price history
| Date | Event | Price |
|---|---|---|
| 12/30/2025 | Sold | -- |
Source:  Sunflower AOR as distributed by MLS GRID #242309 Report a problem Sunflower AOR as distributed by MLS GRID #242309 Report a problem | ||
| 12/18/2025 | Pending sale | $354,000$116/sqft |
Source: Sunflower AOR as distributed by MLS GRID #242309 Report a problem | ||
| 11/25/2025 | Listed for sale | $354,000-0.4%$116/sqft |
Source: Sunflower AOR as distributed by MLS GRID #242309 Report a problem | ||
| 12/31/2020 | Sold | -- |
Source: Sunflower AOR as distributed by MLS GRID #215199 Report a problem | ||
| 7/26/2019 | Listing removed | $355,500$116/sqft |
Source: Coldwell Banker Griffith & Blair American Home #208622 Report a problem | ||
| 7/23/2019 | Listed for sale | $355,500+7.7%$116/sqft |
Source: Coldwell Banker Griffith & Bla #208622 Report a problem | ||
| 9/21/2018 | Listing removed | $329,950$108/sqft |
Source: Coldwell Banker Griffith & Blair American Home #199034 Report a problem | ||
| 7/1/2018 | Listed for sale | $329,950$108/sqft |
Source: Coldwell Banker Griffith & Blair American Home #199034 Report a problem | ||
| 6/14/2018 | Sold | -- |
Source: Agent Provided Report a problem | ||
| 3/6/2014 | Sold | -- |
Source: Agent Provided Report a problem | ||
Public tax history
| Year | Property taxes | Tax assessment |
|---|---|---|
| 2025 | $6,038 +1.6% | $41,079 |
| 2024 | $5,945 +0.3% | $41,079 +2% |
| 2023 | $5,930 +7.5% | $40,274 +11% |
| 2022 | $5,518 +3.6% | $36,282 +8.1% |
| 2021 | $5,325 | $33,557 +22.2% |
| 2020 | -- | $27,453 +3% |
| 2019 | $4,199 +2.9% | $26,653 +3% |
| 2018 | $4,080 +1.8% | $25,877 +2% |
| 2017 | $4,008 +1.9% | $25,370 +2% |
| 2014 | $3,932 | $24,872 -1.1% |
| 2010 | -- | $25,139 |
| 2008 | -- | $25,139 |
| 2007 | -- | $25,139 |
| 2006 | -- | $25,139 +0.8% |
| 2005 | -- | $24,943 +2% |
| 2004 | -- | $24,449 |
| 2003 | -- | $24,449 +2% |
| 2002 | -- | $23,966 +11.8% |
| 2000 | -- | $21,436 |
Find assessor info on the county website
Neighborhood: Briarwood
Nearby homes
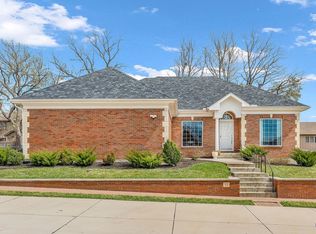
- $--3 bd3 ba3k sqft3600 SW Randolph Sq UNIT 32, Topeka, KS 66611Sold
- $--3 bd4 ba3.7k sqft3600 SW Randolph Sq UNIT 45, Topeka, KS 66611Sold
- $--3 bd3 ba2.6k sqft3600 SW Randolph Sq UNIT 18, Topeka, KS 66611Sold
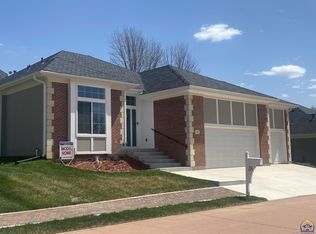
- $--4 bd4 ba4.4k sqft2332 SW Mayfair Pl, Topeka, KS 66611Sold
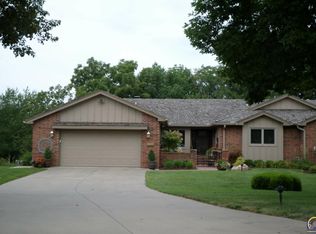
- $--3 bd4 ba4.5k sqft3600 SW Randolph Sq UNIT 34, Topeka, KS 66611Sold
- $---- bd-- ba-- sqft2521 SW 37th St, Topeka, KS 66611Off Market
- $254,7003 bd3 ba1.1k sqft3641 SW Randolph Ave, Topeka, KS 66611Off Market
- $---- bd-- ba-- sqft3600 SW Randolph Sq UNIT 40, Topeka, KS 66611Off Market
Nearby schools
GreatSchools rating
- 4/10Jardine ElementaryGrades: PK-5Distance: 0.6 mi
- 3/10Jardine Middle SchoolGrades: 6-8Distance: 0.6 mi
- 5/10Topeka High SchoolGrades: 9-12Distance: 3.6 mi
Schools provided by the listing agent
- Elementary: Jardine Elementary School/USD 501
- Middle: Jardine Middle School/USD 501
- High: Topeka High School/USD 501
Source: Sunflower AOR as distributed by MLS GRID. This data may not be complete. We recommend contacting the local school district to confirm school assignments for this home.
Sell for more on Zillow
Get a Zillow Showcase℠ listing at no additional cost and you could sell for .
$338,900
2% more
+$6,778
With Zillow Showcase(estimated)
$345,678
- Kansas
- Shawnee County
- Topeka
- 66611
- Briarwood
- 3600 SW Randolph Sq Unit 40
Nearby cities
Nearby neighborhoods
Nearby zip codes
Other Topeka Topics
