Beautiful custom-built home crafted by builder Bob Hogue located in the gated community of Randolph Square. This one-owner home has been cherished and impeccably maintained. Great floor plan which includes updated kitchen and appliances. Wet bar in family room and downstairs rec room. Large primary bedroom with two walk in closets. Pamper yourself in the spa-like ensuite bathroom. You'll be delighted to discover the abundance of storage through out the entire home. Those with multiple vehicles will appreciate the convenience of the attached three-car garage. Relax in the outdoor patio next to your water feature while you enjoy the life of maintenance provided living!
Sold
Price Unknown
3600 SW Randolph Sq Unit 34, Topeka, KS 66611
3beds
4,560sqft
Single Family Residence, Residential
Built in 1998
6,610 Acres Lot
$526,900 Zestimate®
$--/sqft
$2,389 Estimated rent
Home value
$526,900
$501,000 - $559,000
$2,389/mo
Zestimate® history
Owner options
List your home for rent
$2,389/mo
Rent Zestimate®
Find your next renter with Zillow Rental Manager. Plus, with online applications, you can quickly screen prospective tenants – for free.
$2,389/mo
Rent Zestimate®
Refinance and save
$777/mo
Est. payment
Refinancing to a lower rate could help reduce your monthly payments and save thousands over the life of the loan.
$777/mo
Est. payment
Explore your selling options
Work with a Zillow partner agent
Leverage their expertise and Zillow's premium Showcase listings to get your home seen by more buyers.
Get startedList with your own agent
Get your home in front of millions of buyers by listing it on Zillow.
Learn how to do itSell it yourself
Take full control of how buyers see your home on Zillow by listing For Sale by Owner (FSBO).
List your homeWhat's special
Zillow last checked:
Listing updated:
Listed by:
Don Wiltz 785-213-5351,
Berkshire Hathaway First
Bought with:
Cathy Lutz, BR00053158
Berkshire Hathaway First
Source: Sunflower AOR as distributed by MLS GRID,MLS#: 232004
Facts & features
Interior
Bedrooms & bathrooms
- Bedrooms: 3
- Bathrooms: 4
- Full bathrooms: 3
- 1/2 bathrooms: 1
Rooms
- Room types: 1st Floor Primary Bedroom, Primary Bath, Rec Room, Pantry, 1st Fl Full Bath, 1st Fl Half Bath
Primary bedroom
- Level: Main
- Area: 285
- Dimensions: 15' x 19'
Bedroom 2
- Level: Main
- Area: 212.11
- Dimensions: 13'10" x 15'4"
Bedroom 3
- Level: Basement
- Area: 212.5
- Dimensions: 12'6" x 17'
Bedroom 4
- Level: Basement
- Dimensions: 17' x 19' Bonus No Egress
Dining room
- Level: Main
- Area: 168
- Dimensions: 12' x 14'
Family room
- Level: Main
- Area: 427.35
- Dimensions: 23'5" x 18'3"
Kitchen
- Level: Main
- Area: 241.84
- Dimensions: 16'7" x 14'7"
Laundry
- Level: Main
- Area: 176
- Dimensions: 8' x 22'
Living room
- Level: Main
- Area: 198.09
- Dimensions: 13'7" x 14'7"
Recreation room
- Level: Basement
- Area: 837
- Dimensions: 27' x 31'
Heating
- More than One, Natural Gas, 90 + Efficiency
Cooling
- Central Air, More Than One
Appliances
- Included: Gas Cooktop, Range Hood, Wall Oven, Double Oven, Microwave, Dishwasher, Refrigerator, Disposal, Bar Fridge, Cable TV Available
- Laundry: Main Level, Separate Room
Features
- Wet Bar, Sheetrock, High Ceilings, Coffered Ceiling(s)
- Flooring: Hardwood, Ceramic Tile, Carpet
- Doors: Storm Door(s)
- Windows: Insulated Windows
- Basement: Sump Pump,Concrete,Full,Partially Finished,Daylight
- Number of fireplaces: 1
- Fireplace features: One, Family Room
Interior area
- Total structure area: 4,560
- Total interior livable area: 4,560 sqft
- Finished area above ground: 2,931
- Finished area below ground: 1,629
Property
Parking
- Parking features: Attached, Auto Garage Opener(s), Garage Door Opener
- Has attached garage: Yes
Features
- Patio & porch: Patio, Covered
- Exterior features: Waterscape
- Has spa: Yes
- Spa features: Bath
- Fencing: Partial
- On waterfront: Yes
Lot
- Size: 6,610 Acres
- Features: Sprinklers In Front, Sidewalk
Details
- Parcel number: R65187
- Special conditions: Standard,Arm's Length
Construction
Type & style
- Home type: SingleFamily
- Architectural style: Ranch
- Property subtype: Single Family Residence, Residential
Materials
- Roof: Architectural Style
Condition
- Year built: 1998
Utilities & green energy
- Water: Public
- Utilities for property: Cable Available
Community & HOA
Community
- Security: Security System
- Subdivision: Randolph Sq
HOA
- Has HOA: Yes
- Services included: Trash, Maintenance Grounds, Snow Removal, Road Maintenance, Gate, Common Area Maintenance, Community Signage
- HOA fee: $777 quarterly
- HOA name: N/A
Location
- Region: Topeka
Financial & listing details
- Tax assessed value: $447,500
- Annual tax amount: $8,613
- Date on market: 12/1/2023
- Cumulative days on market: 205 days
Price history
| Date | Event | Price |
|---|---|---|
| 7/22/2024 | Sold | -- |
Source:  Sunflower AOR as distributed by MLS GRID #232004 Report a problem Sunflower AOR as distributed by MLS GRID #232004 Report a problem | ||
| 6/23/2024 | Pending sale | $485,500$106/sqft |
Source: Sunflower AOR as distributed by MLS GRID #232004 Report a problem | ||
| 5/15/2024 | Price change | $485,500-2.1%$106/sqft |
Source: Sunflower AOR as distributed by MLS GRID #232004 Report a problem | ||
| 2/26/2024 | Price change | $495,900-3.7%$109/sqft |
Source: Sunflower AOR as distributed by MLS GRID #232004 Report a problem | ||
| 12/1/2023 | Listed for sale | $515,000$113/sqft |
Source: Sunflower AOR as distributed by MLS GRID #232004 Report a problem | ||
Public tax history
| Year | Property taxes | Tax assessment |
|---|---|---|
| 2025 | $7,607 -12.3% | $51,463 -13.3% |
| 2024 | $8,669 +0.6% | $59,372 +2% |
| 2023 | $8,614 +7.4% | $58,209 +11% |
| 2022 | $8,017 +7.6% | $52,440 +12% |
| 2021 | $7,448 | $46,821 +3% |
| 2020 | -- | $45,457 +3% |
| 2019 | $6,983 +2.9% | $44,134 +3% |
| 2018 | $6,785 +1.8% | $42,848 +2% |
| 2017 | $6,666 -0.1% | $42,007 |
| 2014 | $6,673 | $42,007 -1.1% |
| 2010 | -- | $42,458 |
| 2008 | -- | $42,458 |
| 2007 | -- | $42,458 |
| 2006 | -- | $42,458 +4.6% |
| 2005 | -- | $40,595 +2% |
| 2004 | -- | $39,802 |
| 2003 | -- | $39,802 +2% |
| 2002 | -- | $39,020 +5.8% |
| 2000 | -- | $36,892 |
Find assessor info on the county website
Neighborhood: Briarwood
Nearby homes
- $--4 bd4 ba4.4k sqft2332 SW Mayfair Pl, Topeka, KS 66611Sold
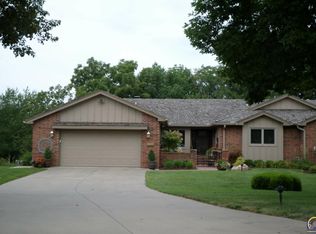
- $--3 bd3 ba3k sqft3600 SW Randolph Sq UNIT 40, Topeka, KS 66611Sold
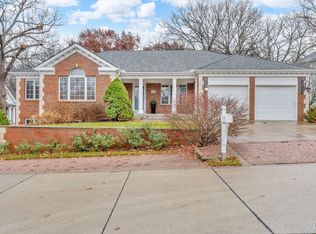
- $--3 bd3 ba3k sqft3600 SW Randolph Sq UNIT 32, Topeka, KS 66611Sold
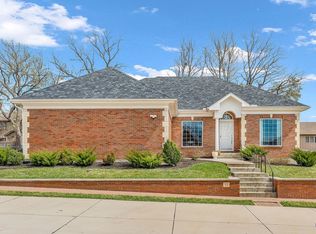
- $--3 bd4 ba3.7k sqft3600 SW Randolph Sq UNIT 45, Topeka, KS 66611Sold
- $--3 bd3 ba2.6k sqft3600 SW Randolph Sq UNIT 18, Topeka, KS 66611Sold
- $--3 bd4 ba3.6k sqft2319 SW Mayfair Pl, Topeka, KS 66611Sold
- $--4 bd3 ba3.4k sqft2320 SW Mayfair Pl, Topeka, KS 66611Sold
- $---- bd-- ba-- sqft3600 SW Randolph Sq UNIT 40, Topeka, KS 66611Off Market
Nearby schools
GreatSchools rating
- 4/10Jardine ElementaryGrades: PK-5Distance: 0.6 mi
- 3/10Jardine Middle SchoolGrades: 6-8Distance: 0.6 mi
- 5/10Topeka High SchoolGrades: 9-12Distance: 3.5 mi
Schools provided by the listing agent
- Elementary: Jardine Elementary School/USD 501
- Middle: Jardine Middle School/USD 501
- High: Topeka High School/USD 501
Source: Sunflower AOR as distributed by MLS GRID. This data may not be complete. We recommend contacting the local school district to confirm school assignments for this home.
Sell for more on Zillow
Get a Zillow Showcase℠ listing at no additional cost and you could sell for .
$526,900
2% more
+$10,538
With Zillow Showcase(estimated)
$537,438
- Kansas
- Shawnee County
- Topeka
- 66611
- Briarwood
- 3600 SW Randolph Sq Unit 34
Nearby cities
Nearby neighborhoods
Nearby zip codes
Other Topeka Topics
