Skip main navigation
Off market
  • $754,300

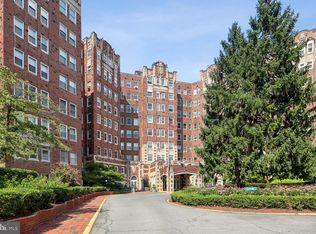
    3601 Connecticut Ave NW APT 106, Washington, DC 20008

    2beds
    1,400sqft
    Condo
    Built in 1928
    -- sqft lot
    $754,300 Zestimate®
    $539/sqft
    $4,007 Estimated rent

    Home value

    $754,300

    $694,000 - $815,000

    $4,007/mo

    Zestimate® history
    Loading
    Loading...

    Owner options

    List your home for rent

    $4,007/mo

    Rent Zestimate®

    Find your next renter with Zillow Rental Manager. Plus, with online applications, you can quickly screen prospective tenants – for free.

    Learn more

    $4,007/mo

    Rent Zestimate®

    Refinance and save

    $4,988/mo

    Est. payment

    Refinancing to a lower rate could help reduce your monthly payments and save thousands over the life of the loan.

    See today's rates

    $4,988/mo

    Est. payment

    Explore your selling options

    Work with a Zillow partner agent

    Leverage their expertise and Zillow's premium Showcase listings to get your home seen by more buyers.

    Get started

    List with your own agent

    Get your home in front of millions of buyers by listing it on Zillow.

    Learn how to do it

    Sell it yourself

    Take full control of how buyers see your home on Zillow by listing For Sale by Owner (FSBO).

    List your home

    What's special

    OPEN Sat 2/8 1-3. Superb "Best Addresses" 2BR 2BA + sunroom apartment that shows in mint condition. Move-in ready and located up on the second floor. Beautifully renovated and thoughtfully designed throughout to maximize the best use of space. Welcoming foyer, large chef's kitchen with an abundance of cabinet, counter and storage space, stainless appliances, gas range, breakfast bar and workstation. Open concept living and dining areas offer great entertaining space. Ten new windows throughout provide good light and tree views. Master bedroom offers a big custom walk-in closet and lush en-suite bath with glass enclosed shower. Large second bedroom has built-ins and charming window seat with storage. Flexible floor plan allows this room to be also used as a family room. Upgraded hall bath with tub and custom tile. Architecture features; crown molding, high ceilings, recessed lights/dimmers, hardwood floors, tray ceiling in sunroom, many built-ins, two window seats, exceptional closet space + upgraded electrical panel. The Broadmoor is a luxury full service building with 24/7 front desk, on-site manager, gym, guest rooms, backyard and garage parking available/rent. Just moments from everything DC has to offer. Metro (red line) is across the street along with shops, restaurants, Library, Streets Market, Yes Organic, Uptown movie theatre, Target, Rock Creek Park and so much more!

    This property is off market, which means it's not currently listed for sale or rent on Zillow. This may be different from what's available on other websites or public sources.

    Facts & features

    Interior

    Bedrooms & bathrooms
    • Bedrooms: 2
    • Bathrooms: 2
    • Full bathrooms: 2
    Cooling
    • Wall
    Appliances
    • Included: Dishwasher, Microwave, Range / Oven, Refrigerator
    Features
    • Recessed Lighting, Walk-In Closet(s), Built-Ins, Crown Molding, Formal/Separate Dining Room, Breakfast Area, Floor Plan - Traditional, Kitchen - Gourmet
    • Flooring: Hardwood
    • Windows: Window Treatments
    Interior area
    • Total interior livable area: 1,400 sqft

    Property

    Parking
    • Total spaces: 1
    • Parking features: Garage - Attached
    Accessibility
    • Accessibility features: Accessible Elevator Installed
    Features
    • Exterior features: Brick
    Details
    • Special conditions: Standard

    Construction

    Type & style
    • Home type: Condo
    • Architectural style: Beaux Arts
    Condition
    • Year built: 1928

    Community & neighborhood

    Location
    • Region: Washington

    HOA & financial

    HOA
    • Has HOA: Yes
    • HOA fee: $1,390 monthly

    Other

    Other facts
    • GarageYN: true
    • AttachedGarageYN: true
    • HeatingYN: true
    • CoolingYN: true
    • ConstructionMaterials: Brick, Combination
    • StoriesTotal: 1
    • Cooling: Window Unit(s)
    • SpecialListingConditions: Standard
    • CoveredSpaces: 1
    • InteriorFeatures: Recessed Lighting, Walk-In Closet(s), Built-Ins, Crown Molding, Formal/Separate Dining Room, Breakfast Area, Floor Plan - Traditional, Kitchen - Gourmet
    • WindowFeatures: Window Treatments
    • ParkingFeatures: Attached Garage, Garage Faces Side, On-site - Rent
    • AccessibilityFeatures: Accessible Elevator Installed
    • Heating: Radiator
    • Flooring: Wood Floors
    • ArchitecturalStyle: Beaux Arts
    • MlsStatus: ACTIVE UNDER CONTRACT

    Price history

    DateEventPrice
    3/31/2023Sold$739,000-2.6%$528/sqft
    Source: Bright MLS #DCDC2067896 Report a problem
    2/27/2023Contingent$759,000$542/sqft
    Source: Bright MLS #DCDC2067896 Report a problem
    10/21/2022Price change$759,000-1.3%$542/sqft
    Source: Bright MLS #DCDC2067896 Report a problem
    9/22/2022Listed for sale$769,000+1.3%$549/sqft
    Source: Bright MLS #DCDC2067896 Report a problem
    3/19/2020Listing removed$759,000$542/sqft
    Source: Compass #DCDC455248 Report a problem
    2/12/2020Pending sale$759,000$542/sqft
    Source: Compass #DCDC455248 Report a problem
    1/23/2020Listed for sale$759,000+4.1%$542/sqft
    Source: Compass #DCDC455248 Report a problem
    1/9/2017Listing removed$729,000$521/sqft
    Source: Compass #DC9800412 Report a problem
    11/21/2016Pending sale$729,000$521/sqft
    Source: Compass #DC9800412 Report a problem
    11/1/2016Listed for sale$729,000$521/sqft
    Source: Compass #DC9800412 Report a problem

    Public tax history

    Tax history is unavailable.

    Neighborhood: Cleveland Park

    Nearby schools

    GreatSchools rating
    Schools provided by the listing agent
    • Elementary: HEARST
    • Middle: DEAL
    • District: DISTRICT OF COLUMBIA PUBLIC SCHOOLS

    Source: The MLS. This data may not be complete. We recommend contacting the local school district to confirm school assignments for this home.

    Get a cash offer in 3 minutes
    Find out how much your home could sell for in as little as 3 minutes with a no-obligation cash offer.
    Estimated market value
    $754,300
    Get a cash offer in 3 minutes
    Find out how much your home could sell for in as little as 3 minutes with a no-obligation cash offer.
    Estimated market value
    $754,300