Brand New Price! Stop the Car! Great value where modern sophistication seamlessly meets architectural history. Perched on the second level (not ground level), this grand 1,200-square-foot residence welcomes you with a stately entry foyer and soaring high ceilings that create an immediate sense of scale and grace. Every well-proportioned room gives wonderful space that’s rarely found in city apartments. Multiple exposures provide an unparalleled sense of seclusion accompanied by wonderful natural light throughout the home. Designed for the discerning resident, the home showcases a generous size living room that serves as the heart of the residence, offering a serene sanctuary with tranquil garden views. This grand entertaining space flows effortlessly into the stately formal dining room, an elegant setting for high-end hosting or a flexible gallery space tailored to your lifestyle. Adjacent to these primary rooms, a sophisticated sunroom with French doors offers the ultimate retreat for a private home office or sun-drenched art studio. The charming kitchen presents a new gas range plus hood, a new sleek French door refrigerator and a second service entrance. For future consideration, the wall between the kitchen and dining room could potentially be opened. The private quarters offer a spacious bedroom complete with a generous double closet and a refreshed hall bathroom that retains its authentic character with original tile flooring and a dedicated linen closet. Additional thoughtful details include refinished hardwood floors, fresh paint, new light fixtures, wall sconces, custom blinds, arch ways, French door adorned with original vintage hardware, and a newer electrical panel provide modern peace of mind. With ample storage and a layout that balances grandeur with intimacy, you’ll enjoy plenty of comfortable living in this home. The Broadmoor is a well-managed luxury full-service building on five beautiful acres. The newly renovated two-story lobby offers a 24-7 front desk / concierge and an on-site manager. The building has a fully equipped gym, guest rooms, wine cellar, secure bike room, two backyard patios & garden, an electric car charging station, maintenance staff and garage parking to rent. Metro is across the street along with shops, restaurants, Library, Streets Market, Yes Organic, Adas Temple and so much more. Also, enjoy hiking trails in Rock Creek Park and the weekend Farmer’s market. Approx. $17K comes off the list price for the underlying mortgage. The monthly fee includes property taxes, heat, gas, water, trash, sewer, reserve fund, building maintenance, underlying mortgage, property management and more.
Sold for $464,000
Zillow last checked:
Listing updated:
Bought with:
Unrepresented
Unrepresented
Source: Bright MLS,MLS#: DCDC2242376
Price history
| Date | Event | Price |
|---|---|---|
| 7/14/2026 | Sold | $464,000-1.1%$387/sqft |
Source:  Bright MLS #DCDC2242376 Report a problem Bright MLS #DCDC2242376 Report a problem | ||
| 6/21/2026 | Contingent | $469,000$391/sqft |
Source: Bright MLS #DCDC2242376 Report a problem | ||
| 6/1/2026 | Price change | $469,000-4.1%$391/sqft |
Source: Bright MLS #DCDC2242376 Report a problem | ||
| 4/9/2026 | Listed for sale | $489,000$408/sqft |
Source: Bright MLS #DCDC2242376 Report a problem | ||
Nearby homes
- $795,0002 bd2 ba1.3k sqft3601 Connecticut Ave NW #L08, Washington, DC 20008Sold
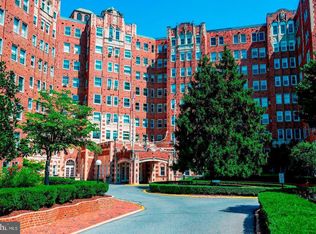
- $482,0001 bd1 ba1.1k sqft3601 Connecticut Ave NW APT 719, Washington, DC 20008Sold
- $875,0002 bd2 ba1.8k sqft3601 Connecticut Ave NW APT 521, Washington, DC 20008Sold
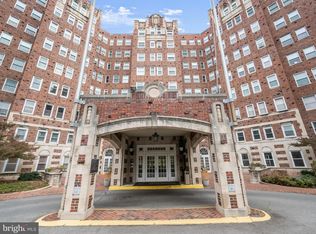
- $465,0001 bd1 ba950 sqft3601 Connecticut Ave NW APT 712, Washington, DC 20008Sold


Get pre-qualified for a loan
At Zillow Home Loans, we can pre-qualify you in as little as 5 minutes with no impact to your credit score.An equal housing lender. NMLS #10287.
