Skip main navigation
For sale
  • Price cut: $51K (6/18)
    $599,000

    3601 Connecticut Ave NW APT 122, Washington, DC 20008

    2beds
    1,525sqft
    : 
    Loading
    Get pre-qualified
    Condominium
    Built in 1929
    -- sqft lot
    $585,900 Zestimate®
    $393/sqft
    $1,787/mo HOA

    What's special

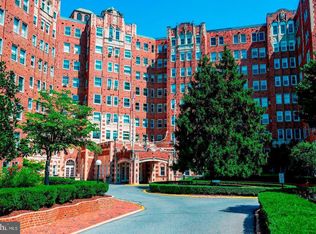
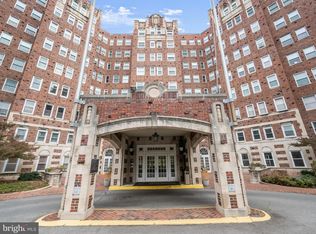
    Welcome to unit 122 at the Broadmoor, a rarely available and highly desirable corner residence offered for the first time in over 70 years. The sought out layout provides a generous open floor plan that is thoughtfully updated while maintaining the original charm and character of the building. Notable features include beautiful original hardwood floors, high ceilings, original molding, and an abundance of natural light throughout. Recent updates include central air conditioning, freshly painted, new kitchen floor and a brand new refrigerator. Located in one of Washington’s most iconic cooperative buildings, The Broadmoor is a full-service, professionally managed community set on five landscaped acres in the heart of Cleveland Park. Residents enjoy a recently renovated two-story lobby with 24/7 front desk concierge, an on-site manager, a fully equipped fitness center, guest suites, a wine cellar, secure bike storage, two garden patios, an electric vehicle charging station, and optional garage parking for $163.80/month. An estimated $23,000 is deducted from the list price for the buyer for the building’s underlying mortgage, and the monthly co-op fee covers property taxes, heat, gas, water, sewer, trash, reserves, maintenance, and management. Ideally situated just steps from the Cleveland Park Metro, local restaurants, grocery stores, shopping, and Rock Creek Park, this is a rare opportunity to own a piece of D.C. history. This is the one you have been waiting for!
    185 days
    |
    838
    |
    37
    |

    Zillow last checked:

    Listing updated:

    Listed by:

    Katie Dwyer 571-296-5569,

    Compass,

    Listing Team: Erich Cabe Team, Co-Listing Team: Erich Cabe Team,Co-Listing Agent: Erich W Cabe 202-320-6469,

    Compass

    Source: Bright MLS,MLS#: DCDC2240720MLS Logo

    Loading...

      Facts & features

      Interior

      Bedrooms & bathrooms
      • Bedrooms: 2
      • Bathrooms: 1
      • Full bathrooms: 1
      • Main level bathrooms: 1
      • Main level bedrooms: 2
      Basement
      • Area: 0
      Heating
      • Radiator, Central, Natural Gas, Electric
      Cooling
      • Central Air, Electric
      Appliances
      • Included: Gas Water Heater
      Features
      • Has basement: No
      • Has fireplace: No
      Interior area
      • Total structure area: 1,525
      • Total interior livable area: 1,525 sqft
      • Finished area above ground: 1,525
      • Finished area below ground: 0

      Property

      Parking
      • Total spaces: 1
      • Parking features: Garage Faces Side, On-site - Rent, Garage
      • Garage spaces: 1
      Accessibility
      • Accessibility features: Accessible Elevator Installed
      Features
      • Levels: One
      • Stories: 1
      • Pool features: None
      Lot
      • Features: Unknown Soil Type
      Details
      • Additional structures: Above Grade, Below Grade
      • Parcel number: 2226//0800
      • Zoning: RESIDENTIAL
      • Special conditions: Standard

      Construction

      Type & style
      • Home type: Cooperative
      • Architectural style: Beaux Arts
      • Property subtype: Condominium
      • Attached to another structure: Yes
      Materials
      • Brick
      Condition
      • New construction: No
      • Year built: 1929

      Utilities & green energy

      • Sewer: Public Sewer
      • Water: Public

      Community & HOA

      Community
      • Condo and coop fee: $1,787 monthly
      • Subdivision: Cleveland Park
      HOA
      • Has HOA: No
      • Amenities included: Common Grounds, Community Center, Concierge, Elevator(s), Fitness Center, Game Room, Guest Suites, Laundry, Library, Party Room
      • Services included: Insurance, Maintenance Grounds, Management, Common Area Maintenance, Custodial Services Maintenance, Maintenance Structure, Gas, Heat, Reserve Funds, Sewer, Snow Removal, Taxes, Trash, Underlying Mortgage, Water
      Location
      • Region: Washington

      Financial & listing details

      • Price per square foot: $393/sqft
      • Tax assessed value: $84,988,220
      • Annual tax amount: $453,449
      • Date on market: 1/9/2026
      • Listing agreement: Exclusive Right To Sell
      • Ownership: Cooperative

        Estimated market value

        $585,900

        $557,000 - $615,000

        $3,051/mo

        Price history

        DateEventPrice
        6/18/2026Price change$599,000-7.8%$393/sqft
        Source: Bright MLS #DCDC2240720 Report a problem
        3/26/2026Listed for sale$650,000$426/sqft
        Source: Bright MLS #DCDC2240720 Report a problem
        2/16/2026Listing removed$650,000$426/sqft
        Source: Bright MLS #DCDC2240720 Report a problem
        1/9/2026Listed for sale$650,000-7.1%$426/sqft
        Source: Bright MLS #DCDC2240720 Report a problem
        12/3/2025Listing removed$699,900$459/sqft
        Source: Bright MLS #DCDC2222552 Report a problem
        10/3/2025Price change$699,900-6.7%$459/sqft
        Source: Bright MLS #DCDC2222552 Report a problem
        9/12/2025Listed for sale$750,000$492/sqft
        Source: Bright MLS #DCDC2222552 Report a problem

        Public tax history

        Tax history is unavailable.

        Monthly payment

        Est. payment

        Payment breakdown

        Explore the cost of this home by adjusting the details. Changes won't be saved.
        All calculations are estimates and provided by Zillow, Inc. for informational purposes only. Actual amounts may vary.
        HOA fees may include property taxes on listings classified as Co-Ops. Contact the listing agent and/or owner for fee details.
        Mortgage interest rates are dependent on a number of factors, including credit score, down payment, and repayment length. Interest rate data provided by Zillow Group Marketplace, Inc. as of 1/1/1970 from various mortgage lenders with which we have lead or other similar arrangements; the Estimated Payment is an average of those rates.
        See how much you could borrow to make a competitive offer.

        Climate risks

        Neighborhood: Cleveland Park

        Getting around

        71 / 100
        Very Walkable
        65 / 100
        Bikeable

        Nearby schools

        GreatSchools rating
        Schools provided by the listing agent
        • District: District Of Columbia Public Schools

        Source: Bright MLS. This data may not be complete. We recommend contacting the local school district to confirm school assignments for this home.

        A local agent can set up tours, give advice and negotiate with sellers.

        Browse local experts

        Similar homes