New! Welcome to a masterpiece of timeless elegance! This grand and sophisticated 2BR, 2BA + den is nestled within the historic Broadmoor, right in the heart of Cleveland Park. Rare and extraordinary, pre-war homes of this caliber are a true treasure and hard to find. Perfect for those who love to entertain, this coveted home blends pre-war charm, modern sophistication and classic architectural details throughout. Recognized in Best Addresses by James Goode, this exceptional property enjoys an upper-floor location with three exposures, spacious rooms and views of Rock Creek Park. Step inside to discover a beautifully maintained home illuminated by 17 expansive windows, complemented by modern central air-conditioning. The gracious entry foyer with a coat closet welcomes you, flowing into a stately living room adorned with a custom built-in bookcase, warm hardwood floors, high ceilings, and elegant touches like French doors and crown molding enhance the atmosphere. The formal dining room is perfect for entertaining and can also serve as a family room or flexible space, and the separate, light-filled den is ideal for creating a serene work-from-home sanctuary. The thoughtfully updated kitchen is a culinary dream, showcasing a private second entrance, a spacious butler’s pantry, a French door refrigerator, a brand-new gas range, granite countertops, and abundant cabinetry for all your storage needs. Retreat to one of the two generously sized primary bedrooms, one featuring a charming ensuite bath. The remodeled second bath impresses with a sleek glass-enclosed walk-in shower. Both bedrooms are fitted with custom closets to maximize space. Additional highlights include exquisite wainscoting, custom window treatments and plantation shutters, recessed lighting, period fixtures, and a built-in bookcase with an integrated desk. Freshly painted and featuring a newer electrical panel, this home offers tons of wall space to showcase artwork and personal treasures. The Broadmoor is a well-managed luxury full-service building on five beautiful acres. The newly renovated two-story lobby offers a 24-7 front desk / concierge and an on-site manager. The building has a fully equipped gym, guest rooms, wine cellar, secured bike room, two backyard patios & garden, an electric car charging station, maintenance staff and garage parking to rent. Metro is across the street along with shops, restaurants, Library, Streets Market, Yes Organic, Target, Rock Creek Park, Adas temple and so much more. Also, enjoy hiking trails in Rock Creek Park and the weekend Farmer’s market. $28K comes off the list price for the underlying mortgage. The monthly fee includes property taxes, heat, gas, water, trash, sewer, reserve fund, building maintenance, property management and more.
Sold for $961,000
Zillow last checked:
Listing updated:
Bought with:
Jack Shorb
Compass
Source: Bright MLS,MLS#: DCDC2187374
Price history
| Date | Event | Price |
|---|---|---|
| 5/9/2025 | Sold | $961,000+1.2%$565/sqft |
Source:  Bright MLS #DCDC2187374 Report a problem Bright MLS #DCDC2187374 Report a problem | ||
| 3/26/2025 | Contingent | $949,900$559/sqft |
Source: Bright MLS #DCDC2187374 Report a problem | ||
| 3/21/2025 | Listed for sale | $949,900+341.8%$559/sqft |
Source: Bright MLS #DCDC2187374 Report a problem | ||
| 1/1/2015 | Sold | $215,000$126/sqft |
Source:  Long & Foster Broker Feed #1004007983_100 Report a problem Long & Foster Broker Feed #1004007983_100 Report a problem | ||
Nearby homes
- $795,0002 bd2 ba1.3k sqft3601 Connecticut Ave NW #L08, Washington, DC 20008Sold
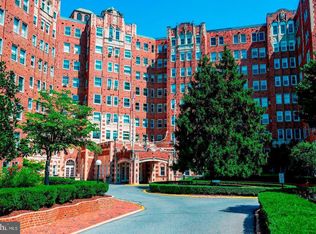
- $482,0001 bd1 ba1.1k sqft3601 Connecticut Ave NW APT 719, Washington, DC 20008Sold
- $875,0002 bd2 ba1.8k sqft3601 Connecticut Ave NW APT 521, Washington, DC 20008Sold
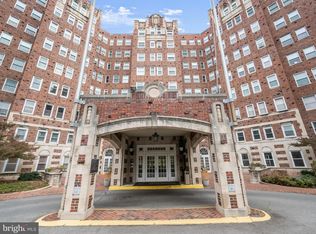
- $465,0001 bd1 ba950 sqft3601 Connecticut Ave NW APT 712, Washington, DC 20008Sold


Get pre-qualified for a loan
At Zillow Home Loans, we can pre-qualify you in as little as 5 minutes with no impact to your credit score.An equal housing lender. NMLS #10287.
