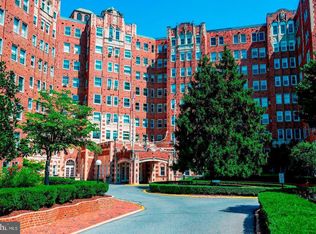
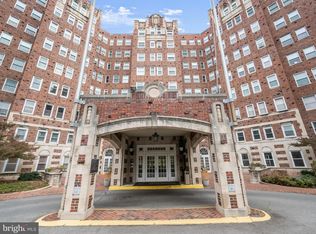
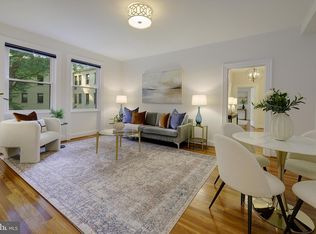
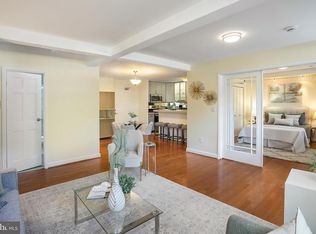
Open House Sunday 8/2 1:00 to 3:00 p.m. Prepare to be captivated by this rarely available Broadmoor home, a show-stopping urban retreat where old-world European romance meets sleek modern luxury. This isn't just a sprawling one-bedroom sanctuary—it is an absolute jackpot for D.C. living, showcasing a coveted trifecta of Central Air Conditioning, two pristine full bathrooms, and breathtaking, peaceful park views that feel a world away from the city buzz. Spanning approximately 1,100 square feet of flexible living space, this meticulously cared-for home greets you with a grand entry foyer, a spacious layout, warm hardwood floors and high ceilings that create an immediate sense of openness. Culinary enthusiasts will fall in love with the gourmet chef's kitchen, which is equipped with high-end Bosch appliances, Fisher and Paykel Refrigerator, sleek professional-style stainless steel countertops, plenty of intelligent storage solutions and a sweet breakfast room. Designed with hosting in mind, the grand living room is anchored by a striking wall of built-in bookcases effortlessly flowing into a versatile sunroom that doubles as an elegant separate dining room. The expansive layout offers abundance wall space perfectly suited to showcase your fine art collection. This charming space provides a warm and inviting atmosphere for entertaining family and friends while looking out onto tranquil, picturesque park views from the wonderfully quiet side of the building. The private bedroom comes complete with two closets (one walk-in) and overhead storage. The recently renovated ensuite bathroom serves as a spa-like haven complete with custom double sinks, designer fixtures, an exquisite marble walk-in shower with a rain shower head, sitting bench and enclosed in pristine glass. Guests will enjoy equal luxury in the second full bathroom, which offers soaking tub perfect for unwinding. Additional upgrades include recessed lighting, Smart thermostat, wall molding, window shutters, wall sconces, built-in bookcases, updated windows and electrical panels. The Broadmoor is a well-managed luxury full-service building on five beautiful acres. The newly renovated two-story lobby offers a 24-7 front desk / concierge and an on-site manager. The building has a fully equipped gym, guest rooms, wine cellar, secure bike room, two backyard patios & garden, an electric car charging station, maintenance staff and garage parking to rent. Metro is across the street along with shops, restaurants, Library, Streets Market, Yes Organic, Adas Temple and so much more. Also, enjoy hiking trails in Rock Creek Park and the weekend Farmer’s market. Approx. $14K comes off the list price for the underlying mortgage. The monthly fee includes property taxes, heat, gas, water, trash, sewer, reserve funds, building maintenance, underlying mortgage, property management and more.
Under contract
$510,000
3601 Connecticut Ave NW APT 216, Washington, DC 20008
1beds
1,100sqft
Condominium
Built in 1928
-- sqft lot
$495,100 Zestimate®
$464/sqft
$1,226/mo HOA
What's special
Wall sconcesSpacious layoutGrand entry foyerRecently renovated ensuite bathroomFisher and paykel refrigeratorSmart thermostatBreathtaking peaceful park views
- 69 days
- 399
- 16
Zillow last checked:
Listing updated:
Listed by:
John Mammano 571-331-8557,
Compass
Source: Bright MLS,MLS#: DCDC2269560
Facts & features
Interior
Bedrooms & bathrooms
- Bedrooms: 1
- Bathrooms: 2
- Full bathrooms: 2
- Main level bathrooms: 2
- Main level bedrooms: 1
Heating
- Radiator, Natural Gas
Cooling
- Central Air, Electric
Appliances
- Included: Gas Water Heater
- Laundry: Common Area
Features
- Flooring: Hardwood
- Has basement: No
- Has fireplace: No
Interior area
- Total structure area: 1,100
- Total interior livable area: 1,100 sqft
- Finished area above ground: 1,100
Property
Parking
- Total spaces: 1
- Parking features: Garage Faces Side, On-site - Rent, Attached
- Attached garage spaces: 1
Accessibility
- Accessibility features: Doors - Swing In
Features
- Levels: One
- Stories: 1
- Pool features: None
- Has view: Yes
- View description: Park/Greenbelt, Trees/Woods
Lot
- Features: Urban Land-Sassafras-Chillum
Details
- Additional structures: Above Grade
- Parcel number: NO TAX RECORD
- Zoning: RESIDENTIAL
- Special conditions: Standard
Construction
Type & style
- Home type: Cooperative
- Architectural style: Beaux Arts
- Property subtype: Condominium
- Attached to another structure: Yes
Materials
- Brick, Other
Condition
- Excellent
- New construction: No
- Year built: 1928
Utilities & green energy
- Sewer: Public Sewer
- Water: Public
Community & HOA
Community
- Condo and coop fee: $1,226 monthly
- Subdivision: Cleveland Park
HOA
- Has HOA: No
- Amenities included: Common Grounds, Concierge, Elevator(s), Fitness Center, Game Room, Bar/Lounge, Guest Suites, Laundry, Library, Party Room, Picnic Area
- Services included: Common Area Maintenance, Custodial Services Maintenance, Maintenance Structure, Gas, Heat, Insurance, Maintenance Grounds, Management, Reserve Funds, Sewer, Snow Removal, Taxes, Trash, Underlying Mortgage, Water
Location
- Region: Washington
Financial & listing details
- Price per square foot: $464/sqft
- Date on market: 6/25/2026
- Listing agreement: Exclusive Right To Sell
- Ownership: Cooperative
Estimated market value
$495,100
$470,000 - $520,000
$3,140/mo
Price history
| Date | Event | Price |
|---|---|---|
| 8/19/2026 | Contingent | $510,000$464/sqft |
Source:  Bright MLS #DCDC2269560 Report a problem Bright MLS #DCDC2269560 Report a problem | ||
| 6/25/2026 | Listed for sale | $510,000$464/sqft |
Source: Bright MLS #DCDC2269560 Report a problem | ||
Public tax history
Tax history is unavailable.
Monthly payment
Est. payment
Payment breakdown
Explore the cost of this home by adjusting the details. Changes won't be saved.Climate risks
Neighborhood: Cleveland Park
Nearby schools
Schools provided by the listing agent
- District: District Of Columbia Public Schools
Source: Bright MLS. This data may not be complete. We recommend contacting the local school district to confirm school assignments for this home.
- $795,0002 bd2 ba1.3k sqft3601 Connecticut Ave NW #L08, Washington, DC 20008Sold
- $482,0001 bd1 ba1.1k sqft3601 Connecticut Ave NW APT 719, Washington, DC 20008Sold
- $875,0002 bd2 ba1.8k sqft3601 Connecticut Ave NW APT 521, Washington, DC 20008Sold
- $465,0001 bd1 ba950 sqft3601 Connecticut Ave NW APT 712, Washington, DC 20008Sold
Similar homes
- $495,0001 bd1 ba875 sqftCathedral Park, Washington, DC 20008For Sale
 MLS ID #DCDC2274330, Paul Czuba, Compass. Bright MLS
 - $479,9002 bd2 ba977 sqftGarfield, Washington, DC 20008For Sale
 MLS ID #DCDC2261084, Rafael Melo, Compass. Bright MLS
 - $539,0002 bd1 ba913 sqftMclean Gardens, Washington, DC 20016For Sale
 MLS ID #DCDC2280206, Michael Makris, Corcoran McEnearney. Bright MLS
 - $430,0001 bd1 ba869 sqft3100 Connecticut Ave NW APT 230, Washington, DC 20008For Sale
 MLS ID #DCDC2277524, Marko Zukic, RLAH @properties. Bright MLS
 - $500,0002 bd2 ba1k sqftKalorama, Washington, DC 20009For SaleMLS ID #DCDC2254108, Summer Davis, Keller Williams Capital Properties. Bright MLS
- $379,9991 bd1 ba731 sqftCleveland Park, Washington, DC 20008For SaleMLS ID #DCDC2260344, Joan Shannon, Compass. Bright MLS
- $475,0001 bd1 ba805 sqftKalorama, Washington, DC 20008For SaleMLS ID #DCDC2264074, Garret Grier, TTR Sotheby's International Realty. Bright MLS
- $529,9992 bd2 ba920 sqftEckington, Washington, DC 20002For SaleMLS ID #DCDC2280202, Anthony Mokabber, Compass. Bright MLS
- $550,0002 bd2 ba843 sqftLedroit Park, Washington, DC 20001For SaleMLS ID #DCDC2280228, Sam Medvene, Samson Properties. Bright MLS
- $474,9992 bd1 ba805 sqftKalorama, Washington, DC 20009For SaleMLS ID #DCDC2264922, Joe Martin, Keller Williams Capital Properties. Bright MLS
- $449,9001 bd1 ba600 sqftNew Williamsburg, Washington, DC 20009For SaleMLS ID #DCDC2280576, Philip DiRuggiero, Engel & Volkers Washington, DC. Bright MLS
- $595,0001 bd1 ba800 sqft4707 Connecticut Ave NW APT 103, Washington, DC 20008For SaleMLS ID #DCDC2255834, Chris Craddock, EXP Realty, LLC. Bright MLS
- $547,5001 bd2 ba1k sqftGeorgian, Washington, DC 20009For SaleMLS ID #DCDC2259012, Sebastien Courret, Engel & Volkers Washington, DC. Bright MLS
- $475,0002 bd3 ba942 sqftTrinidad, Washington, DC 20002For SaleMLS ID #DCDC2276336, Andy Biggers, KW United. Bright MLS
- $554,0001 bd2 ba1.2k sqftObservatory Circle, Washington, DC 20016For SaleMLS ID #DCDC2275286, Jennifer Wellde, Washington Fine Properties, LLC. Bright MLS
- $485,0002 bd2 ba1.1k sqftBrightwood, Washington, DC 20012For SaleMLS ID #DCDC2268298, Mark Morris, Samson Properties. Bright MLS
- $749,9003 bd2 ba1.5k sqftTilden Gardens, Inc., Washington, DC 20008For SaleMLS ID #DCDC2277002, Joseph Himali, RLAH @properties. Bright MLS
- $475,0001 bd1 ba909 sqftCentral, Washington, DC 20036For SaleMLS ID #DCDC2272326, Dan Hamblen, EXP Realty, LLC. Bright MLS
- $599,0002 bd1 ba1.1k sqftThe Knowlton, Washington, DC 20009For SaleMLS ID #DCDC2267496, Marin Hagen, Coldwell Banker Realty - Washington. Bright MLS
- $599,0002 bd2 ba1.3k sqftCleveland Park, Washington, DC 20016For SaleMLS ID #DCDC2273356, Tanya Salseth, KW United. Bright MLS
