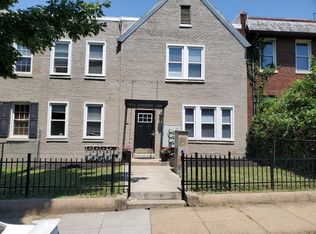
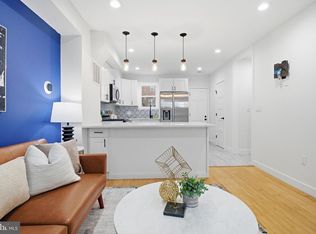
Move right in to this charming 2 bedroom, 2.5 bathroom condo with in-unit laundry! Welcome home to an open living room with loads of natural light and chef’s kitchen with quartz counters and stainless steel appliances. A main level primary suite features handsome built-ins and plenty of storage while an upper level bedroom and bath have lots of privacy. Enjoy the benefits of a low condo fee, keeping ownership in this boutique 4-unit building affordable without sacrificing quality. Just steps from NoMa-Gallaudet U Metro and minutes from Shopping and Dining at Union Market, the H Street Corridor, Capitol Hill, Brookland, and more.
For sale
Price cut: $15K (9/3)
$460,000
1120 Penn St NE APT 2, Washington, DC 20002
2beds
942sqft
Condominium
Built in 1930
-- sqft lot
$457,400 Zestimate®
$488/sqft
$196/mo HOA
What's special
In-unit laundryStainless steel appliances
- 58 days
- 266
- 27
Zillow last checked:
Listing updated:
Listed by:
Andy Biggers 202-431-2515,
KW United,
Co-Listing Agent: William S Gaskins 703-963-4216,
KW United
Source: Bright MLS,MLS#: DCDC2276336
Facts & features
Interior
Bedrooms & bathrooms
- Bedrooms: 2
- Bathrooms: 3
- Full bathrooms: 2
- 1/2 bathrooms: 1
- Main level bathrooms: 2
- Main level bedrooms: 1
Rooms
- Room types: Living Room, Primary Bedroom, Bedroom 2, Kitchen, Full Bath, Half Bath
Primary bedroom
- Features: Bathroom - Walk-In Shower, Flooring - HardWood, Recessed Lighting, Attached Bathroom
- Level: Upper
Bedroom 2
- Features: Attached Bathroom, Bathroom - Walk-In Shower, Flooring - HardWood, Recessed Lighting
- Level: Main
Other
- Features: Bathroom - Walk-In Shower, Flooring - Ceramic Tile
- Level: Main
Half bath
- Features: Flooring - HardWood
- Level: Main
Kitchen
- Features: Flooring - HardWood, Kitchen - Electric Cooking, Lighting - Pendants, Recessed Lighting
- Level: Main
Living room
- Features: Flooring - HardWood
- Level: Main
Heating
- Forced Air, Electric
Cooling
- Central Air, Electric
Appliances
- Included: Microwave, Dishwasher, Disposal, Dryer, Ice Maker, Refrigerator, Washer, Oven/Range - Gas, Electric Water Heater
- Laundry: Main Level, In Unit
Features
- Bathroom - Walk-In Shower, Combination Dining/Living, Entry Level Bedroom, Kitchen Island, Primary Bath(s), Recessed Lighting, Upgraded Countertops
- Flooring: Ceramic Tile, Hardwood, Wood
- Has basement: No
- Has fireplace: No
Interior area
- Total structure area: 942
- Total interior livable area: 942 sqft
- Finished area above ground: 942
- Finished area below ground: 0
Property
Parking
- Parking features: On Street
- Has uncovered spaces: Yes
Accessibility
- Accessibility features: None
Features
- Levels: Two
- Stories: 2
- Pool features: None
- Fencing: Back Yard
Lot
- Features: Chillum-Urban Land Complex
Details
- Additional structures: Above Grade, Below Grade
- Parcel number: 4058//2010
- Zoning: R-4
- Special conditions: Standard
Construction
Type & style
- Home type: Condo
- Property subtype: Condominium
- Attached to another structure: Yes
Materials
- Brick
Condition
- New construction: No
- Year built: 1930
- Major remodel year: 2020
Utilities & green energy
- Sewer: Public Sewer
- Water: Public
Community & HOA
Community
- Condo and coop fee: $196 monthly
- Subdivision: Trinidad
HOA
- Has HOA: No
- Amenities included: None
- Services included: Sewer, Trash, Water, Reserve Funds, Maintenance Structure
Location
- Region: Washington
Financial & listing details
- Price per square foot: $488/sqft
- Tax assessed value: $468,730
- Annual tax amount: $3,400
- Date on market: 8/5/2026
- Listing agreement: Exclusive Right To Sell
- Ownership: Condominium
Estimated market value
$457,400
$435,000 - $480,000
$2,819/mo
Price history
| Date | Event | Price |
|---|---|---|
| 9/3/2026 | Price change | $460,000-3.2%$488/sqft |
Source:  Bright MLS #DCDC2276336 Report a problem Bright MLS #DCDC2276336 Report a problem | ||
| 8/5/2026 | Listed for sale | $475,000-3.1%$504/sqft |
Source: Bright MLS #DCDC2276336 Report a problem | ||
| 7/21/2026 | Listing removed | $490,000$520/sqft |
Source: Bright MLS #DCDC2258398 Report a problem | ||
| 4/29/2026 | Listed for sale | $490,000-3.9%$520/sqft |
Source: Bright MLS #DCDC2258398 Report a problem | ||
| 4/24/2026 | Listing removed | $2,800$3/sqft |
Source: Bright MLS #DCDC2255450 Report a problem | ||
| 4/15/2026 | Listed for rent | $2,800+3.7%$3/sqft |
Source: Bright MLS #DCDC2255450 Report a problem | ||
| 4/15/2026 | Listing removed | $2,700$3/sqft |
Source: Zillow Rentals Report a problem | ||
| 1/11/2026 | Price change | $2,700-6.9%$3/sqft |
Source: Zillow Rentals Report a problem | ||
| 12/9/2025 | Price change | $2,900-3.3%$3/sqft |
Source: Zillow Rentals Report a problem | ||
| 11/9/2025 | Listed for rent | $3,000$3/sqft |
Source: Zillow Rentals Report a problem | ||
| 3/31/2021 | Pending sale | $510,000$541/sqft |
Source: Bright MLS #DCDC512934 Report a problem | ||
| 3/19/2021 | Contingent | $510,000$541/sqft |
Source: Bright MLS #DCDC512934 Report a problem | ||
| 3/19/2021 | Listed for sale | $510,000$541/sqft |
Source: Bright MLS #DCDC512934 Report a problem | ||
Public tax history
| Year | Property taxes | Tax assessment |
|---|---|---|
| 2026 | $3,400 -5.9% | $491,960 -4.5% |
| 2025 | $3,614 -1.8% | $515,050 -1% |
| 2024 | $3,680 -2.9% | $520,040 -1.9% |
| 2023 | $3,791 -1.2% | $530,000 |
| 2022 | $3,836 | $530,000 |
Find assessor info on the county website
Monthly payment
Est. payment
Payment breakdown
Explore the cost of this home by adjusting the details. Changes won't be saved.Climate risks
Neighborhood: Trinidad
Nearby schools
Schools provided by the listing agent
- District: District Of Columbia Public Schools
Source: Bright MLS. This data may not be complete. We recommend contacting the local school district to confirm school assignments for this home.
Similar homes
- $425,0002 bd2 ba840 sqft1820 L St NE, Washington, DC 20002For Sale

 MLS ID #DCDC2285738, Sonya Abney, Cosmopolitan Properties Real Estate Brokerage. Bright MLS
 - $450,0002 bd3 ba1k sqft824 18th St NE #302, Washington, DC 20002New Construction
 MLS ID #DCDC2282732, Dave Park, TTR Sotheby's International Realty. Bright MLS
 - $460,0003 bd3 ba1k sqft1621 Lyman Pl NE, Washington, DC 20002For Sale
 MLS ID #DCDC2246266, Christine Gray, Fathom Realty MD, LLC. Bright MLS
 - $499,9992 bd2 ba920 sqftEckington, Washington, DC 20002For Sale
 MLS ID #DCDC2280202, Anthony Mokabber, Compass. Bright MLS
 - $450,0002 bd2 ba940 sqft633 18th St NE, Washington, DC 20002For SaleMLS ID #DCDC2280608, James Nellis, EXP Realty, LLC. Bright MLS
- $449,0003 bd2 ba1.2k sqft1101 16th St NE, Washington, DC 20002For SaleMLS ID #DCDC2282764, Jacob Abbott, Berkshire Hathaway HomeServices PenFed Realty. Bright MLS
- $389,9002 bd2 ba697 sqftOld City 1, Washington, DC 20002For SaleMLS ID #DCDC2280418, Donnell Williams JR., DMV Prime Properties. Bright MLS
- $373,5552 bd2 ba821 sqft1013 17th Pl NE #6, Washington, DC 20002For SaleMLS ID #DCDC2282584, Alex Martinez, The Agency DC. Bright MLS
- $379,0152 bd2 ba833 sqft1013 17th Pl NE #8, Washington, DC 20002For SaleMLS ID #DCDC2282482, Alex Martinez, The Agency DC. Bright MLS
- $349,9002 bd2 ba800 sqftTrinidad, Washington, DC 20002For SaleMLS ID #DCDC2269122, Chelsea Traylor, Redfin Corp. Bright MLS
- $449,0002 bd2 ba675 sqft1417 Maryland Ave NE #1, Washington, DC 20002New ConstructionMLS ID #DCDC2260186, Barak Sky, Serhant. Bright MLS
- $519,0002 bd2 ba840 sqft611 18th St NE, Washington, DC 20002For SaleMLS ID #DCDC2283620, Don Denton, Coldwell Banker Realty - Washington. Bright MLS
- $361,7252 bd2 ba795 sqft1013 17th Pl NE APT 2, Washington, DC 20002For SaleMLS ID #DCDC2282472, Alex Martinez, The Agency DC. Bright MLS
- $379,9002 bd1 ba732 sqftOld City 1, Washington, DC 20002For SaleMLS ID #DCDC2279866, Steve Swank, McWilliams/Ballard, Inc.. Bright MLS
- $480,0001 bd2 ba910 sqftOld City 1, Washington, DC 20002For SaleMLS ID #DCDC2273990, Sobeida Scherif, Argent Realty, LLC. Bright MLS
- $499,9002 bd3 ba1.3k sqft1834 Providence St NE, Washington, DC 20002For SaleMLS ID #DCDC2225096, Kenneth Lewis, Realty Advantage of Maryland LLC. Bright MLS
- $575,0002 bd2 ba1.1k sqftOld City 1, Washington, DC 20002For SaleMLS ID #DCDC2282222, Nicole Arslanagic, Compass. Bright MLS
- $389,9003 bd2 ba1.1k sqft1848 Capitol Ave NE, Washington, DC 20002For SaleMLS ID #DCDC2279760, Nick Dunstan, Coldwell Banker Realty - Washington. Bright MLS
- $550,0003 bd2 ba1.3k sqft14 T St NE Unit 1, Washington, DC 20002For SaleMLS ID #DCDC2284790, Sean Aalai, Compass. Bright MLS
- $489,9002 bd2 ba673 sqftOld City 2, Washington, DC 20001For SaleMLS ID #DCDC2277096, Jason Cheperdak, Samson Properties. Bright MLS
