Skip main navigation
Off market
  • $482,000

    3601 Connecticut Ave NW APT 119, Washington, DC 20008

    1beds
    1,100sqft
    Condo
    Built in 1928
    -- sqft lot
    $482,000 Zestimate®
    $438/sqft
    $2,847 Estimated rent

    Home value

    $482,000

    $448,000 - $521,000

    $2,847/mo

    Zestimate® history
    Loading
    Loading...

    Owner options

    List your home for rent

    $2,847/mo

    Rent Zestimate®

    Find your next renter with Zillow Rental Manager. Plus, with online applications, you can quickly screen prospective tenants – for free.

    Learn more

    $2,847/mo

    Rent Zestimate®

    Refinance and save

    $3,110/mo

    Est. payment

    Refinancing to a lower rate could help reduce your monthly payments and save thousands over the life of the loan.

    See today's rates

    $3,110/mo

    Est. payment

    Explore your selling options

    Work with a Zillow partner agent

    Leverage their expertise and Zillow's premium Showcase listings to get your home seen by more buyers.

    Get started

    List with your own agent

    Get your home in front of millions of buyers by listing it on Zillow.

    Learn how to do it

    Sell it yourself

    Take full control of how buyers see your home on Zillow by listing For Sale by Owner (FSBO).

    List your home

    What's special

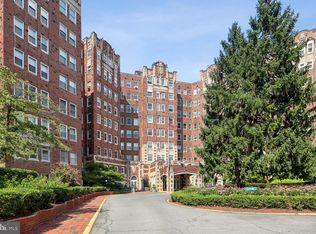
    Every now and again a very special property comes along. This 'Best Address" home is one of those properties that's a must see. Benefit for buyer includes $23K deduction off list price for underlying mortgage. Filled with charm and located on the 2nd floor, this home truly lives like an enchanted cottage. Bright & spacious with garden views + privacy. Meticulously maintained and offers so much including; flexible & function floor plan, central air-conditioning (rare in this building), entry foyer with closet, large scale chef's kitchen with Woodmode cabinets, lots of counter space, pull-out cabinet features, gas range, dishwasher, refrigerator, built-in microwave, Quartz counters+ marble backsplash. Dining room is adjacent to the kitchen (or use as flex space), large living room with sconces and recessed lights. The sun room / home office is the perfect quiet retreat with exposed brick, marble floor, custom lighting + many windows (great for yoga too). Bedroom offers two built-in closets, the first is an entire wall of custom closets + drawers and the second includes pull-out features. Also showcased throughout; hardwood floors, period details, hand crafted molding, French doors, upgraded electrical panel + WIFI and new windows. The Broadmoor is a luxury full service building with 24/7 front desk, on-site manager, fitness and community rooms, indoor bike room, wine cellar, guest rooms + garage parking available. Just moments from everything DC has to offer. Metro is across the street along with shops, restaurants, Library, Streets Market, Yes Organic, Uptown movie theatre, Target, Rock Creek Park and so much more!

    This property is off market, which means it's not currently listed for sale or rent on Zillow. This may be different from what's available on other websites or public sources.

    Facts & features

    Interior

    Bedrooms & bathrooms
    • Bedrooms: 1
    • Bathrooms: 1
    • Full bathrooms: 1
    Cooling
    • Central
    Appliances
    • Included: Dishwasher, Garbage disposal, Microwave, Range / Oven, Refrigerator
    Features
    • Pantry, Recessed Lighting, Crown Molding, Floor Plan - Traditional, Kitchen - Gourmet
    • Flooring: Hardwood
    Interior area
    • Total interior livable area: 1,100 sqft

    Property

    Parking
    • Parking features: Garage - Attached
    Accessibility
    • Accessibility features: Accessible Elevator Installed
    Details
    • Special conditions: Standard

    Construction

    Type & style
    • Home type: Condo
    • Architectural style: Beaux Arts
    Condition
    • Year built: 1928

    Community & neighborhood

    Location
    • Region: Washington

    HOA & financial

    HOA
    • Has HOA: Yes
    • HOA fee: $811 monthly

    Other

    Other facts
    • Appliances: Dishwasher, Refrigerator, Disposal, Built-in Microwave, Oven/Range - Gas
    • GarageYN: true
    • HeatingYN: true
    • CoolingYN: true
    • StoriesTotal: 1
    • InteriorFeatures: Pantry, Recessed Lighting, Crown Molding, Floor Plan - Traditional, Kitchen - Gourmet
    • SpecialListingConditions: Standard
    • CoveredSpaces: 0
    • Cooling: Central Air
    • ParkingFeatures: Attached Garage, Garage Faces Side, On-site - Rent
    • AccessibilityFeatures: Accessible Elevator Installed
    • Heating: Radiator
    • ConstructionMaterials: Combination
    • Flooring: Wood Floors
    • ArchitecturalStyle: Beaux Arts
    • BuildingName: BROADMOOR COOPERATIVE
    • MlsStatus: ACTIVE UNDER CONTRACT

    Price history

    DateEventPrice
    10/30/2019Sold$492,500+0.5%$448/sqft
    Source: Agent Provided Report a problem
    9/21/2019Pending sale$489,900$445/sqft
    Source: Compass #DCDC442188 Report a problem
    9/13/2019Listed for sale$489,900+7.7%$445/sqft
    Source: Compass #DCDC442188 Report a problem
    4/29/2014Sold$455,000+7.6%$414/sqft
    Source: Agent Provided Report a problem
    7/16/2009Sold$423,000$385/sqft
    Source: Agent Provided Report a problem

    Public tax history

    Tax history is unavailable.

    Neighborhood: Cleveland Park

    Nearby schools

    GreatSchools rating
    Schools provided by the listing agent
    • Elementary: HEARST
    • Middle: DEAL
    • High: WILSON
    • District: DISTRICT OF COLUMBIA PUBLIC SCHOOLS

    Source: The MLS. This data may not be complete. We recommend contacting the local school district to confirm school assignments for this home.

    Get a cash offer in 3 minutes
    Find out how much your home could sell for in as little as 3 minutes with a no-obligation cash offer.
    Estimated market value
    $482,000
    Get a cash offer in 3 minutes
    Find out how much your home could sell for in as little as 3 minutes with a no-obligation cash offer.
    Estimated market value
    $482,000