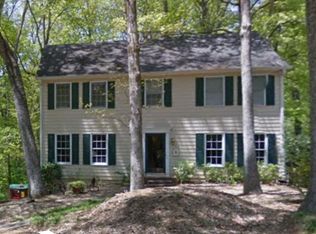
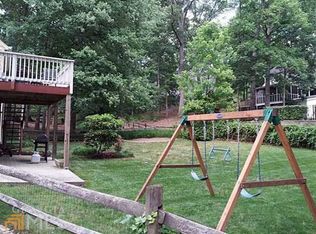
Classic Meets Modern Luxury - Renovated Home on a Cul-de-Sac Lot. This classic Marietta home has been reimagined with modern luxury finishes throughout lighting, fixtures, flooring, tile, and quartz countertops keeping its timeless character while delivering the comfort and style today's buyers expect. A new roof with a transferable warranty adds long-term peace of mind, and the large primary suite gives you a true retreat with room to unwind. Upon entry, a bonus room offers flexible space that could be used as an office, living room, or playroom. The all-season room brings approximately 200 square feet of additional living space a year-round spot for entertaining, a home office, or simply room to spread out. Set on a cul-de-sac lot, the property has been improved inside and out. A brand-new driveway makes a crisp first impression, and the trees have been removed and the lot cleared opening up the yard and giving the home a clean, polished setting. Inside, the renovation is comprehensive, pairing classic architecture with high-end updates in every space. The home is professionally staged with Ballards Design Furniture, and the furniture is available for purchase, an easy path to a turnkey move-in. Location delivers everyday convenience: near schools, major highways, shopping, and restaurants, with easy access to downtown Atlanta. Classic style, modern luxury, and a lot that's ready to enjoy, this home is move-in ready.
Coming soon 11/27
$640,000
3601 Longfellow Trl, Marietta, GA 30062
3beds
2,342sqft
Single Family Residence
Built in 1979
8,799 Square Feet Lot
$308,200 Zestimate®
$273/sqft
$-- HOA
What's special
- --
- on Zillow
- 218
- views
- 27
- saves
Zillow last checked:
Listing updated:
Listed by:
Kelly Willoughby kjwrealestateservices@gmail.com,
Southern Classic Realtors
Source: GAMLS,MLS#: 10890742
Facts & features
Interior
Bedrooms & bathrooms
- Bedrooms: 3
- Bathrooms: 3
- Full bathrooms: 2
- 1/2 bathrooms: 1
Rooms
- Room types: Family Room, Office
Kitchen
- Features: Breakfast Room, Solid Surface Counters
Heating
- Central
Cooling
- Attic Fan
Appliances
- Included: Gas Water Heater
- Laundry: Other
Features
- Bookcases, Walk-In Closet(s)
- Flooring: Carpet, Tile, Vinyl
- Basement: None
- Number of fireplaces: 1
- Fireplace features: Family Room, Gas Starter
- Common walls with other units/homes: No Common Walls
Interior area
- Total structure area: 2,342
- Total interior livable area: 2,342 sqft
- Finished area above ground: 2,342
- Finished area below ground: 0
Property
Parking
- Total spaces: 6
- Parking features: Attached
- Has attached garage: Yes
Features
- Levels: Two
- Stories: 2
- Patio & porch: Screened
- Exterior features: Garden
- Fencing: Back Yard,Chain Link
- On waterfront: Yes
- Waterfront features: Creek
- Body of water: None
Lot
- Size: 8,799 Square Feet
- Features: Cul-De-Sac, Level, Private
- Residential vegetation: Wooded, Cleared
Details
- Parcel number: 16054600670
Construction
Type & style
- Home type: SingleFamily
- Architectural style: Cape Cod
- Property subtype: Single Family Residence
Materials
- Other
- Foundation: Slab
- Roof: Composition
Condition
- Resale
- New construction: No
- Year built: 1979
Details
- Warranty included: Yes
Utilities & green energy
- Electric: 220 Volts
- Sewer: Public Sewer
- Water: Public
- Utilities for property: Cable Available, Electricity Available, Natural Gas Available, Phone Available, Sewer Available, Water Available
Community & HOA
Community
- Features: Park, Playground, Pool
- Subdivision: CHESTNUT RIDGE
HOA
- Has HOA: Yes
- Services included: Swimming
Location
- Region: Marietta
Financial & listing details
- Price per square foot: $273/sqft
- Tax assessed value: $525,600
- Annual tax amount: $898
- Date on market: 11/27/2026
- Listing agreement: Exclusive Right To Sell
- Listing terms: Cash,Conventional,FHA,VA Loan
- Electric utility on property: Yes
Estimated market value
$308,200
$293,000 - $324,000
$2,869/mo
Price history
| Date | Event | Price |
|---|---|---|
| 9/10/2026 | Sold | $365,000+21.7%$156/sqft |
Source:  GAMLS #10830424 Report a problem | ||
| 8/26/2026 | Pending sale | $300,000$128/sqft |
Source:  FMLS GA #7823005 Report a problem | ||
| 8/21/2026 | Listed for sale | $300,000$128/sqft |
Source: FMLS GA #7823005 Report a problem | ||
Public tax history
| Year | Property taxes | Tax assessment |
|---|---|---|
| 2024 | $1,078 | $210,240 +27% |
| 2023 | -- | $165,548 +27.9% |
| 2022 | $837 | $129,448 |
| 2021 | $837 +2.8% | $129,448 +6.3% |
| 2020 | $814 | $121,724 |
| 2019 | $814 +5.5% | $121,724 +13.2% |
| 2018 | $771 | $107,508 |
| 2017 | $771 +14.7% | $107,508 +7.8% |
| 2016 | $672 -5.4% | $99,708 +1.9% |
| 2015 | $710 -1.5% | $97,836 |
| 2014 | $721 -1.5% | $97,836 |
| 2013 | $731 -1.4% | $97,836 |
| 2012 | $742 | $97,836 |
| 2011 | $742 +15.6% | $97,836 -2.6% |
| 2010 | $642 | $100,468 |
| 2009 | $642 +8.9% | $100,468 |
| 2006 | $589 +10.2% | $100,468 +25.9% |
| 2005 | $535 | $79,816 |
| 2004 | $535 | $79,816 |
| 2003 | $535 -70% | $79,816 |
| 2002 | $1,783 +4% | $79,816 +9.4% |
| 2001 | $1,714 +14.2% | $72,944 +15.5% |
| 2000 | $1,501 | $63,150 |
Find assessor info on the county website
Monthly payment
Est. payment
Payment breakdown
Explore the cost of this home by adjusting the details. Changes won't be saved.Climate risks
Neighborhood: 30062
Nearby schools
Schools provided by the listing agent
- Elementary: Shallowford Falls
- Middle: Hightower Trail
- High: Pope
Source: GAMLS. This data may not be complete. We recommend contacting the local school district to confirm school assignments for this home.

Similar homes
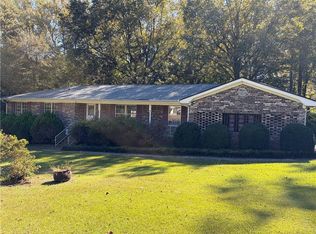
- $385,0003 bd3 ba1.6k sqft1840 Trophy Dr, Marietta, GA 30062For Sale
 MLS ID #7855546, David Kronawitter, Mendoza Realty, LLC. FMLS GA
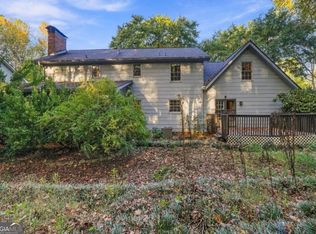
- $450,0004 bd3 ba2.7k sqft2400 Prince Howard Way, Marietta, GA 30062Active
 MLS ID #10882269, Kristen Martinez, RB Realty. GAMLS
- $698,0003 bd3 ba2.5k sqft1726 W Point Cir, Marietta, GA 30068Active Under Contract
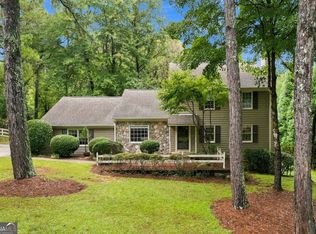 MLS ID #10870060, Amanda Morgan, Hester Group, REALTORS. GAMLS
- $700,0005 bd4 ba3.3k sqft4683 Oberlin Way, Marietta, GA 30068Active
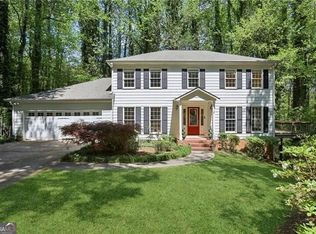 MLS ID #10840184, The Hutson Group, Century 21 Results. GAMLS
- $599,5006 bd6 ba2.7k sqft3441 Valley View Dr, Marietta, GA 30068For SaleMLS ID #7777610, Jun Chen, Great Brokers Realty, LLC.. FMLS GA
- $825,0004 bd3 ba2.6k sqft4118 Jefferson Township Pkwy, Marietta, GA 30066ActiveMLS ID #10882455, Amanda Fard, Keller Williams Realty Cityside. GAMLS
- $650,0005 bd4 ba3.1k sqft412 Pebblestone Ct SE, Marietta, GA 30067ActiveMLS ID #10836147, Samantha Bostardi, Coldwell Banker Realty. GAMLS
- $464,9953 bd2 ba1.7k sqft800 Dover St, Marietta, GA 30066ActiveMLS ID #10890471, Juliana Barbosa, Virtual Properties Realty.com. GAMLS
- $474,8003 bd2 ba2.6k sqft1515 Kincaid Rd, Marietta, GA 30066For SaleMLS ID #7848977, DEBBIE REDFORD, All Atlanta Realty, LLC. FMLS GA
- $649,9004 bd3 ba2.6k sqft544 Bouldercrest Dr SW, Marietta, GA 30064ActiveMLS ID #10809417, Johnny Sinclair, Ansley RE|Christie's Int'l RE. GAMLS
- $700,0005 bd3 ba3.2k sqft3222 Turtle Lake Dr SE, Marietta, GA 30067ActiveMLS ID #10850641, Kimberlie Pekez, Keller Williams Realty North Atlanta. GAMLS
- $405,0003 bd3 ba2k sqft3460 Ebenezer Rd, Marietta, GA 30066For SaleMLS ID #7851760, Manoj Koottappilly, Homeland Realty Group, LLC.. FMLS GA
- $500,0004 bd3 ba2.1k sqft2414 Robin Hood Pl NE, Marietta, GA 30068For SaleMLS ID #7646843, Chunhua Tan, Atlanta Realty Global, LLC.. FMLS GA
- $549,0005 bd4 ba3k sqft4579 Glenforest Dr NE, Roswell, GA 30075For SaleMLS ID #7852488, ARUNA V KUMAR, Aakas Realty Co.. FMLS GA
- $525,0004 bd3 ba2.2k sqft776 Monticello Way SE, Marietta, GA 30067For SaleMLS ID #7837974, Lynda Hall, Dorsey Alston Realtors. FMLS GA
- $590,0003 bd2 ba1.7k sqft184 Rambo Pl SW, Marietta, GA 30064ActiveMLS ID #10856282, Brooke Elias, Keller Williams Realty PeachtreeRoad. GAMLS
- $719,0003 bd2 ba2.6k sqft6651 Castleton Dr, Sandy Springs, GA 30328ActiveMLS ID #10876064, Paul Diana, Keller Williams Realty Buckhead. GAMLS
- $680,0003 bd2 ba1.9k sqft1990 Corner Rd, Powder Springs, GA 30127ActiveMLS ID #10881544, Adam Gravitt, LOCAL Realty. GAMLS
- $570,0003 bd3 ba2.4k sqft270 Sweetwater Trce, Roswell, GA 30076For SaleMLS ID #7835624, Shireen Khadra, Virtual Properties Realty. Biz. FMLS GA
- $529,0004 bd3 ba2.6k sqft6759 Vic Ar Rd, Doraville, GA 30360For SaleMLS ID #7864770, Jordan Joiner, Real Broker, LLC.. FMLS GA
