Mid-Century Charm Meets Room to Grow! Welcome to a home with space, style, and possibilities. Situated on an impressive .24-acre lot in a quiet court, this charming 3-bedroom, 1-bath home offers 1,040 square feet of comfortable living space with an abundance of outdoor potential. Step inside to find newer flooring and kitchen appliances with a bright backdrop that is ready for your personal style. The front living area, dining and kitchen all showcase stunning original oversized mid-century modern windows, bringing in natural light and giving the home a distinctive architectural character that is increasingly hard to find. With a generously sized lot and two RV access points, there is plenty of room for recreational vehicles, hobbies, entertaining, gardening and more. The property also includes two separate storage units providing valuable extra space for tools, equipment, seasonal items. Located in one of Sacramento's best school districts, you are also just minutes between Del Paso Country Club and Del Norte Athletic Complex. With its combination of iconic mid-century character, oversized lot, and RV accessibility, this property offers a rare opportunity to create something truly special. Come see the possibilities for yourself!
Contingent - no show
Price cut: $30K (9/27)
$344,000
3601 Sean Dr, Sacramento, CA 95821
3beds
1,040sqft
Single Family Residence
Built in 1953
10,454 Square Feet Lot
$341,800 Zestimate®
$331/sqft
$-- HOA
What's special
Bright backdropQuiet courtDistinctive architectural characterNatural lightNewer flooringGenerously sized lotTwo rv access points
- 42 days
- 809
- 69
Likely to sell faster than
Zillow last checked:
Listing updated:
Listed by:
Mackenzie Grass DRE #02440683 916-337-3008,
Windermere Signature Properties Sierra Oaks
Source: MetroList Services of CA,MLS#: 226082699Originating MLS: MetroList Services, Inc.
Facts & features
Interior
Bedrooms & bathrooms
- Bedrooms: 3
- Bathrooms: 1
- Full bathrooms: 1
Primary bedroom
- Features: Closet
Dining room
- Features: Dining/Living Combo
Kitchen
- Features: Breakfast Area, Laminate Counters
Heating
- Central, Fireplace(s), Wood Stove
Cooling
- Central Air
Appliances
- Included: Dishwasher, Disposal, Free-Standing Electric Range
- Laundry: In Garage
Features
- Flooring: Linoleum, Luxury Vinyl Plank, Wood
- Number of fireplaces: 1
- Fireplace features: Brick, Wood Burning
Interior area
- Total interior livable area: 1,040 sqft
Property
Parking
- Total spaces: 4
- Parking features: RV Access/Parking, RV Storage
- Garage spaces: 2
- Carport spaces: 2
Features
- Fencing: Back Yard,Chain Link,Entry Gate
Lot
- Size: 10,454 Square Feet
- Features: Auto Sprinkler F&R, Cul-De-Sac, Curb(s), Garden, Shape Regular
Details
- Additional structures: Shed(s), Storage
- Parcel number: 25501710150000
- Zoning: RD5
- Special conditions: Standard
Construction
Type & style
- Home type: SingleFamily
- Architectural style: Ranch
- Property subtype: Single Family Residence
Materials
- Wood
- Foundation: Raised
- Roof: Composition
Condition
- Year built: 1953
Utilities & green energy
- Electric: 220 Volts
- Sewer: Public Sewer
- Water: Public
- Utilities for property: Sewer In & Connected, Solar
Green energy
- Energy generation: Solar
Community & HOA
Location
- Region: Sacramento
Financial & listing details
- Price per square foot: $331/sqft
- Tax assessed value: $228,181
- Price range: $344K - $344K
- Date on market: 9/5/2026
Estimated market value
$341,800
$325,000 - $359,000
$2,099/mo
Price history
| Date | Event | Price |
|---|---|---|
| 10/6/2026 | Contingent | $344,000$331/sqft |
Source: MetroList Services of CA #226082699 Report a problem | ||
| 9/27/2026 | Price change | $344,000-8%$331/sqft |
Source: MetroList Services of CA #226082699 Report a problem | ||
| 9/5/2026 | Listed for sale | $374,000+52.7%$360/sqft |
Source: MetroList Services of CA #226082699 Report a problem | ||
| 10/6/2015 | Listing removed | $245,000$236/sqft |
Source: Lyon Real Estate #15040969 Report a problem | ||
| 6/25/2015 | Listed for sale | $245,000+34.2%$236/sqft |
Source: Lyon Real Estate #15040969 Report a problem | ||
| 9/11/2013 | Sold | $182,500-3.4%$175/sqft |
Source: MetroList Services of CA #13044065 Report a problem | ||
| 8/10/2013 | Pending sale | $189,000$182/sqft |
Source: ConnectRealty.com Inc. #13044065 Report a problem | ||
| 8/7/2013 | Price change | $189,000-3.1%$182/sqft |
Source: ConnectRealty.com Inc. #13044065 Report a problem | ||
| 7/31/2013 | Price change | $194,999-22%$187/sqft |
Source: ConnectRealty.com Inc. #13044065 Report a problem | ||
| 5/17/2013 | Listed for sale | $249,950$240/sqft |
Source: Ed Kittle #13027538 Report a problem | ||
Public tax history
| Year | Property taxes | Tax assessment |
|---|---|---|
| 2026 | -- | $228,181 +2% |
| 2025 | $3,730 +38.1% | $223,708 +2% |
| 2024 | $2,701 +2.6% | $219,322 +2% |
| 2023 | $2,633 +3.9% | $215,023 +2% |
| 2022 | $2,534 +1.7% | $210,807 +2% |
| 2021 | $2,491 +1.9% | $206,675 +1% |
| 2020 | $2,445 +2.1% | $204,557 +2% |
| 2019 | $2,395 +1.2% | $200,547 +2% |
| 2018 | $2,366 +1% | $196,616 +2% |
| 2017 | $2,342 +7% | $192,762 +2% |
| 2016 | $2,188 +4.1% | $188,983 +1.5% |
| 2015 | $2,102 | $186,145 +2% |
| 2014 | $2,102 | $182,500 +229.2% |
| 2013 | -- | $55,444 +2% |
| 2012 | -- | $54,358 +2% |
| 2011 | -- | $53,293 +0.8% |
| 2010 | -- | $52,896 +1.8% |
| 2008 | -- | $51,983 +2% |
| 2007 | -- | $50,964 +2% |
| 2006 | -- | $49,965 +2% |
| 2005 | -- | $48,986 +2% |
| 2004 | -- | $48,027 +1.9% |
| 2003 | -- | $47,148 +2% |
| 2002 | -- | $46,224 +2% |
| 2001 | -- | $45,319 +2% |
| 2000 | -- | $44,432 |
Find assessor info on the county website
Monthly payment
Est. payment
Payment breakdown
Explore the cost of this home by adjusting the details. Changes won't be saved.Climate risks
Neighborhood: Arden-Arcade
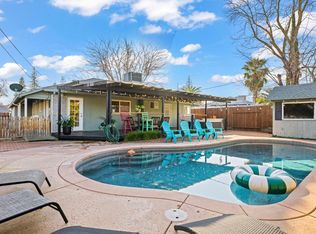
Similar homes
- $349,0003 bd2 ba1.2k sqft2221 Rainbow Ave, Sacramento, CA 95821For Sale
 MLS ID #226125482, Tina Suter. MetroList Services of CA
 - $469,5003 bd2 ba1.4k sqft3707 West Way, Sacramento, CA 95821For Sale
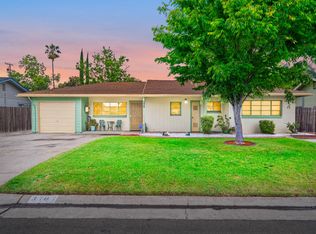 MLS ID #226052617, Phillip Dosier. MetroList Services of CA
 - $415,0003 bd1 ba1.4k sqft3209 Back Cir, Sacramento, CA 95821For Sale
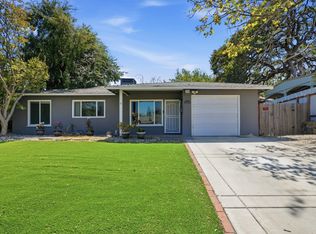 MLS ID #226095974, Jessica Howard-Mraz. MetroList Services of CA
 - $285,5003 bd2 ba1.3k sqft3584 Larchmont Square Ln, Sacramento, CA 95821For Sale
 MLS ID #226061401, Tony Nguyen. MetroList Services of CA
Local buyer's agents are ready to help
