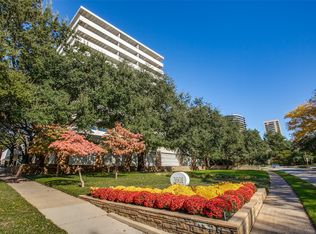
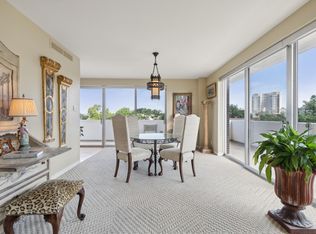
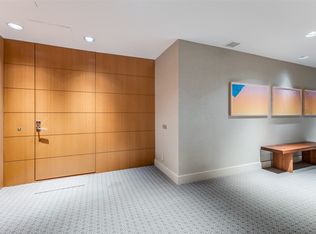
Expertly designed and extensively renovated by an interior designer, this rare one-bedroom, one-and-a-half bath corner unit at The Gold Crest offers a striking blend of architectural significance and luxury. Perched at tree level with walls of floor-to-ceiling glass, this sophisticated home wraps you in natural light and curated detail. The expansive wraparound terrace creates a seamless indoor-outdoor flow, ideal for entertaining or quiet mornings by treetops. Details include: Venetian plaster, custom art lighting, and electric shades which elevate the aesthetic with understated elegance, updated sliders throughout. The open-concept kitchen is perfectly tailored for modern living. A spacious living and dining area is grounded by rich oak hardwoods, while a separate entry gallery offers additional space for display or quiet transition. The primary suite is a serene retreat, complete with a stunning marble bath that includes a soaking tub, dual sinks, a separate rain-head shower, and a fully custom walk-in closet. A chic powder bath adds convenience for guests. Located in the iconic Gold Crest, one of Dallas’s most celebrated mid-century modern buildings designed by George Dahl, this boutique high-rise is known for its signature wraparound balconies and elegant horizontal lines. Residents enjoy 24-hour valet, a saltwater pool, private storage, guest suite, fitness center, and a residents’ lounge—all steps from Turtle Creek Park and the Frank Lloyd Wright Theatre. A one-of-a-kind offering for the buyer who values timeless architecture, curated interiors, and unmatched attention to detail.
Sold
Price Unknown
3601 Turtle Creek Blvd APT 301, Dallas, TX 75219
1beds
1,443sqft
Condominium
Built in 1964
-- sqft lot
$870,400 Zestimate®
$--/sqft
$2,788 Estimated rent
Home value
$870,400
$801,000 - $949,000
$2,788/mo
Zestimate® history
Owner options
List your home for rent
$2,788/mo
Rent Zestimate®
Find your next renter with Zillow Rental Manager. Plus, with online applications, you can quickly screen prospective tenants – for free.
$2,788/mo
Rent Zestimate®
Refinance and save
$1,759/mo
Est. payment
Refinancing to a lower rate could help reduce your monthly payments and save thousands over the life of the loan.
$1,759/mo
Est. payment
Explore your selling options
Work with a Zillow partner agent
Leverage their expertise and Zillow's premium Showcase listings to get your home seen by more buyers.
Get startedList with your own agent
Get your home in front of millions of buyers by listing it on Zillow.
Learn how to do itSell it yourself
Take full control of how buyers see your home on Zillow by listing For Sale by Owner (FSBO).
List your homeWhat's special
Updated sliders throughoutWalls of floor-to-ceiling glassSignature wraparound balconiesExpansive wraparound terraceElegant horizontal linesSoaking tubOpen-concept kitchen
Zillow last checked:
Listing updated:
Listed by:
Jeremy Whiteker 0613379 214-369-6000,
Dave Perry Miller Real Estate 214-369-6000
Bought with:
Lisa Marcus Schlachter
Briggs Freeman Sotheby's Int'l
Source: NTREIS,MLS#: 21188585
Facts & features
Interior
Bedrooms & bathrooms
- Bedrooms: 1
- Bathrooms: 2
- Full bathrooms: 1
- 1/2 bathrooms: 1
Primary bedroom
- Features: Built-in Features, Dual Sinks, En Suite Bathroom, Garden Tub/Roman Tub, Separate Shower, Walk-In Closet(s)
- Level: First
- Dimensions: 17 x 11
Primary bathroom
- Features: Built-in Features, Dual Sinks, En Suite Bathroom, Garden Tub/Roman Tub, Stone Counters, Separate Shower
- Level: First
- Dimensions: 11 x 9
Dining room
- Features: Built-in Features
- Level: First
- Dimensions: 17 x 13
Kitchen
- Features: Breakfast Bar, Built-in Features, Butler's Pantry, Eat-in Kitchen, Granite Counters, Kitchen Island, Walk-In Pantry
- Level: First
- Dimensions: 18 x 10
Living room
- Features: Built-in Features
- Level: First
- Dimensions: 24 x 15
Heating
- Central, Electric
Cooling
- Central Air, Electric
Appliances
- Included: Dishwasher, Electric Cooktop, Electric Oven, Disposal, Refrigerator
- Laundry: Electric Dryer Hookup, In Hall
Features
- Decorative/Designer Lighting Fixtures, Double Vanity, Eat-in Kitchen, Granite Counters, High Speed Internet, Kitchen Island, Open Floorplan, Smart Home, Cable TV, Walk-In Closet(s), Wired for Sound
- Flooring: Hardwood, Marble, Wood
- Has basement: No
- Has fireplace: No
Interior area
- Total interior livable area: 1,443 sqft
Property
Parking
- Total spaces: 2
- Parking features: Assigned, Common, Community Structure
- Attached garage spaces: 2
Accessibility
- Accessibility features: Accessible Elevator Installed
Features
- Levels: One
- Stories: 1
- Patio & porch: Wrap Around, Covered
- Exterior features: Lighting
- Pool features: In Ground, Pool, Community
Lot
- Size: 1.12 Acres
Details
- Parcel number: 00000139345320000
Construction
Type & style
- Home type: Condo
- Architectural style: Mid-Century Modern
- Property subtype: Condominium
- Attached to another structure: Yes
Materials
- Brick, Stucco
- Foundation: Other, Slab
- Roof: Tar/Gravel
Condition
- Year built: 1964
Utilities & green energy
- Sewer: Public Sewer
- Water: Public
- Utilities for property: Sewer Available, Water Available, Cable Available
Community & HOA
Community
- Features: Clubhouse, Elevator, Pool
- Subdivision: Gold Crest Condo
HOA
- Has HOA: Yes
- Services included: All Facilities, Association Management, Electricity, Insurance, Maintenance Grounds, Maintenance Structure, Sewer, Trash, Water
- HOA fee: $1,759 monthly
- HOA name: The Gold Crest
- HOA phone: 214-528-5643
Location
- Region: Dallas
Financial & listing details
- Tax assessed value: $820,000
- Annual tax amount: $11,063
- Date on market: 2/27/2026
- Cumulative days on market: 4 days
- Exclusions: All artwork and artwork mounts. All tvs. Washer and dryer. Patio furniture and pots.
Price history
| Date | Event | Price |
|---|---|---|
| 3/30/2026 | Sold | -- |
Source: NTREIS #21188585 Report a problem | ||
| 3/9/2026 | Pending sale | $895,000$620/sqft |
Source: NTREIS #21188585 Report a problem | ||
| 3/6/2026 | Contingent | $895,000$620/sqft |
Source: NTREIS #21188585 Report a problem | ||
| 2/27/2026 | Listed for sale | $895,000+4.1%$620/sqft |
Source: NTREIS #21188585 Report a problem | ||
| 4/6/2023 | Listing removed | -- |
Source: NTREIS #20032818 Report a problem | ||
| 7/11/2022 | Listing removed | $859,900$596/sqft |
Source: NTREIS #20032818 Report a problem | ||
| 5/17/2022 | Listed for sale | $859,900+1.3%$596/sqft |
Source: NTREIS #20032818 Report a problem | ||
| 6/15/2021 | Sold | -- |
Source: Agent Provided Report a problem | ||
| 6/2/2021 | Pending sale | $849,000$588/sqft |
Source: NTREIS #14466161 Report a problem | ||
| 11/5/2020 | Listed for sale | $849,000+11.8%$588/sqft |
Source: Allie Beth Allman & Assoc. #14466161 Report a problem | ||
| 2/7/2018 | Listing removed | $759,500$526/sqft |
Source: Ebby Halliday, REALTORS #13503293 Report a problem | ||
| 12/2/2017 | Pending sale | $759,500$526/sqft |
Source: Ebby Halliday, REALTORS #13503293 Report a problem | ||
| 12/3/2016 | Listed for sale | $759,500+6.2%$526/sqft |
Source: Dave Perry Miller & Associates - An Ebby Halliday Company #13503293 Report a problem | ||
| 1/15/2016 | Listing removed | $715,000$495/sqft |
Source: Briggs Freeman Sotheby's International Realty #26490 Report a problem | ||
| 12/22/2015 | Pending sale | $715,000$495/sqft |
Source: Briggs Freeman #13258509 Report a problem | ||
| 10/14/2015 | Listed for sale | $715,000+98.6%$495/sqft |
Source: Briggs Freeman Sotheby's Int'l #13258509 Report a problem | ||
| 7/8/2014 | Listing removed | $360,000$249/sqft |
Source: Judy Pittman, Inc. #12012316 Report a problem | ||
| 11/2/2013 | Price change | $360,000-4%$249/sqft |
Source: Judy Pittman, Inc. #12012316 Report a problem | ||
| 10/29/2013 | Price change | $375,000-5.1%$260/sqft |
Source: Judy Pittman, Inc. #12012316 Report a problem | ||
| 9/6/2013 | Listed for sale | $395,000+9.9%$274/sqft |
Source: Judy Pittman, Inc. #12012316 Report a problem | ||
| 2/1/2012 | Listing removed | $359,500$249/sqft |
Source: Dave Perry-Miller & Associates � An Ebby Halliday Company #11333426 Report a problem | ||
| 2/25/2011 | Price change | $359,500+2.9%$249/sqft |
Source: Ellen Terry Realtors � An Ebby Halliday Company #11333426 Report a problem | ||
| 2/25/2011 | Listing removed | $2,300$2/sqft |
Source: Ellen Terry Realtors � An Ebby Halliday Company #11531418 Report a problem | ||
| 1/20/2011 | Listed for rent | $2,300$2/sqft |
Source: Ellen Terry Realtors � An Ebby Halliday Company #11531418 Report a problem | ||
| 1/23/2010 | Listed for sale | $349,500$242/sqft |
Source: Active Website #11333426 Report a problem | ||
| 10/9/2009 | Listing removed | $349,500$242/sqft |
Source: Active Website #11184290 Report a problem | ||
| 7/9/2009 | Listed for sale | $349,500$242/sqft |
Source: Active Website #11184290 Report a problem | ||
Public tax history
| Year | Property taxes | Tax assessment |
|---|---|---|
| 2025 | $11,063 -7.4% | $820,000 +3.1% |
| 2024 | $11,948 -30.6% | $795,000 +5.9% |
| 2023 | $17,219 +26.5% | $750,360 |
| 2022 | $13,612 +51.7% | $750,360 |
| 2021 | $8,974 -1.4% | $750,360 |
| 2020 | $9,105 -0.2% | $750,360 |
| 2019 | $9,125 -14.5% | $750,360 -2.7% |
| 2018 | $10,671 +15.6% | $771,470 +86.1% |
| 2017 | $9,230 +19.2% | $414,580 +18.5% |
| 2016 | $7,742 +16.9% | $350,000 |
| 2015 | $6,625 | $350,000 +44.9% |
| 2014 | $6,625 | $241,540 |
| 2013 | -- | -- |
| 2012 | -- | -- |
| 2011 | -- | -- |
| 2010 | -- | -- |
| 2009 | -- | -- |
| 2008 | -- | -- |
| 2007 | -- | -- |
| 2005 | -- | -- |
| 2004 | -- | -- |
| 2003 | -- | -- |
| 2002 | -- | -- |
| 2001 | -- | -- |
Find assessor info on the county website
Neighborhood: 75219
Nearby homes
- $--4 bd6 ba5.1k sqft3601 Turtle Creek Blvd APT 404, Dallas, TX 75219Sold

- $--2 bd3 ba2.4k sqft3601 Turtle Creek Blvd APT 1006, Dallas, TX 75219Sold
- $--1 bd1 ba1.3k sqft3601 Turtle Creek Blvd APT 501, Dallas, TX 75219Sold
- $--2 bd3 ba2k sqft3601 Turtle Creek Blvd APT 604, Dallas, TX 75219Sold
- $--2 bd2 ba2.2k sqft3601 Turtle Creek Blvd APT 706, Dallas, TX 75219Sold
- $--2 bd3 ba2.8k sqft3601 Turtle Creek Blvd APT 802, Dallas, TX 75219Sold
- $871,7001 bd2 ba1.6k sqft3601 Turtle Creek Blvd #T1, Dallas, TX 75219Off Market
- $--3 bd3 ba2.1k sqft3601 Turtle Creek Blvd #T3, Dallas, TX 75219Sold
Nearby schools
GreatSchools rating
- 4/10Ben Milam Elementary SchoolGrades: PK-5Distance: 0.8 mi
- 6/10Alex W Spence Talented/Gifted AcademyGrades: 6-8Distance: 0.9 mi
- 3/10North Dallas High SchoolGrades: 9-12Distance: 0.4 mi
Schools provided by the listing agent
- Elementary: Milam
- Middle: Spence
- High: North Dallas
- District: Dallas ISD
Source: NTREIS. This data may not be complete. We recommend contacting the local school district to confirm school assignments for this home.
Get a cash offer in 3 minutes
Find out how much your home could sell for in as little as 3 minutes with a no-obligation cash offer.
Estimated market value
$870,400
Get a cash offer in 3 minutes
Find out how much your home could sell for in as little as 3 minutes with a no-obligation cash offer.
Estimated market value
$870,400
- Texas
- Dallas County
- Dallas
- 75219
- 3601 Turtle Creek Blvd Apartment 301
