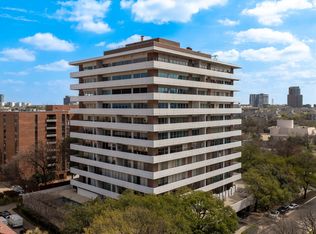
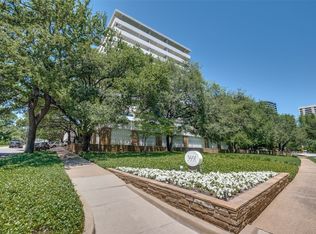
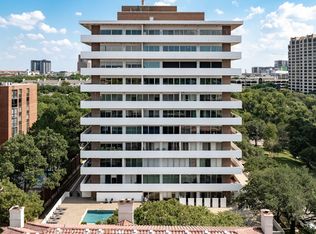
The Gold Crest is a landmark high-rise condominium, designed by George Dahl, a visionary of mid-20th-century modern architecture.
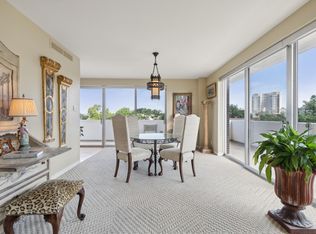
This unit, thoughtfully reimagined by esteemed Dallas architect Bill Booziotis, welcomes you with brilliant natural light, high ceilings, and an open flow. Upon entry, your eye is drawn across the expansive living and dining areas to sweeping views of Downtown Dallas and Turtle Creek—a benefit of this highly desirable corner location.
> Unique, signature wrap-around terraces that are accessible from every room.
> Floor-to-ceiling sliding glass doors that bathe the home in natural light.
> Three deeded parking spaces in the building’s underground garage
> Remodeled in 2009 by noted Architect Bill Booziotis
> Open living-dining area, ideal for entertaining
> Cozy library with floor-to-ceiling bookcases and TV niche
> Lush and elegant primary suite with two bathrooms, two walk-in closets, and built-in cabinetry that offer ample storage space
> Three full, fully updated bathrooms featuring Dornbracht fittings, Toto toilets, and marble trim.
> Second large bedroom designed to also serve as an office.
> Raised Ceilings
> Centrally controlled, Lutron art and designer lighting
> Quarter-sawn white oak wood flooring
> Custom kitchen with Miele double convection and microwave ovens, warming drawer and Thermador stainless steel refrigerator-freezer, granite counters, and stainless-steel backsplashes.
> Electronic remote-controlled shades
> Building amenities: an outdoor swimming pool with an adjacent entertainment area, fitness center, guest suite, Board meeting room, individual storage units
> Experienced building staff and management provide superior service and 24-hour security.
> Convenient to Katy Trail, Dallas Arts District, and Uptown-Oak Lawn entertainment and dining districts.
Sold
Price Unknown
3601 Turtle Creek Blvd APT 604, Dallas, TX 75219
2beds
2,025sqft
Condominium, Multi Family
Built in 1964
-- sqft lot
$1,212,100 Zestimate®
$--/sqft
$-- Estimated rent
Home value
$1,212,100
$1.09M - $1.35M
Not available
Zestimate® history
Owner options
List your home for rent
Find your next renter with Zillow Rental Manager. Plus, with online applications, you can quickly screen prospective tenants – for free.
Refinance and save
$2,351/mo
Est. payment
Refinancing to a lower rate could help reduce your monthly payments and save thousands over the life of the loan.
$2,351/mo
Est. payment
Explore your selling options
Work with a Zillow partner agent
Leverage their expertise and Zillow's premium Showcase listings to get your home seen by more buyers.
Get startedList with your own agent
Get your home in front of millions of buyers by listing it on Zillow.
Learn how to do itSell it yourself
Take full control of how buyers see your home on Zillow by listing For Sale by Owner (FSBO).
List your homeWhat's special
Outdoor swimming poolFully updated bathroomsHigh ceilingsOpen living-dining areaCozy libraryBrilliant natural lightGranite counters
Zillow last checked:
Listing updated:
Listed by:
Peggy Millheiser 0480666 214-522-3838,
Dave Perry Miller Real Estate 214-522-3838,
Dave Millheiser 0499914 214-616-9777,
Dave Perry Miller Real Estate
Bought with:
Susan Marcus
Briggs Freeman Sotheby's Int'l
Source: NTREIS,MLS#: 20759805
Facts & features
Interior
Bedrooms & bathrooms
- Bedrooms: 2
- Bathrooms: 3
- Full bathrooms: 3
Primary bedroom
- Features: En Suite Bathroom, Bath in Primary Bedroom, Sitting Area in Primary, Walk-In Closet(s)
- Level: First
- Dimensions: 17 x 12
Bedroom
- Features: Built-in Features, Split Bedrooms, Walk-In Closet(s)
- Level: First
- Dimensions: 12 x 12
Primary bathroom
- Features: Built-in Features, Closet Cabinetry, En Suite Bathroom, Linen Closet, Bath in Primary Bedroom, Stone Counters
- Level: First
- Dimensions: 7 x 12
Primary bathroom
- Features: Built-in Features, En Suite Bathroom, Bath in Primary Bedroom, Stone Counters
- Level: First
- Dimensions: 8 x 6
Dining room
- Level: First
- Dimensions: 18 x 13
Other
- Features: Built-in Features, Stone Counters
- Level: First
- Dimensions: 7 x 6
Kitchen
- Features: Built-in Features, Granite Counters, Pantry
- Level: First
- Dimensions: 18 x 10
Library
- Features: Built-in Features
- Level: First
- Dimensions: 14 x 12
Living room
- Level: First
- Dimensions: 22 x 15
Heating
- Central, Zoned
Cooling
- Central Air, Zoned
Appliances
- Included: Some Gas Appliances, Built-In Refrigerator, Convection Oven, Double Oven, Dryer, Dishwasher, Electric Cooktop, Electric Oven, Disposal, Microwave, Plumbed For Gas, Vented Exhaust Fan, Warming Drawer
- Laundry: Washer Hookup, Electric Dryer Hookup
Features
- Built-in Features, Decorative/Designer Lighting Fixtures, Granite Counters, High Speed Internet, Open Floorplan, Cable TV, Walk-In Closet(s)
- Flooring: Carpet, Hardwood, Marble
- Windows: Window Coverings
- Has basement: Yes
- Has fireplace: No
Interior area
- Total interior livable area: 2,025 sqft
Property
Parking
- Total spaces: 3
- Parking features: Assigned, Basement, Common, Covered, Deeded, Garage, Private, Valet
- Attached garage spaces: 3
Features
- Levels: One
- Stories: 1
- Patio & porch: Terrace, Wrap Around, Balcony
- Exterior features: Balcony, Lighting
- Pool features: In Ground, Outdoor Pool, Pool, Community
- Has view: Yes
- View description: Park/Greenbelt
Lot
- Size: 1.12 Acres
- Features: Corner Lot, Backs to Greenbelt/Park, Landscaped, Sprinkler System
Details
- Parcel number: 00000139345680000
Construction
Type & style
- Home type: Condo
- Architectural style: Contemporary/Modern,Mid-Century Modern,High Rise
- Property subtype: Condominium, Multi Family
Materials
- Brick
- Foundation: Pillar/Post/Pier
Condition
- Year built: 1964
Utilities & green energy
- Sewer: Public Sewer
- Water: Public
- Utilities for property: Sewer Available, Water Available, Cable Available
Community & HOA
Community
- Features: Concierge, Elevator, Fitness Center, Laundry Facilities, Pool, Sidewalks
- Security: Security System Owned, Security System, Fire Alarm, Smoke Detector(s), Security Guard
- Subdivision: Gold Crest Condo
HOA
- Has HOA: Yes
- Amenities included: Concierge, Maintenance Front Yard
- Services included: All Facilities, Association Management, Electricity, Insurance, Maintenance Grounds, Maintenance Structure, Sewer, Security, Trash, Utilities, Water
- HOA fee: $2,351 monthly
- HOA name: Gold Crest Condominiums Association
- HOA phone: 214-528-5643
Location
- Region: Dallas
Financial & listing details
- Tax assessed value: $1,265,630
- Annual tax amount: $24,367
- Date on market: 12/6/2024
- Cumulative days on market: 80 days
- Listing terms: Cash,Conventional
Price history
| Date | Event | Price |
|---|---|---|
| 3/13/2025 | Sold | -- |
Source: NTREIS #20759805 Report a problem | ||
| 3/4/2025 | Pending sale | $1,350,000$667/sqft |
Source: NTREIS #20759805 Report a problem | ||
| 2/25/2025 | Contingent | $1,350,000$667/sqft |
Source: NTREIS #20759805 Report a problem | ||
| 1/11/2025 | Price change | $1,350,000-9.7%$667/sqft |
Source: NTREIS #20759805 Report a problem | ||
| 12/6/2024 | Listed for sale | $1,495,000+130%$738/sqft |
Source: NTREIS #20759805 Report a problem | ||
| 4/17/2009 | Listing removed | $650,000$321/sqft |
Source: Active Website #11169152 Report a problem | ||
| 3/21/2009 | Listed for sale | $650,000$321/sqft |
Source: Active Website #11169152 Report a problem | ||
Public tax history
| Year | Property taxes | Tax assessment |
|---|---|---|
| 2025 | $8,973 +8.5% | $1,265,630 +5% |
| 2024 | $8,271 +5% | $1,204,880 +21.6% |
| 2023 | $7,877 -33.8% | $991,140 |
| 2022 | $11,903 +1.3% | $991,140 |
| 2021 | $11,747 +5.8% | $991,140 |
| 2020 | $11,106 +6.7% | $991,140 -17% |
| 2019 | $10,406 +5.3% | $1,194,750 +29.2% |
| 2018 | $9,883 +6.3% | $925,060 +27.8% |
| 2017 | $9,297 +3.6% | $723,960 +25.9% |
| 2016 | $8,974 -2.4% | $575,000 |
| 2015 | $9,196 | $575,000 |
| 2014 | $9,196 | $575,000 |
| 2013 | -- | -- |
| 2012 | -- | -- |
| 2011 | -- | -- |
| 2010 | -- | -- |
| 2009 | -- | -- |
| 2008 | -- | -- |
| 2007 | -- | -- |
| 2005 | -- | -- |
| 2004 | -- | -- |
| 2003 | -- | -- |
| 2002 | -- | -- |
| 2001 | -- | -- |
Find assessor info on the county website
Neighborhood: 75219
Nearby homes
- $--1 bd1 ba1.3k sqft3601 Turtle Creek Blvd APT 501, Dallas, TX 75219Sold
- $--2 bd2 ba2.2k sqft3601 Turtle Creek Blvd APT 706, Dallas, TX 75219Sold
- $--2 bd3 ba2.8k sqft3601 Turtle Creek Blvd APT 802, Dallas, TX 75219Sold
- $--1 bd2 ba1.4k sqft3601 Turtle Creek Blvd APT 301, Dallas, TX 75219Sold
- $--4 bd6 ba5.1k sqft3601 Turtle Creek Blvd APT 404, Dallas, TX 75219Sold
- $--2 bd3 ba2.4k sqft3601 Turtle Creek Blvd APT 1006, Dallas, TX 75219Sold
- $871,7001 bd2 ba1.6k sqft3601 Turtle Creek Blvd #T1, Dallas, TX 75219Off Market
- $--3 bd3 ba2.1k sqft3601 Turtle Creek Blvd #T3, Dallas, TX 75219Sold
Nearby schools
GreatSchools rating
- 4/10Ben Milam Elementary SchoolGrades: PK-5Distance: 0.8 mi
- 6/10Alex W Spence Talented/Gifted AcademyGrades: 6-8Distance: 0.9 mi
- 3/10North Dallas High SchoolGrades: 9-12Distance: 0.4 mi
Schools provided by the listing agent
- Elementary: Milam
- Middle: Spence
- High: North Dallas
- District: Dallas ISD
Source: NTREIS. This data may not be complete. We recommend contacting the local school district to confirm school assignments for this home.
Get a cash offer in 3 minutes
Find out how much your home could sell for in as little as 3 minutes with a no-obligation cash offer.
Estimated market value
$1,212,100
Get a cash offer in 3 minutes
Find out how much your home could sell for in as little as 3 minutes with a no-obligation cash offer.
Estimated market value
$1,212,100
- Texas
- Dallas County
- Dallas
- 75219
- 3601 Turtle Creek Blvd Apartment 604
