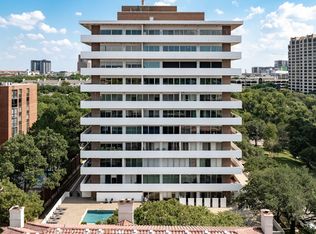
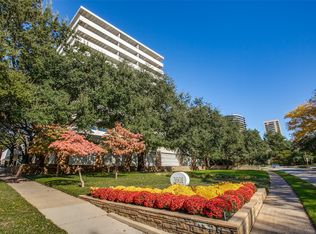
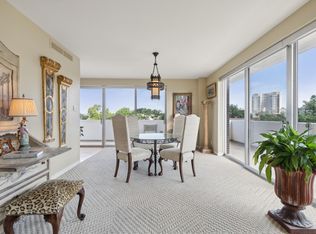
The Gold Crest Condominiums, designed by renowned architect George Dahl in the 1960's, are one of the true treasures of luxury living along Turtle Creek. Apartment 404 presents an extremely unique and iconic opportunity at the Gold Crest. Significantly larger than most in the building -- or in other comparable buildings -- this home has been expanded to include 403, 404 and 405 providing over 5,100 interior square feet and 1,400 square feet of wraparound terraces, with floor-to-ceiling windows offering spectacular Turtle Creek and Downtown views. The space could also be easily split into 2 smaller condos, if preferred, with approximately 2,000 and 3,000 square feet. The time has come for the next owner to embrace the authentic mid-century modern style carried throughout this timeless retreat or reimagine and reproportion the generous spaces to embrace a new chapter. With the Gold Crest’s distinctive, long-standing appeal, it’s rare to find a condominium this special.
Additional attributes include four assigned parking spaces (#18, #79, #80, and #96) and a spacious storage unit (#11). Located just minutes from Highland Park Village, Knox Henderson, the Katy Trail, and the Dallas Arts District, the Gold Crest offers an enduring and elegant lifestyle with all the modern amenities of 24-hour concierge and security, updated fitness facilities, resort-style swimming pool, and guest suite accommodations. Homes in the Gold Crest are rarely available, for good reason. Don’t miss this chance to customize your dream home in the Gold Crest on Turtle Creek!
Sold
Price Unknown
3601 Turtle Creek Blvd APT 404, Dallas, TX 75219
4beds
5,166sqft
Condominium
Built in 1964
-- sqft lot
$2,349,800 Zestimate®
$--/sqft
$9,552 Estimated rent
Home value
$2,349,800
$2.19M - $2.54M
$9,552/mo
Zestimate® history
Owner options
List your home for rent
$9,552/mo
Rent Zestimate®
Find your next renter with Zillow Rental Manager. Plus, with online applications, you can quickly screen prospective tenants – for free.
$9,552/mo
Rent Zestimate®
Refinance and save
$6,298/mo
Est. payment
Refinancing to a lower rate could help reduce your monthly payments and save thousands over the life of the loan.
$6,298/mo
Est. payment
Explore your selling options
Work with a Zillow partner agent
Leverage their expertise and Zillow's premium Showcase listings to get your home seen by more buyers.
Get startedList with your own agent
Get your home in front of millions of buyers by listing it on Zillow.
Learn how to do itSell it yourself
Take full control of how buyers see your home on Zillow by listing For Sale by Owner (FSBO).
List your homeWhat's special
Authentic mid-century modern styleResort-style swimming pool
Zillow last checked:
Listing updated:
Listed by:
Gretchen Brasch 0408201 214-460-9488,
Compass RE Texas, LLC. 214-814-8100,
Elly Holder 0593242 214-207-6708,
Compass RE Texas, LLC.
Bought with:
Gretchen Brasch, 0408201
Compass RE Texas, LLC.
Elly Holder, 0593242
Compass RE Texas, LLC.
Source: NTREIS,MLS#: 21198390
Facts & features
Interior
Bedrooms & bathrooms
- Bedrooms: 4
- Bathrooms: 6
- Full bathrooms: 6
Primary bedroom
- Level: First
- Dimensions: 22 x 19
Bedroom
- Level: First
- Dimensions: 17 x 11
Bedroom
- Level: First
- Dimensions: 12 x 24
Bedroom
- Level: First
- Dimensions: 28 x 12
Bonus room
- Level: First
- Dimensions: 12 x 24
Dining room
- Level: First
- Dimensions: 18 x 13
Dining room
- Level: First
- Dimensions: 18 x 12
Family room
- Level: First
- Dimensions: 23 x 28
Kitchen
- Level: First
- Dimensions: 28 x 21
Kitchen
- Level: First
- Dimensions: 18 x 9
Living room
- Level: First
- Dimensions: 15 x 24
Living room
- Level: First
- Dimensions: 15 x 21
Appliances
- Included: Built-In Refrigerator, Double Oven, Dryer, Dishwasher, Electric Cooktop, Disposal, Refrigerator, Warming Drawer, Washer, Wine Cooler
Features
- Wet Bar, Built-in Features, Kitchen Island, Pantry, Walk-In Closet(s)
- Has basement: No
- Has fireplace: No
Interior area
- Total interior livable area: 5,166 sqft
Property
Parking
- Total spaces: 4
- Parking features: Assigned, Garage
- Attached garage spaces: 4
Features
- Levels: One
- Stories: 1
- Pool features: Pool
Lot
- Size: 1.12 Acres
Details
- Parcel number: 00000139345460000
Construction
Type & style
- Home type: Condo
- Property subtype: Condominium
- Attached to another structure: Yes
Condition
- Year built: 1964
Utilities & green energy
- Sewer: Public Sewer
- Water: Public
- Utilities for property: Sewer Available, Water Available
Community & HOA
Community
- Subdivision: Gold Crest Condo
HOA
- Has HOA: Yes
- Services included: Security, Utilities
- HOA fee: $6,298 monthly
- HOA name: Wayne Caraway
- HOA phone: 214-528-5643
Location
- Region: Dallas
Financial & listing details
- Tax assessed value: $3,022,110
- Annual tax amount: $67,294
- Date on market: 3/11/2026
- Cumulative days on market: 116 days
Price history
| Date | Event | Price |
|---|---|---|
| 8/24/2026 | Sold | -- |
Source: NTREIS #21198390 Report a problem | ||
| 7/16/2026 | Pending sale | $2,550,000$494/sqft |
Source: NTREIS #21198390 Report a problem | ||
| 7/11/2026 | Contingent | $2,550,000$494/sqft |
Source: NTREIS #21198390 Report a problem | ||
| 4/20/2026 | Price change | $2,550,000-13.6%$494/sqft |
Source: NTREIS #21198390 Report a problem | ||
| 3/11/2026 | Listed for sale | $2,950,000$571/sqft |
Source: NTREIS #21198390 Report a problem | ||
Public tax history
| Year | Property taxes | Tax assessment |
|---|---|---|
| 2025 | $14,163 +8.4% | $3,022,110 +2.6% |
| 2024 | $13,060 +5.2% | $2,944,620 +15.2% |
| 2023 | $12,410 -10.9% | $2,557,170 |
| 2022 | $13,931 +3.9% | $2,557,170 |
| 2021 | $13,403 +6.8% | $2,557,170 |
| 2020 | $12,553 +7.8% | $2,557,170 +4.4% |
| 2019 | $11,640 +6.5% | $2,448,530 +72.8% |
| 2018 | $10,933 +7.5% | $1,416,650 +46.5% |
| 2017 | $10,170 +5.2% | $966,920 +28.8% |
| 2016 | $9,670 -2.6% | $750,490 |
| 2015 | $9,925 | $750,490 |
| 2014 | $9,925 | $750,490 |
| 2013 | -- | -- |
| 2012 | -- | -- |
| 2011 | -- | -- |
| 2010 | -- | -- |
| 2009 | -- | -- |
| 2008 | -- | -- |
| 2007 | -- | -- |
| 2005 | -- | -- |
| 2004 | -- | -- |
| 2003 | -- | -- |
| 2002 | -- | -- |
| 2001 | -- | -- |
Find assessor info on the county website
Neighborhood: 75219
Nearby homes
- $--1 bd2 ba1.4k sqft3601 Turtle Creek Blvd APT 301, Dallas, TX 75219Sold
- $--2 bd3 ba2.4k sqft3601 Turtle Creek Blvd APT 1006, Dallas, TX 75219Sold
- $--1 bd1 ba1.3k sqft3601 Turtle Creek Blvd APT 501, Dallas, TX 75219Sold
- $--2 bd3 ba2k sqft3601 Turtle Creek Blvd APT 604, Dallas, TX 75219Sold
- $--2 bd2 ba2.2k sqft3601 Turtle Creek Blvd APT 706, Dallas, TX 75219Sold
- $--2 bd3 ba2.8k sqft3601 Turtle Creek Blvd APT 802, Dallas, TX 75219Sold
- $868,8001 bd2 ba1.6k sqft3601 Turtle Creek Blvd #T1, Dallas, TX 75219Off Market
- $--3 bd3 ba2.1k sqft3601 Turtle Creek Blvd #T3, Dallas, TX 75219Sold
Nearby schools
GreatSchools rating
- 4/10Ben Milam Elementary SchoolGrades: PK-5Distance: 0.8 mi
- 6/10Alex W Spence Talented/Gifted AcademyGrades: 6-8Distance: 0.9 mi
- 3/10North Dallas High SchoolGrades: 9-12Distance: 0.4 mi
Schools provided by the listing agent
- Elementary: Milam
- Middle: Spence
- High: North Dallas
- District: Dallas ISD
Source: NTREIS. This data may not be complete. We recommend contacting the local school district to confirm school assignments for this home.
Get a cash offer in 3 minutes
Find out how much your home could sell for in as little as 3 minutes with a no-obligation cash offer.
Estimated market value
$2,349,800
Get a cash offer in 3 minutes
Find out how much your home could sell for in as little as 3 minutes with a no-obligation cash offer.
Estimated market value
$2,349,800
- Texas
- Dallas County
- Dallas
- 75219
- 3601 Turtle Creek Blvd Apartment 404
