Extraordinary Living at the Goldcrest on Turtle Creek
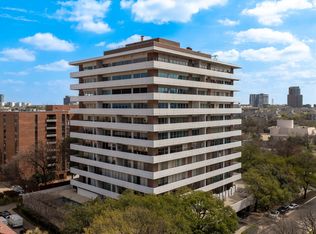
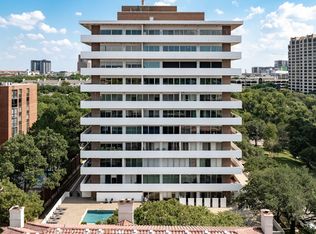
Perched on the eighth floor of the iconic Goldcrest, Unit 802 is a masterfully designed corner residence featuring the building’s signature wraparound terrace, elegantly finished with Ann Sacks Terrazzo flooring. This fully renovated home seamlessly blends luxury and functionality, with thoughtful enhancements ranging from superior insulation to exquisite marble surfaces and high-end lighting.
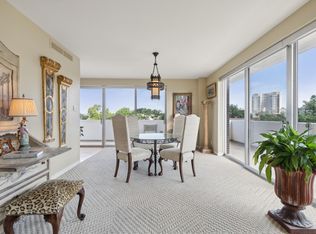
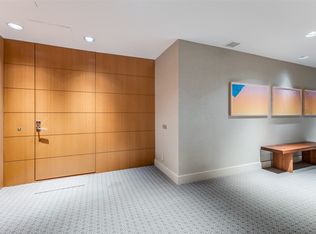
A Chevron-patterned hardwood foyer with Venetian plaster walls sets the tone, leading into a spacious living area framed by floor-to-ceiling glass, offering breathtaking views of the verdant Turtle Creek corridor and the Dallas skyline beyond. A striking study, lined with rifted white oak paneling and built-in cabinetry, adds character and sophistication. The adjacent dining room flows into a chef’s kitchen outfitted with Calacatta marble countertops and top-of-the-line Miele appliances, including a range, double ovens, warming drawer, and refrigerator-freezer with additional freezer drawers.
Designed for privacy, the bedrooms are strategically separated. The primary suite features a coffee bar and wine chiller, while the serene bath is finished with Grigio Verona marble, an expansive shower, and oak-trimmed cabinetry. The second bedroom, positioned near the kitchen, offers versatility with custom cabinetry, library shelving, and a Murphy bed, making it ideal as an additional study.
Recent enhancements by the current owner include high-tech window film to protect flooring, furniture, and artwork from glare and fading, as well as additional large cabinetry in the primary bath, kitchen, and guest room.
Unit 802 is perfect for the most discerning of residents who are seeking a refined, impeccably designed home in one of the finest neighborhoods in Dallas near world-class cultural institutions, shopping and dining.
Sold
Price Unknown
3601 Turtle Creek Blvd APT 802, Dallas, TX 75219
2beds
2,895sqft
Condominium, Multi Family
Built in 1964
-- sqft lot
$2,648,000 Zestimate®
$--/sqft
$-- Estimated rent
Home value
$2,648,000
$2.41M - $2.91M
Not available
Zestimate® history
Owner options
List your home for rent
Find your next renter with Zillow Rental Manager. Plus, with online applications, you can quickly screen prospective tenants – for free.
Refinance and save
$3,361/mo
Est. payment
Refinancing to a lower rate could help reduce your monthly payments and save thousands over the life of the loan.
$3,361/mo
Est. payment
Explore your selling options
Work with a Zillow partner agent
Leverage their expertise and Zillow's premium Showcase listings to get your home seen by more buyers.
Get startedList with your own agent
Get your home in front of millions of buyers by listing it on Zillow.
Learn how to do itSell it yourself
Take full control of how buyers see your home on Zillow by listing For Sale by Owner (FSBO).
List your homeWhat's special
Grigio verona marbleCorner residenceFloor-to-ceiling glassWraparound terraceLibrary shelvingChevron-patterned hardwood foyerBreathtaking views
Zillow last checked:
Listing updated:
Listed by:
Susan Marcus 0209612 214-533-1015,
Briggs Freeman Sotheby's Int'l 214-350-0400
Bought with:
Susan Marcus
Briggs Freeman Sotheby's Int'l
Source: NTREIS,MLS#: 20887375
Facts & features
Interior
Bedrooms & bathrooms
- Bedrooms: 2
- Bathrooms: 3
- Full bathrooms: 2
- 1/2 bathrooms: 1
Primary bedroom
- Features: Closet Cabinetry, Double Vanity, Separate Shower, Walk-In Closet(s)
- Level: First
- Dimensions: 17 x 15
Primary bedroom
- Features: Built-in Features, Closet Cabinetry, Garden Tub/Roman Tub, Separate Shower, Walk-In Closet(s)
- Level: First
- Dimensions: 18 x 12
Dining room
- Level: First
- Dimensions: 17 x 13
Kitchen
- Features: Built-in Features, Stone Counters
- Level: First
- Dimensions: 12 x 10
Living room
- Level: First
- Dimensions: 0 x 0
Office
- Level: First
- Dimensions: 17 x 12
Utility room
- Features: Built-in Features, Utility Room
- Level: First
- Dimensions: 6 x 6
Heating
- Central, Electric
Cooling
- Central Air, Electric
Appliances
- Included: Built-In Refrigerator, Double Oven, Dishwasher, Gas Cooktop, Disposal, Warming Drawer, Wine Cooler
- Laundry: Laundry in Utility Room
Features
- Wet Bar, Built-in Features, Decorative/Designer Lighting Fixtures, Paneling/Wainscoting, Cable TV, Natural Woodwork
- Flooring: Hardwood, Marble, Terrazzo
- Windows: Window Coverings
- Has basement: Yes
- Has fireplace: No
Interior area
- Total interior livable area: 2,895 sqft
Property
Parking
- Total spaces: 3
- Parking features: Assigned, Underground, Secured
- Attached garage spaces: 3
Features
- Levels: One
- Stories: 1
- Patio & porch: Terrace, Wrap Around
- Pool features: None, Community
Lot
- Size: 1.12 Acres
- Features: Landscaped
Details
- Parcel number: 00000139345860000
Construction
Type & style
- Home type: Condo
- Architectural style: Contemporary/Modern,Mid-Century Modern,High Rise
- Property subtype: Condominium, Multi Family
- Attached to another structure: Yes
Materials
- Brick, Stucco
- Foundation: Pillar/Post/Pier
- Roof: Flat
Condition
- Year built: 1964
Utilities & green energy
- Sewer: Public Sewer
- Water: Public
- Utilities for property: Sewer Available, Water Available, Cable Available
Community & HOA
Community
- Features: Clubhouse, Fitness Center, Pool, Sidewalks
- Security: Security System, Security Guard, Gated with Guard
- Subdivision: Gold Crest Condo
HOA
- Has HOA: Yes
- Services included: All Facilities, Association Management, Electricity, Gas, Maintenance Grounds, Maintenance Structure, Sewer, Security, Utilities, Water
- HOA fee: $3,361 monthly
- HOA name: see agent
Location
- Region: Dallas
Financial & listing details
- Tax assessed value: $1,664,630
- Annual tax amount: $30,862
- Date on market: 4/8/2025
- Cumulative days on market: 289 days
- Listing terms: Cash,Conventional
Price history
| Date | Event | Price |
|---|---|---|
| 2/16/2026 | Sold | -- |
Source: NTREIS #20887375 Report a problem | ||
| 1/31/2026 | Pending sale | $2,950,000$1,019/sqft |
Source: NTREIS #20887375 Report a problem | ||
| 1/22/2026 | Contingent | $2,950,000$1,019/sqft |
Source: NTREIS #20887375 Report a problem | ||
| 5/29/2025 | Price change | $2,950,000-10.6%$1,019/sqft |
Source: NTREIS #20887375 Report a problem | ||
| 4/8/2025 | Listed for sale | $3,300,000+175%$1,140/sqft |
Source: NTREIS #20887375 Report a problem | ||
| 10/8/2019 | Listing removed | $1,200,000$415/sqft |
Source: Ebby Halliday, REALTORS #14040896 Report a problem | ||
| 8/23/2019 | Pending sale | $1,200,000$415/sqft |
Source: Ebby Halliday, REALTORS #14040896 Report a problem | ||
| 7/22/2019 | Price change | $1,200,000-20%$415/sqft |
Source: Ebby Halliday, REALTORS #14040896 Report a problem | ||
| 3/12/2019 | Listed for sale | $1,500,000-3.2%$518/sqft |
Source: Dave Perry Miller Real Estate #14040896 Report a problem | ||
| 4/11/2018 | Listing removed | $1,550,000$535/sqft |
Source: Ebby Halliday, REALTORS #13651681 Report a problem | ||
| 2/12/2018 | Price change | $1,550,000-6.1%$535/sqft |
Source: Ebby Halliday, REALTORS #13651681 Report a problem | ||
| 7/27/2017 | Price change | $1,650,000-8.1%$570/sqft |
Source: Ebby Halliday, REALTORS #13651681 Report a problem | ||
| 5/26/2017 | Price change | $1,795,000-7.9%$620/sqft |
Source: David Griffin & Company #13598557 Report a problem | ||
| 5/12/2017 | Listed for sale | $1,950,000$674/sqft |
Source: David Griffin & Company #13598557 Report a problem | ||
Public tax history
| Year | Property taxes | Tax assessment |
|---|---|---|
| 2025 | $30,862 +75.1% | $1,664,630 +26.4% |
| 2024 | $17,622 +1.9% | $1,317,230 +25.5% |
| 2023 | $17,300 | $1,050,000 |
Find assessor info on the county website
Neighborhood: 75219
Nearby homes
- $--1 bd1 ba1.3k sqft3601 Turtle Creek Blvd APT 501, Dallas, TX 75219Sold
- $--2 bd3 ba2k sqft3601 Turtle Creek Blvd APT 604, Dallas, TX 75219Sold
- $--2 bd2 ba2.2k sqft3601 Turtle Creek Blvd APT 706, Dallas, TX 75219Sold
- $--1 bd2 ba1.4k sqft3601 Turtle Creek Blvd APT 301, Dallas, TX 75219Sold
- $--4 bd6 ba5.1k sqft3601 Turtle Creek Blvd APT 404, Dallas, TX 75219Sold
- $--2 bd3 ba2.4k sqft3601 Turtle Creek Blvd APT 1006, Dallas, TX 75219Sold
- $871,7001 bd2 ba1.6k sqft3601 Turtle Creek Blvd #T1, Dallas, TX 75219Off Market
- $--3 bd3 ba2.1k sqft3601 Turtle Creek Blvd #T3, Dallas, TX 75219Sold
Nearby schools
GreatSchools rating
- 4/10Ben Milam Elementary SchoolGrades: PK-5Distance: 0.8 mi
- 6/10Alex W Spence Talented/Gifted AcademyGrades: 6-8Distance: 0.9 mi
- 3/10North Dallas High SchoolGrades: 9-12Distance: 0.4 mi
Schools provided by the listing agent
- Elementary: Milam
- Middle: Spence
- High: North Dallas
- District: Dallas ISD
Source: NTREIS. This data may not be complete. We recommend contacting the local school district to confirm school assignments for this home.
Get a cash offer in 3 minutes
Find out how much your home could sell for in as little as 3 minutes with a no-obligation cash offer.
Estimated market value
$2,648,000
Get a cash offer in 3 minutes
Find out how much your home could sell for in as little as 3 minutes with a no-obligation cash offer.
Estimated market value
$2,648,000
- Texas
- Dallas County
- Dallas
- 75219
- 3601 Turtle Creek Blvd Apartment 802
