**CTG Buyer Contract Contingencies)** *Rare 1-Story Split Plan Shamrock Plaza Townhouse tucked away in highly desired Killearn Estates* This 3 Bedroom 2 Bath 1-Car Garage 1370sqf Townhouse with Inside Utility, is in need of some cosmetic TLC. Open Floorplan with French Doors to Large Partially Fenced Private Back Yard. Updates & Upgrades needed. Enjoy numerous Neighborhood Parks, Playgrounds, and Lakes for Recreation, Relaxation, and/or Entertainment! Easy acces to Centerville Rd, Thomasville Rd, and I-10. Close to Shopping, Restaurants, Fitness Facilities, Etc., and Alfred B. Maclay Gardens State Park Amenities. Buyer to verify all Property Information.
Under contract
$235,000
3602 Cagney Dr, Tallahassee, FL 32309
3beds
1,370sqft
:
Get pre-qualified$1,610/mo
Townhouse
Built in 1995
8,276 Square Feet Lot
$-- Zestimate®
$172/sqft
$-- HOA
What's special
Open floorplan
- 72 days |
- 27 |
- 0 |
Likely to sell faster than
Zillow last checked:
Listing updated:
Listed by:
Christopher M Chaback 850-210-4101,
Keller Williams Town & Country
Source: TBR,MLS#: 399999
Facts & features
Interior
Bedrooms & bathrooms
- Bedrooms: 3
- Bathrooms: 2
- Full bathrooms: 2
Rooms
- Room types: Foyer, Other, Pantry, Utility Room
Primary bedroom
- Dimensions: 14x13
Bedroom 2
- Dimensions: 12x11
Bedroom 3
- Dimensions: 12x10
Dining room
- Dimensions: 15x9
Family room
- Dimensions: 16x15
Kitchen
- Dimensions: 10x9
Living room
- Dimensions: 0x0
Heating
- Central, Electric, Heat Pump, Wood
Cooling
- Central Air, Ceiling Fan(s), Electric, Heat Pump
Appliances
- Included: Dryer, Dishwasher, Ice Maker, Oven, Range, Refrigerator, Washer
Features
- Tray Ceiling(s), High Ceilings, Stall Shower, Vaulted Ceiling(s), Entrance Foyer, Pantry, Split Bedrooms, Walk-In Closet(s)
- Flooring: Engineered Hardwood, Tile
- Has fireplace: Yes
- Common walls with other units/homes: End Unit
Interior area
- Total structure area: 1,370
- Total interior livable area: 1,370 sqft
Property
Parking
- Total spaces: 1
- Parking features: Garage, One Car Garage
- Garage spaces: 1
Features
- Stories: 1
- Patio & porch: Deck, Patio
- Exterior features: Fully Fenced
- Fencing: Fenced,Partial,Privacy
- Has view: Yes
- View description: None
Lot
- Size: 8,276 Square Feet
- Dimensions: 11 x 255 x 87 x 196
Details
- Parcel number: 12073110274 B0200
- Special conditions: Probate Listing,Standard
Construction
Type & style
- Home type: Townhouse
- Architectural style: One Story,Traditional
- Property subtype: Townhouse
- Attached to another structure: Yes
Materials
- Fiber Cement, Stucco
- Foundation: Slab
Condition
- Year built: 1995
Utilities & green energy
- Sewer: Public Sewer
Community & HOA
Community
- Features: Curbs, Gutter(s), Street Lights
- Subdivision: Shamrock Plaza
HOA
- Services included: None
Location
- Region: Tallahassee
Financial & listing details
- Price per square foot: $172/sqft
- Tax assessed value: $200,780
- Annual tax amount: $1,461
- Date on market: 5/15/2026
- Cumulative days on market: 73 days
- Listing terms: Conventional,FHA,Rehab Financing,VA Loan
- Road surface type: Paved
Estimated market value
Not available
Estimated sales range
Not available
Not available
Price history
| Date | Event | Price |
|---|---|---|
| 6/4/2026 | Contingent | $235,000$172/sqft |
Source:  TBR #399999 Report a problem TBR #399999 Report a problem | ||
| 5/16/2026 | Listed for sale | $235,000+39.9%$172/sqft |
Source: TBR #399999 Report a problem | ||
| 7/1/2008 | Sold | $168,000$123/sqft |
Source: Public Record Report a problem | ||
| 5/28/2008 | Listed for sale | $168,000+38.8%$123/sqft |
Source: Homes & Land #183240 Report a problem | ||
| 3/29/2004 | Sold | $121,000+28.7%$88/sqft |
Source: Public Record Report a problem | ||
| 12/8/1999 | Sold | $94,000$69/sqft |
Source: Public Record Report a problem | ||
Public tax history
| Year | Property taxes | Tax assessment |
|---|---|---|
| 2025 | $1,461 +3.9% | $124,606 +2.9% |
| 2024 | $1,406 +4.4% | $121,094 +3% |
| 2023 | $1,347 +1.1% | $117,567 +3% |
| 2022 | $1,332 +2.1% | $114,143 +3% |
| 2021 | $1,305 +3.5% | $110,818 +1.4% |
| 2020 | $1,261 +2.4% | $109,288 +2.3% |
| 2019 | $1,231 | $106,831 +1.9% |
| 2018 | $1,231 +2% | $104,839 +2.1% |
| 2017 | $1,207 +4.7% | $102,683 +2.1% |
| 2016 | $1,153 | $100,571 +0.7% |
| 2015 | $1,153 | $99,872 +0.8% |
| 2014 | $1,153 | $99,079 -7% |
| 2013 | -- | $106,522 -4.8% |
| 2012 | -- | $111,868 -3.1% |
| 2011 | -- | $115,477 -3% |
| 2010 | -- | $118,996 -2.5% |
| 2009 | -- | $121,992 +9.5% |
| 2008 | -- | $111,449 -12.4% |
| 2007 | -- | $127,208 +1.3% |
| 2006 | -- | $125,627 +33.1% |
| 2005 | -- | $94,380 |
| 2004 | -- | $94,380 -4.2% |
| 2003 | -- | $98,474 +16.6% |
| 2002 | -- | $84,439 |
Find assessor info on the county website
Monthly payment
Est. payment
Payment breakdown
Explore the cost of this home by adjusting the details. Changes won't be saved.Climate risks
Neighborhood: 32309
Nearby schools
GreatSchools rating
- 5/10W T Moore Elementary SchoolGrades: PK-5Distance: 2.6 mi
- 9/10William J Montford Iii Middle SchoolGrades: 6-8Distance: 1.9 mi
- 5/10Lincoln High SchoolGrades: 9-12Distance: 5.3 mi
Schools provided by the listing agent
- Elementary: WT MOORE
- Middle: SWIFT CREEK
- High: LINCOLN
Source: TBR. This data may not be complete. We recommend contacting the local school district to confirm school assignments for this home.
- $244,600-- bd-- ba1.3k sqft3600 Cagney Dr, Tallahassee, FL 32309Off Market
- $272,0003 bd2 ba1.3k sqft3604 Cagney Dr, Tallahassee, FL 32309Off Market
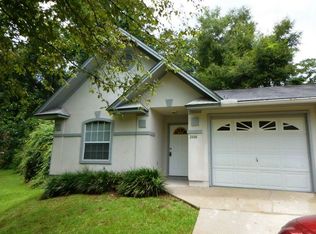
- $261,1003 bd2 ba1.4k sqft3598 Cagney Dr, Tallahassee, FL 32309Off Market
- $1,9503 bd2 ba1.4k sqft3606 Cagney Dr, Tallahassee, FL 32309For Rent
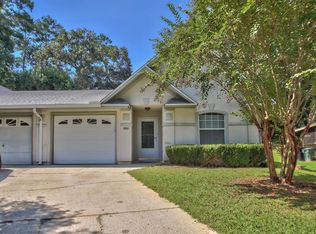
- $267,2003 bd2 ba1.4k sqft3593 Cagney Dr, Tallahassee, FL 32309Off Market
- $241,5003 bd2 ba1.4k sqft3608 Cagney Dr, Tallahassee, FL 32309Sold
- $262,1003 bd2 ba1.4k sqft3595 Cagney Dr, Tallahassee, FL 32309Off Market
- $344,8003 bd2 ba1.6k sqft3601 Londerry Dr, Tallahassee, FL 32309Off Market
A local agent can set up tours, give advice and negotiate with sellers.
A local lender can help you make sure your offer is ready when you are.
Similar homes
- $235,0003 bd3 ba1.5k sqft528 Collinsford Rd, Tallahassee, FL 32301For Sale
 MLS ID #401275, Johnny F Session, 1st Realty Appraisal Inc. TBR
 - $289,9003 bd2 ba1.2k sqft6712 Tomy Lee Trl, Tallahassee, FL 32309For Sale By Owner
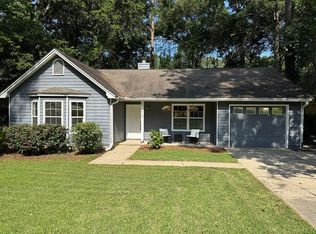
- $269,5003 bd2 ba1.2k sqft2408 Poco St, Tallahassee, FL 32304For Sale
 MLS ID #402938, Jon S Daniels, Ekk Realty Group. TBR
 - $245,0003 bd2 ba1.3k sqft2202 Mission Rd, Tallahassee, FL 32304For Sale
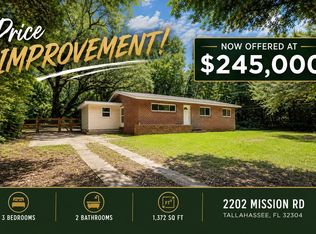 MLS ID #402665, Eric W Smallridge, Proper Real Estate Advisors. TBR
 - $289,5003 bd3 ba1.5k sqft449 Teal Ln, Tallahassee, FL 32308For SaleMLS ID #402153, Lisa Carey, Coldwell Banker Hartung. TBR
- $245,0003 bd3 ba1.8k sqft1973 Maymeadow Ln, Tallahassee, FL 32303For SaleMLS ID #397803, Wanda K Sawyer, Grey Haven Real Estate Inc. TBR
- $239,9003 bd2 ba1.4k sqft1103 Woodbern Ln, Tallahassee, FL 32304For SaleMLS ID #402192, Damian Costantino, Keller Williams Town & Country. TBR
- $220,0003 bd2 ba1.1k sqft1056 Longstreet Dr, Tallahassee, FL 32311For SaleMLS ID #397548, F. Alexander Nunez, Twelve Points Real Estate, LLC. TBR
- $324,9003 bd3 ba1.6k sqft1501 Meeks Rd, Tallahassee, FL 32317For SaleMLS ID #402906, Jamie S Yarbrough, The Naumann Group Real Estate. TBR
- $335,0003 bd2 ba1.5k sqft6708 Chant Trl, Tallahassee, FL 32309For SaleMLS ID #401472, Sherrie Cartee, Coldwell Banker Hartung. TBR
- $249,9003 bd2 ba1.3k sqft206 Winn Cay Dr, Tallahassee, FL 32312For SaleMLS ID #400456, James F English, Bulldog Properties, LLC. TBR
- $294,5003 bd2 ba1.5k sqft8341 Chickasaw Trl, Tallahassee, FL 32312For SaleMLS ID #395521, Matthew Madden, LPT Realty. TBR
- $275,0003 bd2 ba1.5k sqft481 Stonehouse Rd, Tallahassee, FL 32301For SaleMLS ID #401670, Sarah Tapscott, Equity Realty and Management. TBR
- $250,0003 bd2 ba1.5k sqft2121 Mahan Dr, Tallahassee, FL 32308For SaleMLS ID #399277, Terence Hinson, Hinson Realty. TBR
- $215,0004 bd2 ba1.4k sqft2618 Faversham Dr, Tallahassee, FL 32303For SaleMLS ID #402209, Callie Rhoads, The Naumann Group Real Estate. TBR
- $259,4003 bd2 ba1.5k sqft81 Knight Rd, Midway, FL 32343For SaleMLS ID #402921, James Alley, Cynergy Real Estate Services,. TBR
- $244,9003 bd2 ba1.3k sqft1919 Fannie Dr, Tallahassee, FL 32303For SaleMLS ID #400422, LaTasha McDowell, Keller Williams Town & Country. TBR
- $270,0003 bd2 ba1.9k sqft1111 Pinecrest Dr, Tallahassee, FL 32301For SaleMLS ID #402235, Janet C Dinkelman, Coldwell Banker Hartung. TBR
- $229,0004 bd2 ba1.2k sqft1830 Tyndall Dr, Tallahassee, FL 32304For SaleMLS ID #399176, Damian Costantino, Keller Williams Town & Country. TBR
- $185,0004 bd2 ba1.3k sqft2829 Stokley Ln, Tallahassee, FL 32303For SaleMLS ID #402770, Damian Costantino, Keller Williams Town & Country. TBR
