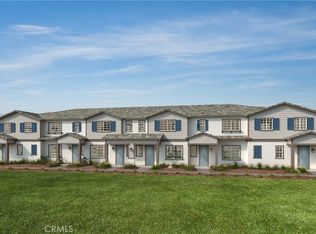
New Shea Homes Community. Near Shopping and dining, great walkable neighborhood. Brand New Construction located in the foothills of the San Gabriel Mountains, just 35 miles east of downtown Los Angeles is the vibrant city of Ontario. Home to Metro at Piemonte located near the intersection of Ontario Center and Via Piemonte, this new construction community of townhomes has so much to offer Inland Empire homebuyers seeking a fun lifestyle and a true urban living experience. In addition to features like open-concept living areas, deluxe kitchens, and well-appointed bathrooms, the townhomes each include a second floor deck with lofts and flex spaces per plan. Piemonte is adjacent to the Toyota Arena and walkable to restaurants and retail shops—and California’s largest outlet shopping destination, Ontario Mills, is just a short drive away. Enjoy strolls to dinner before a concert or sporting event—plus, access to L.A., Orange County, and beyond. The community is close to Ontario International Airport and all kinds of recreation—from Cucamonga-Guasti Regional Park to Whispering Lakes Golf Course. Embrace urban living at its finest in Ontario's Metro at Piemonte, where every detail is crafted to offer you a vibrant lifestyle.
New construction
Listed by: Keller Williams Realty • Cesi Pagano • Contact: 949-370-0819
$578,000
3602 E Indigo Privado, Ontario, CA 91764
2beds
1,418sqft
:
Get pre-qualified$4,238/mo
Condominium
Built in 2026
-- sqft lot
$-- Zestimate®
$408/sqft
$359/mo HOA
What's special
- 5 days |
- 50 |
- 2 |
Zillow last checked:
Listing updated:
Listed by:
Cesi Pagano DRE #01043716 949-370-0819,
Keller Williams Realty
Source: CRMLS,MLS#: OC26163360 Originating MLS: California Regional MLS
Originating MLS: California Regional MLSFacts & features
Interior
Bedrooms & bathrooms
- Bedrooms: 2
- Bathrooms: 3
- Full bathrooms: 2
- 1/2 bathrooms: 1
Rooms
- Room types: Bedroom, Entry/Foyer, Kitchen, Loft, Living Room, Primary Bathroom, Primary Bedroom, Other, Pantry
Bedroom
- Features: All Bedrooms Up
Bathroom
- Features: Bathtub, Quartz Counters, Separate Shower, Walk-In Shower
Kitchen
- Features: Kitchen Island, Kitchen/Family Room Combo, Quartz Counters, Walk-In Pantry
Other
- Features: Walk-In Closet(s)
Pantry
- Features: Walk-In Pantry
Heating
- Central, Heat Pump, Zoned
Cooling
- Central Air, Heat Pump, Zoned
Appliances
- Included: Convection Oven, Dishwasher, Electric Range, Electric Water Heater, Disposal, Microwave, Refrigerator, Water To Refrigerator, Dryer, Washer
- Laundry: Washer Hookup, Electric Dryer Hookup, Inside, Laundry Closet, Stacked, Upper Level
Features
- Breakfast Bar, Balcony, Multiple Staircases, Open Floorplan, Quartz Counters, Recessed Lighting, Storage, Unfurnished, All Bedrooms Up, Loft, Walk-In Pantry, Walk-In Closet(s)
- Flooring: Laminate, Tile
- Windows: Double Pane Windows, Screens
- Has fireplace: No
- Fireplace features: None
- Common walls with other units/homes: 2+ Common Walls,No One Above,No One Below
Interior area
- Total interior livable area: 1,418 sqft
Video & virtual tour
Property
Parking
- Total spaces: 2
- Parking features: Garage, Garage Door Opener, Guest, No Driveway
- Attached garage spaces: 2
Features
- Levels: Three Or More
- Stories: 3
- Entry location: 1
- Patio & porch: Covered, Deck
- Pool features: None
- Has view: Yes
- View description: None
Lot
- Features: Back Yard, Corner Lot
Details
- Special conditions: Standard
Construction
Type & style
- Home type: Condo
- Property subtype: Condominium
- Attached to another structure: Yes
Materials
- Stucco
- Foundation: Slab
- Roof: Concrete,Tile
Condition
- Under Construction
- New construction: Yes
- Year built: 2026
Details
- Builder model: Plan 1
- Builder name: Shea Homes
Utilities & green energy
- Sewer: Public Sewer
- Water: Public
Green energy
- Energy generation: Solar
Community & HOA
Community
- Features: Curbs, Gutter(s), Sidewalks
- Security: Carbon Monoxide Detector(s), Fire Detection System, Fire Sprinkler System, Smoke Detector(s)
HOA
- Has HOA: Yes
- Amenities included: Call for Rules, Barbecue, Picnic Area, Pets Allowed, Trash
- HOA fee: $359 monthly
- HOA name: Metro Community Ass.
- HOA phone: 949-367-9430
Location
- Region: Ontario
Financial & listing details
- Price per square foot: $408/sqft
- Date on market: 7/27/2026
- Cumulative days on market: 5 days
- Listing terms: Cash,Conventional,Cal Vet Loan,FHA,Fannie Mae,Freddie Mac,VA Loan
- Road surface type: Alley Paved, Paved
Estimated market value
Not available
Estimated sales range
Not available
Not available
Price history
| Date | Event | Price |
|---|---|---|
| 7/27/2026 | Listed for sale | $578,000$408/sqft |
Source:  CRMLS #OC26163360 Report a problem CRMLS #OC26163360 Report a problem | ||
Public tax history
Tax history is unavailable.
Monthly payment
Est. payment
Payment breakdown
Explore the cost of this home by adjusting the details. Changes won't be saved.Climate risks
Neighborhood: Ontario Center
Nearby schools
GreatSchools rating
- 5/10The Ontario CenterGrades: K-5Distance: 0.6 mi
- 6/10Rancho Cucamonga Middle SchoolGrades: 6-8Distance: 1.7 mi
- 5/10Colony High SchoolGrades: 9-12Distance: 3.9 mi
Schools provided by the listing agent
- High: Colony
Source: CRMLS. This data may not be complete. We recommend contacting the local school district to confirm school assignments for this home.
- $645,0003 bd3 ba1.6k sqft3584 E Indigo Privado, Ontario, CA 91764New Construction

- $606,5002 bd4 ba1.5k sqft3515 E Indigo Privado, Ontario, CA 91764Off Market

- $--3 bd3 ba1.6k sqft3562 E Indigo Privado, Ontario, CA 91764Off Market
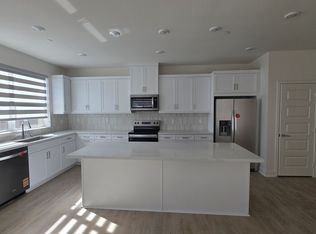
- $--3 bd3 ba1.6k sqft3554 E Indigo Privado, Ontario, CA 91764Off Market
- $575,0002 bd3 ba1.4k sqft3588 E Indigo Privado, Ontario, CA 91764Pending
- $590,0003 bd3 ba1.6k sqft3564 E Indigo Privado, Ontario, CA 91764Sold
- $564,2002 bd3 ba1.4k sqft3536 E Indigo Privado, Ontario, CA 91764Off Market
- $557,0002 bd3 ba1.4k sqft3544 E Indigo Privado, Ontario, CA 91764Off Market
A local agent can set up tours, give advice and negotiate with sellers.
Similar homes
- $645,0003 bd3 ba1.6k sqft3584 E Indigo Privado, Ontario, CA 91764New ConstructionMLS ID #OC26163378, Cesi Pagano, Keller Williams Realty. CRMLS
- from $578,0002 bd3 ba1.4k sqftPlan 1 Plan, Metro at Piemonte, Ontario, CA 91764New Construction
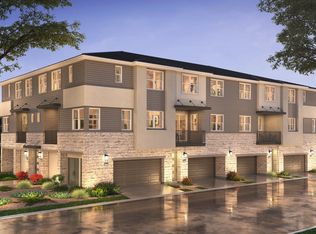 Shea Homes
 - from $645,0003 bd3 ba1.6k sqftPlan 3 Plan, Metro at Piemonte, Ontario, CA 91764New ConstructionShea Homes
- $573,9903 bd3 ba1.4k sqft4615 S Moonstar Privado, Ontario, CA 91762New Construction
 MLS ID #SW26160364, Amanda Moore, KB Home Sales-Southern CA Inc. CRMLS
 - $592,0033 bd3 ba1.4k sqft4621 S Moonstar Privado, Ontario, CA 91762New ConstructionMLS ID #SW26160401, Amanda Moore, KB Home Sales-Southern CA Inc. CRMLS
- $608,6263 bd3 ba1.5k sqft4617 S Moonstar Privado, Ontario, CA 91762New ConstructionMLS ID #SW26160378, Amanda Moore, KB Home Sales-Southern CA Inc. CRMLS
- $605,6263 bd3 ba1.5k sqft4619 S Moonstar Privado, Ontario, CA 91762New ConstructionMLS ID #SW26160390, Amanda Moore, KB Home Sales-Southern CA Inc. CRMLS
- $560,0002 bd3 ba1.5k sqft12238 Veranda Dr, Rancho Cucamonga, CA 91739For SaleMLS ID #CV26072247, Sherri Lopez, COLDWELL BANKER REALTY. CRMLS
- from $634,9903 bd3 ba1.5k sqftPlan 1 Plan, Iris at Wildflower Acres, Ontario, CA 91761New ConstructionPulte
- $630,9903 bd3 ba1.7k sqft3155 Silo Paseo, Ontario, CA 91761New ConstructionCRMLS
- $540,0733 bd3 ba1.4k sqft3159 Sprout Paseo, Ontario, CA 91761New ConstructionCRMLS
- $591,2143 bd3 ba1.4k sqft4663 S Moonstar Privado, Ontario, CA 91762New ConstructionMLS ID #SW26124727, Amanda Moore, KB Home Sales-Southern CA Inc. CRMLS
- $672,9904 bd3 ba1.6k sqft2641 E Forest Paseo, Ontario, CA 91762New ConstructionMLS ID #SW26164107, Todd Myatt, Century 21 Masters. CRMLS
- $575,0003 bd3 ba1.4k sqft4192 S South Limecrest Paseo #38, Ontario, CA 91761For SaleMLS ID #OC26042522, Caitlyn Lai-Valenti, Brookfield Residential Sales Inc.. CRMLS
- $597,9153 bd3 ba1.5k sqft4661 S Moonstar Privado, Ontario, CA 91762New ConstructionMLS ID #SW26124714, Amanda Moore, KB Home Sales-Southern CA Inc. CRMLS
- $579,9903 bd3 ba1.4k sqft3660 W South Eichler Paseo #2, Ontario, CA 91761New ConstructionMLS ID #OC26142128, Casey Fry, The New Home Company. CRMLS
- $597,6483 bd3 ba1.5k sqft4659 S Moonstar Privado, Ontario, CA 91762New ConstructionMLS ID #SW26099105, Amanda Moore, KB Home Sales-Southern CA Inc. CRMLS
- $598,9903 bd3 ba1.5k sqft4271 E Carmel Privado St, Ontario, CA 91761New ConstructionCRMLS
- $596,8813 bd3 ba1.4k sqft4657 Moonstar Privado S, Ontario, CA 91762New ConstructionMLS ID #SW26099094, Amanda Moore, KB Home Sales-Southern CA Inc. CRMLS
- $612,1713 bd3 ba1.6k sqft4193 S South Limecrest Paseo #53, Ontario, CA 91761For SaleMLS ID #OC26081299, Caitlyn Lai-Valenti, Brookfield Residential Sales Inc.. CRMLS
Local buyer's agents are ready to help
