Skip main navigation
Sold
  • Listed by: Coldwell Banker Bain
    Bought with: ZNonMember-Office-MLS
    $700,000

    3602 NE 101st Street, Vancouver, WA 98686

    4beds
    2,579sqft
    Single Family Residence
    Built in 1999
    8,267.69 Square Feet Lot
    $700,900 Zestimate®
    $271/sqft
    $3,172 Estimated rent

    Home value

    $700,900

    $666,000 - $736,000

    $3,172/mo

    Zestimate® history
    Loading
    Loading...

    Owner options

    List your home for rent

    $3,172/mo

    Rent Zestimate®

    Find your next renter with Zillow Rental Manager. Plus, with online applications, you can quickly screen prospective tenants – for free.

    Learn more

    $3,172/mo

    Rent Zestimate®

    Refinance and save

    $4,197/mo

    Est. payment

    Refinancing to a lower rate could help reduce your monthly payments and save thousands over the life of the loan.

    See today's rates

    $4,197/mo

    Est. payment

    Explore your selling options

    Work with a Zillow partner agent

    Leverage their expertise and Zillow's premium Showcase listings to get your home seen by more buyers.

    Get started

    List with your own agent

    Get your home in front of millions of buyers by listing it on Zillow.

    Learn how to do it

    Sell it yourself

    Take full control of how buyers see your home on Zillow by listing For Sale by Owner (FSBO).

    List your home

    What's special

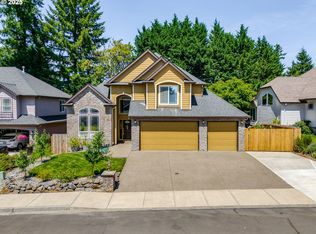
    It is not every day you come across a home so well-cared-for and with such beautiful updates that you can’t believe it’s available to make it your own — and in a lovely well-kept neighborhood displaying pride of ownership. Covered front porch opens to soaring entry, arched doorways & light-filled hardwood staircase.Gourmet Island Kitchen: Stainless Appliances, Convection Oven w/Induction Cooktop, Granite Counters, Pantry, Eating Bar, Soft-close Hickory Cabinets, Bayed Kitchen Nook beside Patio Door opens to Deck & Fenced Backyard. Greatroom with Gas FP & Formal Dining on two sides of Kitchen & Gorgeous Solid Hickory Hardwoods on Main. Vaulted Living Room w/Tall Windows. Need Bedroom w/Attached Full Bathroom on Main? (Buyer to do their due diligence). Laundry on main, too. Upstairs 3-Add’l BRs including Primary Ensuite: Jetted Tub, 2-Sinks, Separate Shower + Walk-in Closet. 3rd & 4th bedrooms, 3rd Full Bathroom + Linen Closet in Hall. Bask in the Beauty of Well-kept Lawn, Mature Landscaping, Flowering Trees & Shrubs. Tall Storage under House. Brand New 95%-Efficiency Gas Furnace plus New AC, Freshly-painted Exterior, Newer Roof, 3-Car Garage. Skyview HS, Gaiser MS & Anderson ES. Convenient Amenities: Shops,Theater,Brew Pubs,Wineries,Gyms,WSU,Clark College,Salmon Creek Park many others incl. Marine Park Boat Launch,Columbia River,Renaissance Trail, Vancouver Waterfront,Farmers Market,Downtown Vancouver,1st Friday Art Walk.Access to I-5, I-205 & PDX.What a great place to live!

    Zillow last checked:

    Listing updated:

    Listed by:

    Shawn Sturos,

    Coldwell Banker Bain

    Bought with:

    Non Member ZDefault

    ZNonMember-Office-MLS

    Source: NWMLS as distributed by MLS GRID,MLS#: 2474856MLS Logo

    Facts & features

    Interior

    Bedrooms & bathrooms
    • Bedrooms: 4
    • Bathrooms: 3
    • Full bathrooms: 3
    • Main level bathrooms: 1
    • Main level bedrooms: 1
    Primary bedroom
    • Level: Second
    Bedroom
    • Level: Main
    Bedroom
    • Level: Second
    Bedroom
    • Level: Second
    Bathroom full
    • Level: Main
    Bathroom full
    • Level: Second
    Bathroom full
    • Level: Second
    Dining room
    • Level: Main
    Entry hall
    • Level: Main
    Great room
    • Level: Main
    Kitchen with eating space
    • Level: Main
    Living room
    • Level: Main
    Utility room
    • Level: Main
    Heating
    • Fireplace, Forced Air, Natural Gas
    Cooling
    • Has cooling: Yes
    Appliances
    • Included: Dishwasher, Disposal, Dryer, Microwave, Refrigerator, Stove(s)/Range(s), Washer, Dishwasher(s), Dryer(s), Garbage Disposal, Microwave(s), Refrigerator(s), Washer(s)
    Features
    • Bath Off Primary, Central Vacuum, Ceiling Fan(s), Dining Room
    • Flooring: Ceramic Tile, Hardwood, Carpet
    • Doors: French Doors
    • Windows: Dbl Pane/Storm Window
    • Basement: None
    • Number of fireplaces: 1
    • Fireplace features: Gas, Main Level: 1, Fireplace
    Interior area
    • Total structure area: 2,579
    • Total interior livable area: 2,579 sqft

    Property

    Parking
    • Total spaces: 3
    • Parking features: Driveway, Attached Garage
    • Has attached garage: Yes
    • Covered spaces: 3
    Features
    • Levels: Two
    • Stories: 2
    • Entry location: Main
    • Patio & porch: Bath Off Primary, Built-In Vacuum, Ceiling Fan(s), Dbl Pane/Storm Window, Dining Room, Fireplace, French Doors, Jetted Tub, Vaulted Ceiling(s), Walk-In Closet(s)
    • Spa features: Bath
    Lot
    • Size: 8,267 sqft
    • Dimensions: Appro x 75 x 110
    • Features: Curbs, Paved, Sidewalk, Cable TV, Deck, Fenced-Fully, Gas Available, Sprinkler System
    Details
    • Parcel number: 189783016
    • Zoning: (R1-6)
    • Zoning description: Jurisdiction: County
    • Special conditions: Standard

    Construction

    Type & style
    • Home type: SingleFamily
    • Architectural style: Traditional,2 Story
    • Property subtype: Single Family Residence
    Materials
    • Brick, Cement Planked, Cement Plank
    • Foundation: See Remarks
    • Roof: Composition
    Condition
    • Year built: 1999
    • Major remodel year: 1999
    Details
    • Builder name: Morgan Broderick

    Utilities & green energy

    • Electric: Company: Clark PUD
    • Sewer: Sewer Connected, Company: Clark Regional
    • Water: Public, Company: Clark PUD
    • Utilities for property: Comcast Xfinity

    Community & neighborhood

    Location
    • Region: Vancouver
    • Subdivision: Sherwood

    Other

    Other facts
    • Listing terms: Conventional,FHA,VA Loan
    • Cumulative days on market: 18 days

    Price history

    DateEventPrice
    6/8/2026Sold$700,000-2.1%$271/sqft
    Source: NWMLS as distributed by MLS GRID #2474856 Report a problem
    5/26/2026Pending sale$715,000$277/sqft
    Source: RMLS (OR) #436546865 Report a problem
    5/11/2026Listed for sale$715,000$277/sqft
    Source: RMLS (OR) #436546865 Report a problem
    5/1/2026Pending sale$715,000$277/sqft
    Source: NWMLS as distributed by MLS GRID #2474856 Report a problem
    4/23/2026Listed for sale$715,000+197.9%$277/sqft
    Source: RMLS (OR) #436546865 Report a problem
    5/9/2000Sold$240,000$93/sqft
    Source: Public Record Report a problem

    Public tax history

    YearProperty taxesTax assessment
    2024$6,316 +6.3%$599,807 -1.6%
    2023$5,942 +6%$609,619 +1.9%
    2022$5,604 +2.8%$598,508 +17.8%
    2021$5,452 +6.8%$507,984 +9.5%
    2020$5,105 $463,730 +0.5%
    2019$5,105 +12.8%$461,440 +8.7%
    2018$4,527 -8.4%$424,509 +9.8%
    2017$4,940 +8.4%$386,562 +4.1%
    2016$4,556 $371,477 +13.8%
    2015$4,556 +5.8%$326,546 +3%
    2014$4,307 $317,013 +21.9%
    2013$4,307 +11.2%$259,965
    2012$3,872 +1.7%$259,965 -4.3%
    2011$3,808 -3%$271,762 -0.8%
    2010$3,925 -0.3%$273,955 -13.8%
    2009$3,936 $317,637 -20.4%
    2008-- $399,100
    2007-- $399,100 +43%
    2005-- $279,100
    2004-- $279,100 +20.9%
    2001$3,428 $230,800
    2000-- --

    Find assessor info on the county website

    Neighborhood: Salmon Creek

    Nearby schools

    GreatSchools rating
    Schools provided by the listing agent
    • Elementary: Anderson Elementary
    • Middle: Gaiser Middle
    • High: Skyview High

    Source: NWMLS as distributed by MLS GRID. This data may not be complete. We recommend contacting the local school district to confirm school assignments for this home.

    Get a cash offer in 3 minutes
    Find out how much your home could sell for in as little as 3 minutes with a no-obligation cash offer.
    Estimated market value
    $700,900
    Get a cash offer in 3 minutes
    Find out how much your home could sell for in as little as 3 minutes with a no-obligation cash offer.
    Estimated market value
    $700,900