SWEEPING 180° panoramic views!** Perched at the end of a premium canyon rim cul-de-sac, bordered by greenbelts on both sides for added privacy, this home enjoys sparkling lagoon, ocean & canyon views w/ unforgettable sunsets. Pacific Ranch is a sought-after South Encinitas hilltop community known for its all cul-de-sac streets, walking trails through surrounding canyons & nature reserves & a rare sense of connection where neighbors wave hello. Sunny W-facing rear space w/ views to the W, S & N. Beautifully updated w/ remodeled kitchen, hardwood floors, high ceilings & double pane windows throughout. Stylish entertainer's bar area featuring 2 large wine refrigerators, perfect for hosting. 3 full baths incl. a completely renovated downstairs bath w/ accessible, glass-enclosed rain shower. Multi-purpose sunroom (not incl. in sq ftg) ideal for a home office, art studio, gym, game room & more. Community pool, spa, tennis/pickle ball, playground & abundant open park space--all maintained by the HOA. Award-winning schools & easy access to freeways, beaches & downtown. A rare opportunity in one of South Encinitas' most desirable hilltop communities.
For sale
$2,295,000
3603 Lorimer Ln, Encinitas, CA 92024
3beds
2,117sqft
Single Family Residence
Built in 1985
-- sqft lot
$2,213,700 Zestimate®
$1,084/sqft
$549/mo HOA
What's special
High ceilingsHardwood floorsDouble pane windows throughout
- 49 days
- 1,221
- 70
Zillow last checked:
Listing updated:
Listed by:
Gina Vreeburg DRE #01413801 760-419-8800,
Compass
Source: SDMLS,MLS#: 260019452 Originating MLS: SDMLS
Originating MLS: SDMLSFacts & features
Interior
Bedrooms & bathrooms
- Bedrooms: 3
- Bathrooms: 3
- Full bathrooms: 3
Heating
- Forced Air Unit
Cooling
- Central Forced Air, Electric
Appliances
- Included: Dishwasher, Disposal, Dryer, Garage Door Opener, Microwave, Refrigerator, Washer, Water Filtration, Convection Oven, Freezer, Ice Maker, Vented Exhaust Fan, Counter Top, Electric Cooking, Gas Water Heater, Tankless Water Heater
- Laundry: Electric, Gas
Features
- Bar, Bathtub, Granite Counters, High Ceilings (9 Feet+), Kitchen Island, Open Floor Plan, Recessed Lighting, Remodeled Kitchen, Shower, Shower in Tub, Two Story Ceilings, Unfurnished, Kitchen Open to Family Rm
- Flooring: Carpet, Linoleum/Vinyl
- Number of fireplaces: 1
- Fireplace features: FP in Living Room
Interior area
- Total structure area: 2,117
- Total interior livable area: 2,117 sqft
Video & virtual tour
Property
Parking
- Total spaces: 4
- Parking features: Attached
- Garage spaces: 2
Accessibility
- Accessibility features: Disability Features, Doors - Swing In, Entry Slope < 1 Foot
Features
- Levels: 2 Story
- Patio & porch: Concrete, Covered, Enclosed, Enclosed Glass Porch, Patio, Patio Open, Porch - Rear
- Pool features: Community/Common
- Spa features: Community/Common, Yes
- Fencing: Good Condition,Partial,Wood
- Has view: Yes
- View description: Evening Lights, Greenbelt, Lagoon/Estuary, Neighborhood, Ocean, Panoramic, Parklike, Trees/Woods, Valley/Canyon, Water
- Has water view: Yes
- Water view: Ocean,Water
Details
- Additional structures: N/K
- Parcel number: 2621821800
Construction
Type & style
- Home type: SingleFamily
- Architectural style: Cape Cod,Modern,Other
- Property subtype: Single Family Residence
Materials
- Wood/Stucco
- Roof: Composition
Condition
- Turnkey
- Year built: 1985
Utilities & green energy
- Sewer: Public Sewer, Sewer Connected
- Water: Meter on Property, Public
- Utilities for property: Cable Connected, Electricity Connected, Natural Gas Connected, Sewer Connected, Underground Utilities, Water Connected
Community & HOA
Community
- Features: BBQ, Biking/Hiking Trails, Pickleball, Playground, Pool, Recreation Area, Spa/Hot Tub, Tennis Courts
- Security: Carbon Monoxide Detectors, Eqpt Owned, Other/Remarks, Smoke Detector
- Subdivision: OLIVENHAIN
HOA
- Amenities included: Barbecue, Pet Rules, Picnic Area, Playground, Pool, Spa
- Services included: Common Area Maintenance, Other/Remarks
- HOA fee: $549 monthly
- HOA name: Pacific Ranch HOA
Location
- Region: Encinitas
Financial & listing details
- Price per square foot: $1,084/sqft
- Tax assessed value: $1,840,133
- Date on market: 8/8/2026
- Listing terms: Cash,Conventional
- Electric utility on property: Yes
Estimated market value
$2,213,700
$2.10M - $2.32M
$6,584/mo
Price history
| Date | Event | Price |
|---|---|---|
| 8/8/2026 | Listed for sale | $2,295,000+35%$1,084/sqft |
Source:  SDMLS #260019452 Report a problem SDMLS #260019452 Report a problem | ||
| 1/31/2022 | Sold | $1,700,000+13.3%$803/sqft |
Source: SDMLS #210033784 Report a problem | ||
| 1/3/2022 | Pending sale | $1,499,999$709/sqft |
Source: SDMLS #210033784 Report a problem | ||
| 12/26/2021 | Listed for sale | $1,499,999+3.8%$709/sqft |
Source: SDMLS #210033784 Report a problem | ||
| 10/21/2021 | Listing removed | -- |
Source: Zillow Rental Manager Report a problem | ||
| 10/18/2021 | Price change | $6,6490%$3/sqft |
Source: Zillow Rental Manager Report a problem | ||
| 10/16/2021 | Price change | $6,650-2.9%$3/sqft |
Source: Zillow Rental Manager Report a problem | ||
| 9/24/2021 | Price change | $6,850-2.1%$3/sqft |
Source: Zillow Rental Manager Report a problem | ||
| 9/11/2021 | Price change | $6,995-2.8%$3/sqft |
Source: Zillow Rental Manager Report a problem | ||
| 9/4/2021 | Listed for rent | $7,200$3/sqft |
Source: Zillow Rental Manager Report a problem | ||
| 6/9/2021 | Listing removed | -- |
Source: SDMLS Report a problem | ||
| 5/12/2021 | Listed for sale | $1,445,000+85.3%$683/sqft |
Source: SDMLS #210012461 Report a problem | ||
| 7/20/2004 | Sold | $780,000+66%$368/sqft |
Source: Public Record Report a problem | ||
| 5/14/2002 | Sold | $470,000+72.2%$222/sqft |
Source: Public Record Report a problem | ||
| 4/28/1997 | Sold | $273,000$129/sqft |
Source: Public Record Report a problem | ||
Public tax history
| Year | Property taxes | Tax assessment |
|---|---|---|
| 2026 | -- | $1,840,133 +2% |
| 2025 | $19,728 +3.8% | $1,804,053 +2% |
| 2024 | $19,015 +2.4% | $1,768,680 +2% |
| 2023 | $18,569 +165.7% | $1,734,000 +170% |
| 2022 | $6,990 +1.7% | $642,278 +2% |
| 2021 | $6,872 +0.7% | $629,685 +1% |
| 2020 | $6,822 +6.7% | $623,229 +2% |
| 2019 | $6,392 -3% | $611,010 +2% |
| 2018 | $6,588 +1.6% | $599,031 +2% |
| 2017 | $6,486 +3.1% | $587,286 +2% |
| 2016 | $6,291 +1.5% | $575,772 +1.5% |
| 2015 | $6,197 +2.1% | $567,124 +2% |
| 2014 | $6,066 | $556,015 +0.5% |
| 2013 | -- | $553,504 +2% |
| 2012 | -- | $542,652 +2% |
| 2011 | -- | $532,013 +0.8% |
| 2010 | -- | $528,038 -0.2% |
| 2009 | -- | $529,294 +2% |
| 2008 | -- | $518,917 +2% |
| 2007 | -- | $508,743 +2% |
| 2006 | -- | $498,769 +2% |
| 2005 | -- | $488,990 +0.1% |
| 2004 | -- | $488,349 +1.9% |
| 2003 | -- | $479,400 +59.3% |
| 2002 | -- | $300,974 +2% |
| 2001 | -- | $295,073 |
Find assessor info on the county website
Monthly payment
Est. payment
Payment breakdown
Explore the cost of this home by adjusting the details. Changes won't be saved.Climate risks
Neighborhood: 92024
Nearby schools
Schools provided by the listing agent
- District: Encinitas Union School District
Source: SDMLS. This data may not be complete. We recommend contacting the local school district to confirm school assignments for this home.
Similar homes
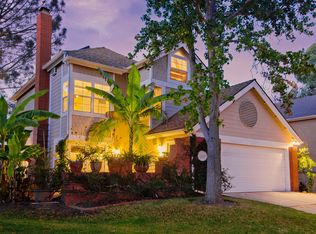
- $2,179,0004 bd3 ba2.1k sqft1504 Valleda Ln, Encinitas, CA 92024For Sale
 MLS ID #NDP2604947, Klara Straus-Henkels, Willis Allen Real Estate. CRMLS
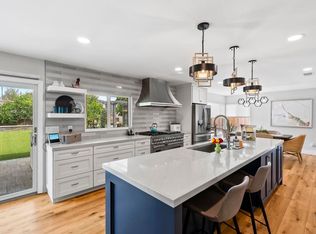
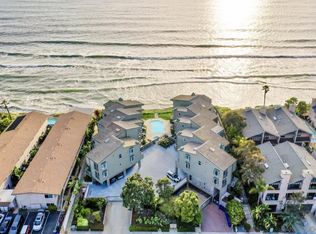
 - $2,250,0003 bd3 ba1.4k sqftPacific Panorama, Encinitas, CA 92024For Sale
 MLS ID #260014607, Joshua A Krause, Joshua Krause. SDMLS
 - $1,825,0003 bd3 ba1.9k sqft512 Tranquil Ct, Encinitas, CA 92024For Sale
 MLS ID #PTP2607202, Allie Castro, Real Broker. CRMLS
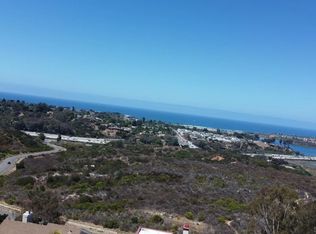
 - $2,135,0003 bd3 ba2.2k sqft1759 Sky Loft Ln, Encinitas, CA 92024For Sale
 MLS ID #260021517, Kevin J Hall, Berkshire Hathaway HomeServices California Properties. SDMLS
