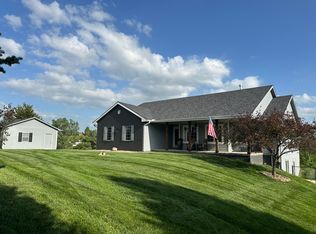
Tranquility of country living with city convenience! Only 40 minutes to Omaha & 25 minutes to Council Bluffs, this well-maintained, updated home all nestled on 8.27 beautiful acres. Featuring a thoughtful layout, the main floor includes 3 spacious bedrooms & 2 bathrooms. The finished basement provides a large bonus area, a wet bar, 1 bedroom & 2 bathrooms perfect for guests or multi-generational living. Recent updates include solar panels, finished basement, quartz countertops in the kitchen, new low-maintenance composite deck & complete bathroom remodels. Attached, 4 car garage with extra storage, & additional building with plumbing provide for a workshop or business. Fenced in back yard, above ground pool & deck, garden, privacy & no covenants. This acreage offers endless possibilities.
For sale
Price cut: $25K (7/14)
$750,000
36046 Noyes Ave, Hastings, IA 51540
4beds
4baths
3,327sqft
:
Get pre-qualified$5,294/mo
Single Family Residence
Built in 2007
8.27 Acres Lot
$733,000 Zestimate®
$225/sqft
$-- HOA
What's special
Wet barFinished basementLarge bonus areaComplete bathroom remodelsWell-maintained updated homeNew low-maintenance composite deckAdditional building with plumbing
- 92 days |
- 343 |
- 9 |
Zillow last checked:
Listing updated:
Listed by:
Rob Washburn 402-981-6999,
Keller Williams Realty
Source: SWIAR,MLS#: 26-798
Facts & features
Interior
Bedrooms & bathrooms
- Bedrooms: 4
- Bathrooms: 4
Primary bedroom
- Description: Walk-out to deck, carpet
- Level: Main
- Area: 213.07 Square Feet
- Dimensions: 13 x 16.39
Bedroom 2
- Description: Carpet
- Level: Main
- Area: 108.07 Square Feet
- Dimensions: 10.7 x 10.1
Bedroom 3
- Description: Carpet
- Level: Main
- Area: 87.2 Square Feet
- Dimensions: 8 x 10.9
Bedroom 4
- Description: carpet & huge walk-in closet
- Level: Basement
- Area: 168.84 Square Feet
- Dimensions: 12.6 x 13.4
Family room
- Description: Carpet & Walk-Out
- Level: Basement
- Area: 446.09 Square Feet
- Dimensions: 13.4 x 33.29
Kitchen
- Description: pantry, cherry cabinets and island
- Level: Main
- Area: 244.8 Square Feet
- Dimensions: 13.6 x 18
Laundry
- Level: Main
- Area: 54 Square Feet
- Dimensions: 6 x 9
Living room
- Description: Gas fireplace
- Level: Main
- Area: 300.3 Square Feet
- Dimensions: 13 x 23.1
Heating
- Solar, Geothermal
Cooling
- Solar, Heat Pump, Geothermal
Appliances
- Laundry: Washer Hookup, Electric Dryer Hookup
Features
- Pantry, Ceiling Fan(s), Cathedral Ceiling(s), Walk-In Closet(s), Other
- Basement: Full,Walk-Out Access,Other
- Has fireplace: Yes
- Fireplace features: Wood Burning Stove, Gas Log
Interior area
- Total structure area: 3,327
- Total interior livable area: 3,327 sqft
- Finished area above ground: 1,736
- Finished area below ground: 1,591
Property
Parking
- Parking features: Off Street, Garage Door Opener
- Has garage: Yes
Features
- Patio & porch: Patio, Deck
- Exterior features: Other
- Fencing: Fenced
Lot
- Size: 8.27 Acres
- Dimensions: 8.27 acres
- Features: Wooded, Corner Lot, Other
Details
- Additional structures: Storage
- Parcel number: 105460000000000
Construction
Type & style
- Home type: SingleFamily
- Architectural style: Ranch
- Property subtype: Single Family Residence
Materials
- Frame
- Roof: Composition
Condition
- New construction: No
- Year built: 2007
Utilities & green energy
- Sewer: Septic Tank
- Water: Well
- Utilities for property: Electricity Available, Natural Gas Available, Propane
Community & HOA
Community
- Security: Smoke Detector(s)
HOA
- Has HOA: No
Location
- Region: Hastings
Financial & listing details
- Price per square foot: $225/sqft
- Tax assessed value: $624,522
- Annual tax amount: $6,972
- Date on market: 4/29/2026
- Listing terms: Cash,Conventional,FHA,VA Loan
- Road surface type: Concrete, Gravel
Estimated market value
$733,000
$696,000 - $770,000
$3,539/mo
Price history
| Date | Event | Price |
|---|---|---|
| 7/14/2026 | Price change | $750,000-3.2%$225/sqft |
Source: SWIAR #26-798 Report a problem | ||
| 4/29/2026 | Listed for sale | $775,000+138.5%$233/sqft |
Source: SWIAR #26-798 Report a problem | ||
| 8/24/2019 | Sold | $325,000$98/sqft |
Source: SWIAR #19-438 Report a problem | ||
| 5/21/2019 | Price change | $325,000-1.5%$98/sqft |
Source: Better Homes and Gardens Real Estate The Good Life Group #19-438 Report a problem | ||
| 3/27/2019 | Price change | $330,000+1.5%$99/sqft |
Source: Better Homes and Gardens Real Estate The Good Life Group #19-438 Report a problem | ||
| 2/7/2019 | Listed for sale | $325,000+18.2%$98/sqft |
Source: Owner Report a problem | ||
| 2/26/2014 | Sold | $275,000$83/sqft |
Source: SWIAR #13-1982 Report a problem | ||
| 12/26/2013 | Price change | $275,000-3.5%$83/sqft |
Source: RE/MAX Real Estate Group #13-1982 Report a problem | ||
| 12/14/2013 | Listed for sale | $285,000$86/sqft |
Source: RE/MAX Real Estate Group #13-1982 Report a problem | ||
Public tax history
| Year | Property taxes | Tax assessment |
|---|---|---|
| 2025 | $6,972 +41.6% | $624,522 +4.4% |
| 2024 | $4,922 +2.4% | $598,201 +38.5% |
| 2023 | $4,806 +4.8% | $431,859 +27% |
| 2022 | $4,584 +18.3% | $340,100 |
| 2021 | $3,874 -0.5% | $340,100 +19.8% |
| 2020 | $3,894 +6.1% | $283,983 |
| 2019 | $3,670 +6.2% | $283,983 +9.4% |
| 2018 | $3,456 +7.7% | $259,585 +4.7% |
| 2016 | $3,210 -2.3% | $247,833 |
| 2015 | $3,286 +3.2% | $247,833 +8.9% |
| 2014 | $3,184 +1.6% | $227,541 |
| 2013 | $3,134 -4% | -- |
| 2012 | $3,266 +5.6% | -- |
| 2011 | $3,094 -1% | -- |
| 2010 | $3,126 +8% | -- |
| 2009 | $2,894 +971.9% | -- |
| 2008 | $270 +80% | -- |
| 2007 | $150 | -- |
Find assessor info on the county website
Monthly payment
Est. payment
Payment breakdown
Explore the cost of this home by adjusting the details. Changes won't be saved.Climate risks
Neighborhood: 51540
Nearby schools
GreatSchools rating
- 2/10Nishna Valley Elementary SchoolGrades: PK-5Distance: 5.2 mi
- 5/10East Mills High SchoolGrades: 6-12Distance: 5.2 mi
Schools provided by the listing agent
- Elementary: East Mills
- Middle: East Mills Middle School
- High: East Mills
Source: SWIAR. This data may not be complete. We recommend contacting the local school district to confirm school assignments for this home.
- $403,9003 bd2 ba1.7k sqft36104 Noyes Ave, Hastings, IA 51540Off Market
- $12,117-- bd-- ba-- sqft62749 360th St, Hastings, IA 51540Off Market
- $1062 bd1 ba720 sqft36034 Minard Ave, Hastings, IA 51540Off Market
- $226,4002 bd1 ba824 sqft36028 Minard Ave #36030, Hastings, IA 51540Off Market
- $1,1482 bd1 ba-- sqft3603 Minard Ave, Hastings, IA 51540Off Market
- $413,6002 bd-- ba840 sqft63198 360th St, Hastings, IA 51540Off Market
- $396,8003 bd1 ba1.1k sqft36296 Noyes Ave, Hastings, IA 51540Off Market
- $--53 Acres63326 Merrill Rd, Hastings, IA 51540Off Market
A local agent can set up tours, give advice and negotiate with sellers.
Similar homes
- $619,0004 bd3 ba3.4k sqft55316 340th St, Hastings, IA 51540For Sale
 MLS ID #26-1036, Angela Bruno, Real Broker LLC. SWIAR
 - $725,0003 bd3 ba2.6k sqft58668 Iowa Rd, Glenwood, IA 51534For Sale
 MLS ID #26-1333, Kristen Kirwan, Embarc Realty. SWIAR
 - $710,0003 bd3 ba3.5k sqft65524 235th St, Glenwood, IA 51534For Sale
 MLS ID #11791525, Amy Soergel, Jim Hughes Real Estate. My State MLS
 - $850,0004 bd2 ba1.9k sqft1077 240th Ave, Tabor, IA 51653For Sale
 MLS ID #11834579, Bob Hughes, Jim Hughes Real Estate. My State MLS
 - $740,0003 bd2 ba2.1k sqft1449 240th Ave, Thurman, IA 51654For SaleMLS ID #26-1511, Emily Swinford, Square Deal Real Estate. SWIAR
- $739,0005 bd4 ba4.2k sqft54839 Glover Rd, Glenwood, IA 51534For SaleMLS ID #11866090, David Hughes, Jim Hughes Real Estate. My State MLS
- $442,5004 bd3 ba2.7k sqft57040 221st St, Glenwood, IA 51534For SaleMLS ID #26-1324, Mike Randeris, Square Deal Real Estate. SWIAR
- $475,0004 bd3 ba2.6k sqft54971 Emerald Ln, Glenwood, IA 51534For SaleMLS ID #26-1594, Stephanie Melsheimer, BHHS Ambassador Real Estate. SWIAR
- $769,0004 bd3 ba3.1k sqft54901 Glover Rd, Glenwood, IA 51534New ConstructionMLS ID #26-1313, Emily Swinford, Square Deal Real Estate. SWIAR
- $795,0005 bd4 ba3.9k sqft23106 Frontier Ln, Glenwood, IA 51534For SaleMLS ID #11614905, Anne M. Steele, Jim Hughes Real Estate. My State MLS
- $525,0004 bd3 ba3k sqft56246 Grande Oak Ln, Glenwood, IA 51534For SaleMLS ID #26-1191, Aaron Krier, BHHS Ambassador Real Estate. SWIAR
- $475,0005 bd3 ba3.7k sqft66489 Painter Rd, Pacific Junction, IA 51561For SaleMLS ID #11560763, Bob Hughes, Jim Hughes Real Estate. My State MLS
- $489,0004 bd3 ba3.2k sqft4 Shana Cir, Red Oak, IA 51566For SaleMLS ID #11691248, Anne M. Steele, Jim Hughes Real Estate. My State MLS
- $410,0003 bd2 ba1.8k sqft2051 190th St, Red Oak, IA 51566For SaleMLS ID #26-1319, Heather Pelzer, Keller Williams Realty. SWIAR
- $595,0003 bd4 ba3.3k sqft1020 E Valley St, Red Oak, IA 51566For SaleMLS ID #26-492, Lisa Marie Pringle, Better Homes and Gardens Real Estate The Good Life Group. SWIAR
- $439,0003 bd3 ba2.2k sqft329 Christy St, Carson, IA 51525For SaleMLS ID #26-1582, Angela Fritz, BHHS Ambassador - CB. SWIAR
- $569,5003 bd3 ba3.1k sqft805 Oak Ridge Ln, Glenwood, IA 51534For SaleMLS ID #11876954, Jim Hughes, Jim Hughes Real Estate. My State MLS
- $594,6603 bd2 ba1.6k sqftLOT 91 Lake Ohana, Glenwood, IA 51534New ConstructionMLS ID #25-1071, Mark McKeever, NP Dodge Real Estate - Council Bluffs. SWIAR
