Welcome to the Lake Pointe Estates where you have modern meets southern comfort. This stunning new construction is a single family home that is a true masterpiece. Step inside this modern open concept home with over 3300 square feet of living space. Living room will captivate with vaulted ceilings, large windows, sleek gas fireplace and custom built-ins, creating an inviting ambiance perfect for entertaining and relaxation. The heart of the home lies in the impeccable eat-in kitchen, featuring pristine white quartz countertops with tile backsplash and complemented by custom white cabinets. Fully equipped with a walk-in pantry and suite of high-end Frigidaire Gallery Stainless Steel appliances. Appliances include a gas cooktop, wall oven, built-in microwave, dishwasher and separate ice maker. Retreat to the ground floor master suite, a sanctuary boasting large windows that flood the space with natural light and coffered ceilings adding a touch of elegance. Indulge in the spa-like ensuite, complete with dual vanities, a soaker tub, a glass tile shower, and an enormous walk-in closet featuring bench seating and modern lighting, providing both functionality and sophistication. Convenience meets efficiency with a ground floor laundry room, mud bench, and a large storage room tucked neatly under the stairs. Additionally, a versatile ground floor guest suite or office space awaits, offering an attractive storage alcove and an attached ensuite for added comfort and privacy.Ascend the stairs to discover a large loft area, perfect for a secondary living space or entertainment area, accompanied by two additional bedrooms and a generous bonus room, providing endless possibilities for customization to suit your lifestyle needs.Step outside to the expansive covered back porch, where you can unwind and soak in the serene Arkansas nights, overlooking a vast grassy area ideal for outdoor gatherings or leisurely activities. Immerse yourself in contemporary living within this meticulously designed home, where luxury and comfort harmonize effortlessly to form this stunning home. Welcome to the Lake Pointe Estates. Gas Fireplace- Uses Gas Logs. LVP Flooring through out.
Sold for $599,900
$599,900
3605 Ontario Dr, Jonesboro, AR 72404
5beds
3,364sqft
Single Family Residence
Built in 2023
-- sqft lot
$616,500 Zestimate®
$178/sqft
$2,853 Estimated rent
Home value
$616,500
$586,000 - $647,000
$2,853/mo
Zestimate® history
Owner options
List your home for rent
$2,853/mo
Rent Zestimate®
Find your next renter with Zillow Rental Manager. Plus, with online applications, you can quickly screen prospective tenants – for free.
$2,853/mo
Rent Zestimate®
Refinance and save
$3,553/mo
Est. payment
Refinancing to a lower rate could help reduce your monthly payments and save thousands over the life of the loan.
$3,553/mo
Est. payment
Explore your selling options
Work with a Zillow partner agent
Leverage their expertise and Zillow's premium Showcase listings to get your home seen by more buyers.
Get startedList with your own agent
Get your home in front of millions of buyers by listing it on Zillow.
Learn how to do itSell it yourself
Take full control of how buyers see your home on Zillow by listing For Sale by Owner (FSBO).
List your homeWhat's special
Lake pointe estatesGenerous bonus roomOffice spaceVast grassy areaLarge loft areaModern meets southern comfortGround floor master suite
Zillow last checked:
Listing updated:
Listed by:
Eric Burch 870-847-7653,
Burch & Co. Real Estate
Bought with:
Chase Copeland, SA00095147
Coldwell Banker/Village Comm
Source: Northeast Arkansas BOR,MLS#: 10113433
Facts & features
Interior
Bedrooms & bathrooms
- Bedrooms: 5
- Bathrooms: 3
- Full bathrooms: 3
- Main level bedrooms: 2
Rooms
- Room types: Bonus Room
Primary bedroom
- Description: Ground Level, Ensuite, Massive Walk In Closet
- Level: Main
Bedroom 2
- Description: Ground Floor With Pocket Door To Ensuite.
- Level: Main
Bedroom 3
- Level: Upper
Bedroom 4
- Level: Upper
Dining room
- Description: Eat In Kitchen
Kitchen
- Description: Quartz Countertops, Pantry
Living room
- Description: Gas Fireplace, Built Ins
Basement
- Area: 0
Heating
- Central, Natural Gas
Cooling
- Central Air, Electric
Appliances
- Included: Countertop Gas, Dishwasher, Disposal, Ice Maker Separate, Microwave, Tankless Water Heater, Tankless Water Heater Gas, Electric Oven, Gas Water Heater
- Laundry: Laundry Room
Features
- Built-in Features, Ceiling Fan(s), Climate Control
- Flooring: Carpet, Vinyl, Other
- Has basement: No
- Has fireplace: Yes
- Fireplace features: Gas Log
Interior area
- Total structure area: 3,364
- Total interior livable area: 3,364 sqft
- Finished area above ground: 3,364
Property
Parking
- Total spaces: 2
- Parking features: Attached
- Attached garage spaces: 2
Features
- Levels: Two
- Patio & porch: Patio Covered
- Fencing: None
Lot
- Features: Landscaped, Sloped
Details
- Parcel number: NEW OR UNDER CONSTRUCTION
Construction
Type & style
- Home type: SingleFamily
- Architectural style: Traditional
- Property subtype: Single Family Residence
Materials
- Brick
- Foundation: Slab
- Roof: Dimensional Shingle
Condition
- Year built: 2023
Utilities & green energy
- Electric: Craighead Electric
- Gas: Natural Gas
- Sewer: City Sewer
- Water: Public
- Utilities for property: Natural Gas Connected
Community & HOA
Community
- Subdivision: Lake Pointe Estates
HOA
- Has HOA: Yes
- HOA fee: $300 monthly
Location
- Region: Jonesboro
Financial & listing details
- Price per square foot: $178/sqft
- Tax assessed value: $460,035
- Annual tax amount: $4,056
- Date on market: 3/22/2024
- Listing terms: Cash,Conventional,FHA,Lease Option,Owner Will Carry,VA Loan
- Road surface type: Paved
Price history
| Date | Event | Price |
|---|---|---|
| 7/1/2024 | Sold | $599,900$178/sqft |
Source: Northeast Arkansas BOR #10113433 Report a problem | ||
| 4/15/2024 | Pending sale | $599,900$178/sqft |
Source: Northeast Arkansas BOR #10113433 Report a problem | ||
| 3/22/2024 | Listed for sale | $599,9000%$178/sqft |
Source: Northeast Arkansas BOR #10113433 Report a problem | ||
| 3/22/2024 | Listing removed | -- |
Source: Northeast Arkansas BOR #10112418 Report a problem | ||
| 1/31/2024 | Listed for sale | $599,990$178/sqft |
Source: Northeast Arkansas BOR #10112418 Report a problem | ||
Public tax history
| Year | Property taxes | Tax assessment |
|---|---|---|
| 2025 | $4,056 -0.4% | $92,007 +1.9% |
| 2024 | $4,070 | $90,318 |
| 2023 | -- | -- |
Find assessor info on the county website
Neighborhood: Friendly Hope
Nearby homes
- $569,0005 bd3 ba3.2k sqft3601 Ontario Dr, Jonesboro, AR 72404Sold

- $69,900-- bd-- ba-- sqft3600 Ontario Dr, Jonesboro, AR 72404Sold
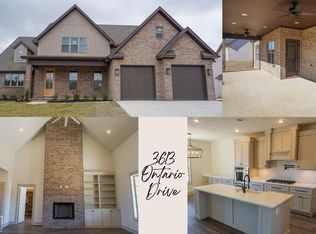
- $615,0005 bd4 ba3.4k sqft3613 Ontario Dr, Jonesboro, AR 72404Sold
- $550,0005 bd3 ba3k sqft3609 Ontario Dr, Jonesboro, AR 72404Sold
- $490,4004 bd3 ba2.5k sqft3612 Ontario, Jonesboro, AR 72404Off Market
- $445,0005 bd3 ba2.5k sqft3608 Ontario Dr, Jonesboro, AR 72404Sold
- $444,3255 bd3 ba2.5k sqft3612 Ontario Dr, Jonesboro, AR 72404Sold
- $523,300-- bd2 ba2.9k sqft3605 Lake Pointe Cv, Jonesboro, AR 72404Off Market
Nearby schools
GreatSchools rating
- 9/10Valley View Intermediate SchoolGrades: 3-6Distance: 1.8 mi
- 8/10Valley View Junior High SchoolGrades: 7-9Distance: 2 mi
- 7/10Valley View High SchoolGrades: 9-12Distance: 2.3 mi
Schools provided by the listing agent
- Elementary: Valley View
- Middle: Valley View
- High: Valley View
Source: Northeast Arkansas BOR. This data may not be complete. We recommend contacting the local school district to confirm school assignments for this home.


Get pre-qualified for a loan
At Zillow Home Loans, we can pre-qualify you in as little as 5 minutes with no impact to your credit score.An equal housing lender. NMLS #10287.
- Arkansas
- Craighead County
- Jonesboro
- 72404
- Friendly Hope
- 3605 Ontario Dr
Nearby cities
Nearby neighborhoods
Nearby zip codes
Other Jonesboro Topics
