Welcome to the Lake Pointe Estates where you have modern meets southern comfort. This stunning new construction is a single family home that is a true masterpiece. Nestled in a quiet neighborhood, the curb appeal is enhanced by the white brick exterior and a charming front porch that welcomes you into a world of sophistication.As you step through the front door, the stunning foyer captivates with tall ceilings and an abundance of natural light, creating a warm and inviting atmosphere. The living room features a gas log fireplace with a sleek black surround and soaring 12-foot ceilings, creating an atmosphere of elegance and comfort. The heart of the home is the eat-in kitchen, featuring quartz countertops with a stylish tile backsplash. The kitchen is a chef's delight, equipped with a large pantry, pot filler, and a Frigidaire Stainless Steel suite of appliances, including a gas cooktop, wall oven, dishwasher, and built-in microwave.The ground floor master suite is a true retreat, offering sliding doors that grant direct access to the back porch, coffered ceilings, and a spa-like ensuite. This luxurious ensuite features dual vanities, a rejuvenating soaker tub, a beautifully tiled glass shower, and a generously sized walk-in closet. Convenience is key with a laundry/mudroom that provides ample storage space. Additionally, there's a ground floor bedroom, perfect for guests or a home office. Ascending to the upper level, you'll find two additional bedrooms, a full bathroom, and a generously sized bonus room, providing an ideal space for entertainment, relaxation, or recreation.The exterior of the home is designed for relaxation and entertainment, featuring a spacious covered back porch overlooking a large grassy area in the backyard. The 2-car side entry garage, along with a separate 1-car garage, ensures ample parking and storage space. Don't miss your opportunity to experience the pinnacle of comfort and sophistication in this stunning new construction. Your dream home awaits. Gas Fireplace- Uses Gas Logs. Flooring is LVP (Luxury Vinyl Plank) downstairs and carpet upstairs. Selling Entity has members that hold a valid Arkansas Real Estate license.
Sold for $550,000
$550,000
3609 Ontario Dr, Jonesboro, AR 72404
5beds
3,038sqft
Single Family Residence
Built in 2023
-- sqft lot
$563,300 Zestimate®
$181/sqft
$2,714 Estimated rent
Home value
$563,300
$535,000 - $591,000
$2,714/mo
Zestimate® history
Owner options
List your home for rent
$2,714/mo
Rent Zestimate®
Find your next renter with Zillow Rental Manager. Plus, with online applications, you can quickly screen prospective tenants – for free.
$2,714/mo
Rent Zestimate®
Refinance and save
$3,243/mo
Est. payment
Refinancing to a lower rate could help reduce your monthly payments and save thousands over the life of the loan.
$3,243/mo
Est. payment
Explore your selling options
Work with a Zillow partner agent
Leverage their expertise and Zillow's premium Showcase listings to get your home seen by more buyers.
Get startedList with your own agent
Get your home in front of millions of buyers by listing it on Zillow.
Learn how to do itSell it yourself
Take full control of how buyers see your home on Zillow by listing For Sale by Owner (FSBO).
List your homeWhat's special
Zillow last checked:
Listing updated:
Listed by:
Eric Burch 870-847-7653,
Burch & Co. Real Estate
Bought with:
Linzey Machen, 00073548
Century 21 Portfolio
Source: Northeast Arkansas BOR,MLS#: 10114147
Facts & features
Interior
Bedrooms & bathrooms
- Bedrooms: 5
- Bathrooms: 3
- Full bathrooms: 3
- Main level bedrooms: 2
Rooms
- Room types: Bonus Room
Primary bedroom
- Description: Sliding Doors With Back Porch Access, Ensuite
- Level: Main
Bedroom 2
- Level: Main
Bedroom 3
- Level: Upper
Bedroom 4
- Level: Upper
Kitchen
- Description: Quartz Countertops, Large Island
Living room
- Description: Gas Log Fireplace W/ Black Surround
Basement
- Area: 0
Heating
- Central, Natural Gas
Cooling
- Central Air, Electric
Appliances
- Included: Countertop Gas, Dishwasher, Disposal, Microwave, Electric Oven, Gas Water Heater
- Laundry: Laundry Room, Mudroom
Features
- Built-in Features, Ceiling Fan(s), Climate Control, Vaulted Ceiling(s)
- Flooring: Carpet, Vinyl, Other
- Has basement: No
- Has fireplace: Yes
- Fireplace features: Gas Log
Interior area
- Total structure area: 3,038
- Total interior livable area: 3,038 sqft
- Finished area above ground: 3,038
Property
Parking
- Total spaces: 3
- Parking features: Attached
- Attached garage spaces: 3
Features
- Levels: Two
- Patio & porch: Patio Covered, Porch
- Fencing: None
Lot
- Features: Sloped
Details
- Parcel number: NEW OR UNDER CONSTRUCTION
Construction
Type & style
- Home type: SingleFamily
- Architectural style: Traditional
- Property subtype: Single Family Residence
Materials
- Brick
- Foundation: Slab
- Roof: Dimensional Shingle
Condition
- Year built: 2023
Utilities & green energy
- Electric: Craighead Electric
- Gas: Natural Gas
- Water: Public
- Utilities for property: Natural Gas Connected
Community & HOA
Community
- Subdivision: Lake Pointe Estates
HOA
- Has HOA: Yes
- HOA fee: $300 monthly
Location
- Region: Jonesboro
Financial & listing details
- Price per square foot: $181/sqft
- Tax assessed value: $472,830
- Annual tax amount: $4,185
- Date on market: 4/26/2024
- Listing terms: Cash,Conventional,FHA,Lease Option,Owner Will Carry,VA Loan
- Road surface type: Paved
Price history
| Date | Event | Price |
|---|---|---|
| 7/5/2024 | Sold | $550,000+0.9%$181/sqft |
Source: Northeast Arkansas BOR #10114147 Report a problem | ||
| 6/10/2024 | Pending sale | $544,900$179/sqft |
Source: Northeast Arkansas BOR #10114147 Report a problem | ||
| 5/31/2024 | Price change | $544,900-0.9%$179/sqft |
Source: Northeast Arkansas BOR #10114147 Report a problem | ||
| 4/26/2024 | Listed for sale | $549,900+0.9%$181/sqft |
Source: Northeast Arkansas BOR #10114147 Report a problem | ||
| 4/25/2024 | Listing removed | -- |
Source: Northeast Arkansas BOR #10112653 Report a problem | ||
| 2/19/2024 | Price change | $544,900-0.9%$179/sqft |
Source: Northeast Arkansas BOR #10112653 Report a problem | ||
| 2/12/2024 | Listed for sale | $549,990+0%$181/sqft |
Source: Northeast Arkansas BOR #10112653 Report a problem | ||
| 2/10/2024 | Listing removed | -- |
Source: Northeast Arkansas BOR #10111714 Report a problem | ||
| 12/12/2023 | Listed for sale | $549,900$181/sqft |
Source: Northeast Arkansas BOR #10111714 Report a problem | ||
Public tax history
| Year | Property taxes | Tax assessment |
|---|---|---|
| 2025 | $4,185 -2.3% | $94,566 |
| 2024 | $4,285 | $94,566 |
| 2023 | -- | -- |
Find assessor info on the county website
Neighborhood: Friendly Hope
Nearby homes
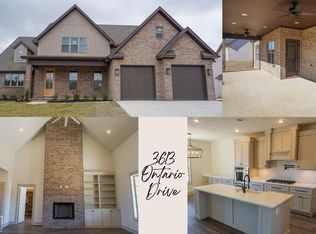
- $615,0005 bd4 ba3.4k sqft3613 Ontario Dr, Jonesboro, AR 72404Sold
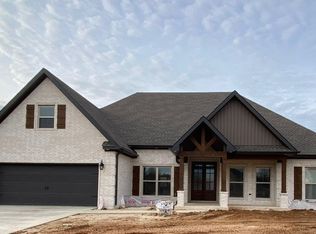
- $490,4004 bd3 ba2.5k sqft3612 Ontario, Jonesboro, AR 72404Off Market
- $444,3255 bd3 ba2.5k sqft3612 Ontario Dr, Jonesboro, AR 72404Sold

- $599,0005 bd4 ba3.4k sqft3617 Ontario Dr, Jonesboro, AR 72404Pending

- $445,0005 bd3 ba2.5k sqft3608 Ontario Dr, Jonesboro, AR 72404Sold
- $569,0005 bd3 ba3.2k sqft3601 Ontario Dr, Jonesboro, AR 72404Sold
- $599,9005 bd3 ba3.3k sqft3605 Ontario Dr, Jonesboro, AR 72404Sold
- $69,900-- bd-- ba-- sqft3600 Ontario Dr, Jonesboro, AR 72404Sold
Nearby schools
GreatSchools rating
- 9/10Valley View Intermediate SchoolGrades: 3-6Distance: 1.8 mi
- 8/10Valley View Junior High SchoolGrades: 7-9Distance: 2 mi
- 7/10Valley View High SchoolGrades: 9-12Distance: 2.3 mi
Schools provided by the listing agent
- Elementary: Valley View
- Middle: Valley View
- High: Valley View
Source: Northeast Arkansas BOR. This data may not be complete. We recommend contacting the local school district to confirm school assignments for this home.


Get pre-qualified for a loan
At Zillow Home Loans, we can pre-qualify you in as little as 5 minutes with no impact to your credit score.An equal housing lender. NMLS #10287.
- Arkansas
- Craighead County
- Jonesboro
- 72404
- Friendly Hope
- 3609 Ontario Dr
Nearby cities
Nearby neighborhoods
Nearby zip codes
Other Jonesboro Topics
