This beautiful newer-construction 5 bedroom, 3.5 bath home in Lake Pointe Estates offers more than 3,400 square feet of comfortable, modern living space. The spacious living area features a gas fireplace and custom built-in cabinetry, flowing seamlessly into a timeless eat-in kitchen with white cabinetry, white-and-gold quartz countertops, and abundant storage, including a custom dining-area buffet, large walk-in pantry, and generous cabinet space. A full suite of stainless steel appliances—gas cooktop, gas wall oven, dishwasher, and built-in microwave—keeps everyday cooking effortless. The main-level primary suite includes an oversized walk-in closet and a spacious ensuite with double vanity, tiled glass shower, and soaking tub. A ground-floor guest suite or home office provides a quiet, private retreat with its own tiled shower ensuite. The main floor also includes a powder room, shiplap mudroom with cubbies, and laundry room. Upstairs, a cozy loft offers flexible space for relaxing or working. Outside, the rear covered porch extends the living area with a ceiling fan and plenty of room for a large patio set—perfect for enjoying the large private fenced in backyard.
Pending
$599,000
3617 Ontario Dr, Jonesboro, AR 72404
5beds
3,403sqft
Single Family Residence
Built in 2023
0.29 Acres Lot
$583,500 Zestimate®
$176/sqft
$25/mo HOA
What's special
Quiet private retreatCozy loftMain-level primary suiteLaundry roomPowder roomAbundant storageOversized walk-in closet
- 57 days |
- 258 |
- 11 |
Zillow last checked:
Listing updated:
Listed by:
Dennis Burks 870-897-3508,
Crye-Leike Realtors Jonesboro 870-935-0701,
Nancy H Burks 870-897-3523,
Crye-Leike Realtors Jonesboro
Source: CARMLS,MLS#: 26024587
Facts & features
Interior
Bedrooms & bathrooms
- Bedrooms: 5
- Bathrooms: 4
- Full bathrooms: 3
- 1/2 bathrooms: 1
Rooms
- Room types: Other (see remarks)
Dining room
- Features: Separate Dining Room, Eat-in Kitchen, Breakfast Bar
Heating
- Electric, Heat Pump
Cooling
- Electric
Appliances
- Included: Surface Range, Dishwasher, Disposal, Oven, Tankless Water Heater
Features
- Walk-In Closet(s), Built-in Features, Ceiling Fan(s), Walk-in Shower, Breakfast Bar, Sheet Rock, Sheet Rock Ceiling, Vaulted Ceiling(s), Primary Bedroom/Main Lv, Guest Bedroom/Main Lv, 3 Bedrooms Upper Level
- Flooring: Carpet, Luxury Vinyl
- Windows: Window Treatments, Insulated Windows
- Basement: None
- Attic: Floored
- Has fireplace: Yes
- Fireplace features: Gas Logs Present
Interior area
- Total structure area: 3,403
- Total interior livable area: 3,403 sqft
Property
Parking
- Total spaces: 2
- Parking features: Garage, Two Car
- Has garage: Yes
Features
- Levels: Two
- Stories: 2
- Patio & porch: Screened, Porch
- Fencing: Full,Wood
Lot
- Size: 0.29 Acres
- Features: Sloped, Level, Subdivided
Details
- Parcel number: 0114234304300
Construction
Type & style
- Home type: SingleFamily
- Architectural style: Traditional
- Property subtype: Single Family Residence
Materials
- Brick
- Foundation: Slab
- Roof: Shingle
Condition
- New construction: No
- Year built: 2023
Utilities & green energy
- Sewer: Public Sewer
- Water: Public
Community & HOA
Community
- Security: Smoke Detector(s)
- Subdivision: Lake Pointe Estates
HOA
- Has HOA: Yes
- Services included: Other (see remarks)
- HOA fee: $300 annually
Location
- Region: Jonesboro
Financial & listing details
- Price per square foot: $176/sqft
- Tax assessed value: $483,110
- Annual tax amount: $4,889
- Date on market: 6/18/2026
- Listing terms: VA Loan,FHA,Conventional,Cash
- Road surface type: Paved
Estimated market value
$583,500
$554,000 - $613,000
$3,028/mo
Price history
| Date | Event | Price |
|---|---|---|
| 7/27/2026 | Pending sale | $599,000$176/sqft |
Source: Northeast Arkansas BOR #10130446 Report a problem | ||
| 6/18/2026 | Listed for sale | $599,000+14.1%$176/sqft |
Source:  CARMLS #26024587 Report a problem CARMLS #26024587 Report a problem | ||
| 5/14/2024 | Sold | $524,900-0.9%$154/sqft |
Source: Northeast Arkansas BOR #10112251 Report a problem | ||
| 2/26/2024 | Pending sale | $529,900$156/sqft |
Source: Northeast Arkansas BOR #10112251 Report a problem | ||
| 2/24/2024 | Price change | $529,900+1.9%$156/sqft |
Source: Northeast Arkansas BOR #10112251 Report a problem | ||
| 2/19/2024 | Price change | $519,900-1%$153/sqft |
Source: Northeast Arkansas BOR #10112251 Report a problem | ||
| 1/26/2024 | Listed for sale | $524,900$154/sqft |
Source: Northeast Arkansas BOR #10112251 Report a problem | ||
| 1/19/2024 | Listing removed | -- |
Source: Northeast Arkansas BOR #10111585 Report a problem | ||
| 1/17/2024 | Price change | $524,900-0.9%$154/sqft |
Source: Northeast Arkansas BOR #10111585 Report a problem | ||
| 12/12/2023 | Listed for sale | $529,900$156/sqft |
Source: Northeast Arkansas BOR #10111585 Report a problem | ||
| 12/1/2023 | Listing removed | -- |
Source: Northeast Arkansas BOR #10110124 Report a problem | ||
| 9/14/2023 | Listed for sale | $529,900$156/sqft |
Source: Northeast Arkansas BOR #10110124 Report a problem | ||
Public tax history
| Year | Property taxes | Tax assessment |
|---|---|---|
| 2025 | $4,889 | $96,622 |
| 2024 | $4,889 | $96,622 |
| 2023 | -- | -- |
Find assessor info on the county website
Monthly payment
Est. payment
Payment breakdown
Explore the cost of this home by adjusting the details. Changes won't be saved.Climate risks
Neighborhood: Friendly Hope
Nearby schools
GreatSchools rating
- 9/10Valley View Intermediate SchoolGrades: 3-6Distance: 1.9 mi
- 8/10Valley View Junior High SchoolGrades: 7-9Distance: 2 mi
- 7/10Valley View High SchoolGrades: 9-12Distance: 2.3 mi
Schools provided by the listing agent
- Elementary: Valley View
- Middle: Valley Springs
- High: Valley Springs
Source: CARMLS. This data may not be complete. We recommend contacting the local school district to confirm school assignments for this home.
- $65,000-- bd-- ba-- sqft3621 Ontario Dr, Jonesboro, AR 72404Off Market
- $550,0005 bd3 ba3k sqft3609 Ontario Dr, Jonesboro, AR 72404Sold
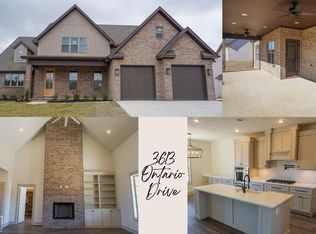
- $615,0005 bd4 ba3.4k sqft3613 Ontario Dr, Jonesboro, AR 72404Sold
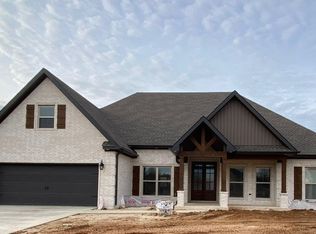
- $490,4004 bd3 ba2.5k sqft3612 Ontario, Jonesboro, AR 72404Off Market
- $444,3255 bd3 ba2.5k sqft3612 Ontario Dr, Jonesboro, AR 72404Sold
- $564,9005 bd4 ba3.5k sqft3616 Ontario Dr, Jonesboro, AR 72404Sold
- $488,768-- bd-- ba-- sqft3620 Ontario Dr, Jonesboro, AR 72404Sold
- $535,0005 bd3 ba2.7k sqft3701 Ontario Cv, Jonesboro, AR 72404Sold
A local agent can set up tours, give advice and negotiate with sellers.
Similar homes
- $599,9004 bd4 ba3.4k sqft2214 Autumn Dr, Jonesboro, AR 72404For Sale
 MLS ID #10131455, Rob Spencer, New Horizon Real Estate. Northeast Arkansas BOR
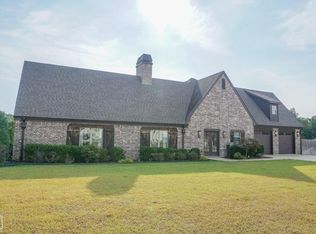
 - $595,0004 bd4 ba4.3k sqft4269 Farmington Cv, Jonesboro, AR 72404For Sale
 MLS ID #10130863, Richard Wimberley, Burch & Co. Real Estate. Northeast Arkansas BOR
 - $584,9005 bd3 ba2.9k sqft2227 Addison Cv, Jonesboro, AR 72404For Sale

 MLS ID #26026785, Joey Seibert, Seibert Real Estate. CARMLS
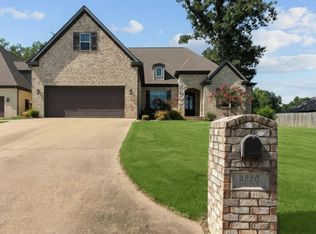
 - $579,5005 bd4 ba3.3k sqft5220 Providence Cir, Jonesboro, AR 72404For Sale
 MLS ID #26029200, Remington Hendrix-Brown, Keller Williams Realty NEA. CARMLS
 - $699,9994 bd4 ba3.9k sqft4309 Weldon Ln, Jonesboro, AR 72404For SaleMLS ID #10131417, Crystal Kurylo, Century 21 Portfolio. Northeast Arkansas BOR
- $574,9004 bd4 ba3.5k sqft2807 Tower Park Dr, Jonesboro, AR 72404For SaleMLS ID #10129583, Chad Oldham, Jonesboro Realty Company. Northeast Arkansas BOR
- $549,9004 bd3 ba3k sqft3113 Annadale Cv, Jonesboro, AR 72404For SaleMLS ID #26007668, Kevin W Kercheval, Coldwell Banker Village Communities. CARMLS
- $499,0004 bd3 ba2.6k sqft904 Rolling Forest Dr, Jonesboro, AR 72404For SaleMLS ID #10131635, Steve Bowen, Westbrook & Reeves Real Estate. Northeast Arkansas BOR
- $749,0004 bd5 ba3.6k sqft3301 Mallard Pointe Ln, Jonesboro, AR 72404For SaleMLS ID #10131003, Elizabeth Crowson, Jonesboro Realty Company. Northeast Arkansas BOR
- $499,0004 bd5 ba3.1k sqft3205 Mallard Pointe Ln, Jonesboro, AR 72404For SaleMLS ID #10129614, Steve Collar, Halsey Real Estate. Northeast Arkansas BOR
- $515,0004 bd4 ba2.9k sqft2204 Waynesboro Dr, Jonesboro, AR 72404For SaleMLS ID #10131310, Christine M. Wright, Century 21 Portfolio. Northeast Arkansas BOR
- $849,9005 bd4 ba3.7k sqft2079 Sloan Lake Dr, Jonesboro, AR 72404For SaleMLS ID #26032661, Deana D Householder, Coldwell Banker Village Communities. CARMLS
- $399,9994 bd2 ba2.6k sqft174 County Road 461, Jonesboro, AR 72404For SaleMLS ID #10127627, Payton Snodgrass, Century 21 Portfolio. Northeast Arkansas BOR
- $699,0004 bd4 ba3.4k sqft1014 Lake Crest Dr, Jonesboro, AR 72404For SaleMLS ID #10130124, Josh Olson, Jonesboro Realty Company. Northeast Arkansas BOR
- $470,0003 bd3 ba2.9k sqft1604 Roleson Ln, Jonesboro, AR 72404For Sale By Owner
- $485,0004 bd4 ba3.2k sqft5234 Providence Cir, Jonesboro, AR 72404For SaleMLS ID #26027208, Kinley Gatewood, Halsey Real Estate. CARMLS
- $549,9004 bd3 ba3k sqft4529 Highway 163, Jonesboro, AR 72404For SaleMLS ID #10130880, Jamie Walker, New Horizon Real Estate. Northeast Arkansas BOR
- $309,9004 bd3 ba2.4k sqft5622 Valley Ridge Trl, Jonesboro, AR 72404For SaleMLS ID #26033068, Sydney Ford, Coldwell Banker Village Communities. CARMLS
- $419,9004 bd4 ba4.5k sqft2021 Boundary Oaks Dr, Jonesboro, AR 72404For SaleMLS ID #26032742, Julie D Phelan, Compass Rose Realty. CARMLS
- $535,0005 bd3 ba3.7k sqft964 County Road 461, Jonesboro, AR 72404For SaleMLS ID #26025632, Miranda G Mancilla, Compass Rose Realty. CARMLS
