Welcome to the Lake Pointe Estates where you have modern meets southern comfort. This stunning home has a 2 car garage, classic brick exterior, and a welcoming front porch, this home offers timeless curb appeal. This home is located in the Valley View School District and is in an upcoming neighborhood that features sidewalks. As you step inside you are greeted by the grandeur of vaulted ceilings and the brick gas fireplace which is complemented by the built in cabinetry. The living room seamlessly transitions to a beautiful eat-in kitchen that features quartz countertops and abundance of storage, this kitchen is both practical and elegant. The stainless steel appliances suite included a gas cooktop, double oven, built-in microwave, and dishwasher. You will discover the master suite that exudes luxury, the bedroom has coffered ceilings, and a large walk in closet. Master ensuite is a spa-like retreat featuring dual vanities, water closet, soaker tub and large walk in tile glass shower. Additionally on the ground floor you will find a large laundry room, full guest bathroom and a versatile room that can be an extra bedroom or home office. Upstairs you will discover a large bonus room, and 3 additional bedrooms. The backyard is a picturesque outdoor haven featuring a large back porch as well as a spacious grassy area, perfect for soaking up these great Arkansas sunsets. Gas Fireplace- Uses Gas Logs. LVP Flooring
Sold for $615,000
$615,000
3613 Ontario Dr, Jonesboro, AR 72404
5beds
3,479sqft
Single Family Residence
Built in 2023
-- sqft lot
$631,800 Zestimate®
$177/sqft
$3,069 Estimated rent
Home value
$631,800
$600,000 - $663,000
$3,069/mo
Zestimate® history
Owner options
List your home for rent
$3,069/mo
Rent Zestimate®
Find your next renter with Zillow Rental Manager. Plus, with online applications, you can quickly screen prospective tenants – for free.
$3,069/mo
Rent Zestimate®
Refinance and save
$3,622/mo
Est. payment
Refinancing to a lower rate could help reduce your monthly payments and save thousands over the life of the loan.
$3,622/mo
Est. payment
Explore your selling options
Work with a Zillow partner agent
Leverage their expertise and Zillow's premium Showcase listings to get your home seen by more buyers.
Get startedList with your own agent
Get your home in front of millions of buyers by listing it on Zillow.
Learn how to do itSell it yourself
Take full control of how buyers see your home on Zillow by listing For Sale by Owner (FSBO).
List your homeWhat's special
Zillow last checked:
Listing updated:
Listed by:
Eric Burch 870-847-7653,
Burch & Co. Real Estate
Bought with:
Duke Lipsky, 00086549
Halsey Real Estate
Source: Northeast Arkansas BOR,MLS#: 10114726
Facts & features
Interior
Bedrooms & bathrooms
- Bedrooms: 5
- Bathrooms: 4
- Full bathrooms: 4
- Main level bedrooms: 1
Rooms
- Room types: Bonus Room, Office
Primary bedroom
- Description: Main Floor, Large Ensuite And Master Closet
- Level: Main
Bedroom 2
- Description: Ensuite
- Level: Upper
Bedroom 3
- Level: Upper
Bedroom 4
- Level: Upper
Kitchen
- Description: Quartz Countertops, Stainless Steel Appliances
Living room
- Description: Vaulted Ceilings, Brick Gas Fireplace
Basement
- Area: 0
Heating
- Central, Natural Gas
Cooling
- Central Air, Electric
Appliances
- Included: Countertop Gas, Dishwasher, Disposal, Double Oven, Microwave, Gas Water Heater
- Laundry: Laundry Room
Features
- Built-in Features, Ceiling Fan(s), Climate Control, Vaulted Ceiling(s)
- Flooring: Carpet, Vinyl, Other
- Has basement: No
- Has fireplace: Yes
- Fireplace features: Gas Log
Interior area
- Total structure area: 3,479
- Total interior livable area: 3,479 sqft
- Finished area above ground: 3,479
Property
Parking
- Total spaces: 2
- Parking features: Attached
- Attached garage spaces: 2
Features
- Levels: Two
- Patio & porch: Patio Covered, Porch
- Fencing: None
Lot
- Features: Sloped
Details
- Parcel number: NEW OR UNDER CONSTRUCTION
Construction
Type & style
- Home type: SingleFamily
- Architectural style: Traditional
- Property subtype: Single Family Residence
Materials
- Brick
- Foundation: Slab
- Roof: Shingle
Condition
- Year built: 2023
Utilities & green energy
- Electric: Craighead Electric
- Gas: Natural Gas
- Sewer: City Sewer
- Water: Public
- Utilities for property: Natural Gas Connected
Community & HOA
Community
- Subdivision: Lake Pointe Estates
Location
- Region: Jonesboro
Financial & listing details
- Price per square foot: $177/sqft
- Tax assessed value: $490,070
- Annual tax amount: $4,360
- Date on market: 5/22/2024
- Listing terms: Cash,Conventional,FHA,Lease Option,Owner Will Carry,VA Loan
- Road surface type: Paved
Price history
| Date | Event | Price |
|---|---|---|
| 7/10/2024 | Sold | $615,000+1.7%$177/sqft |
Source: Northeast Arkansas BOR #10114726 Report a problem | ||
| 6/12/2024 | Pending sale | $604,900$174/sqft |
Source: Northeast Arkansas BOR #10114726 Report a problem | ||
| 5/31/2024 | Price change | $604,900-0.8%$174/sqft |
Source: Northeast Arkansas BOR #10114726 Report a problem | ||
| 5/22/2024 | Listed for sale | $609,900$175/sqft |
Source: Northeast Arkansas BOR #10114726 Report a problem | ||
| 5/17/2024 | Listing removed | -- |
Source: Northeast Arkansas BOR #10113060 Report a problem | ||
| 3/25/2024 | Listed for sale | $609,900$175/sqft |
Source: Northeast Arkansas BOR #10113060 Report a problem | ||
| 3/12/2024 | Pending sale | $609,900$175/sqft |
Source: Northeast Arkansas BOR #10113060 Report a problem | ||
| 3/5/2024 | Listed for sale | $609,900$175/sqft |
Source: Northeast Arkansas BOR #10113060 Report a problem | ||
| 3/2/2024 | Listing removed | -- |
Source: Northeast Arkansas BOR #10112099 Report a problem | ||
| 2/19/2024 | Price change | $609,900-0.8%$175/sqft |
Source: Northeast Arkansas BOR #10112099 Report a problem | ||
| 1/17/2024 | Price change | $614,900-0.8%$177/sqft |
Source: Northeast Arkansas BOR #10112099 Report a problem | ||
| 1/8/2024 | Listed for sale | $619,900$178/sqft |
Source: Northeast Arkansas BOR #10112099 Report a problem | ||
| 1/6/2024 | Listing removed | -- |
Source: Northeast Arkansas BOR #10110973 Report a problem | ||
| 10/31/2023 | Listed for sale | $619,900$178/sqft |
Source: Northeast Arkansas BOR #10110973 Report a problem | ||
Public tax history
| Year | Property taxes | Tax assessment |
|---|---|---|
| 2025 | $4,360 -1.1% | $98,014 +1.1% |
| 2024 | $4,408 | $96,994 |
| 2023 | -- | -- |
Find assessor info on the county website
Neighborhood: Friendly Hope
Nearby homes
- $550,0005 bd3 ba3k sqft3609 Ontario Dr, Jonesboro, AR 72404Sold
- $490,4004 bd3 ba2.5k sqft3612 Ontario, Jonesboro, AR 72404Off Market
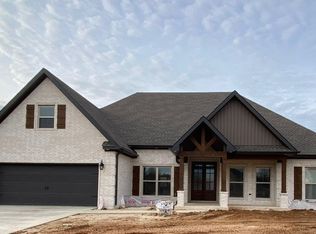
- $444,3255 bd3 ba2.5k sqft3612 Ontario Dr, Jonesboro, AR 72404Sold

- $599,0005 bd4 ba3.4k sqft3617 Ontario Dr, Jonesboro, AR 72404Pending

- $445,0005 bd3 ba2.5k sqft3608 Ontario Dr, Jonesboro, AR 72404Sold
- $569,0005 bd3 ba3.2k sqft3601 Ontario Dr, Jonesboro, AR 72404Sold
- $599,9005 bd3 ba3.3k sqft3605 Ontario Dr, Jonesboro, AR 72404Sold
- $69,900-- bd-- ba-- sqft3600 Ontario Dr, Jonesboro, AR 72404Sold
Nearby schools
GreatSchools rating
- 9/10Valley View Intermediate SchoolGrades: 3-6Distance: 1.8 mi
- 8/10Valley View Junior High SchoolGrades: 7-9Distance: 2 mi
- 7/10Valley View High SchoolGrades: 9-12Distance: 2.3 mi
Schools provided by the listing agent
- Elementary: Valley View
- Middle: Valley View
- High: Valley View
Source: Northeast Arkansas BOR. This data may not be complete. We recommend contacting the local school district to confirm school assignments for this home.


Get pre-qualified for a loan
At Zillow Home Loans, we can pre-qualify you in as little as 5 minutes with no impact to your credit score.An equal housing lender. NMLS #10287.
- Arkansas
- Craighead County
- Jonesboro
- 72404
- Friendly Hope
- 3613 Ontario Dr
Nearby cities
Nearby neighborhoods
Nearby zip codes
Other Jonesboro Topics
