Welcome to your dream home! This brand new construction boasts 4 spacious bedrooms and 3 luxurious bathrooms, offering 3,200 square feet of beautifully designed living space. The heart of the home is the great room, featuring a cozy fireplace and soaring 10-foot ceilings that create an open and airy atmosphere. The chef's kitchen is a true highlight, complete with a charming breakfast room, a walk-in pantry, sleek stainless steel appliances, and ample cabinetry, making it the perfect space for both cooking and entertaining. Adjacent to the kitchen is a formal dining room, ideal for hosting family gatherings or dinner parties. The home also features a convenient laundry room with a sink, adding to the functionality and ease of daily living. The master suite is a true retreat, offering a boxed ceiling for added elegance and a spacious layout. The master bath is designed for relaxation with a luxurious soaker tub, a walk-in tile shower, dual sinks, and an expansive walk-in closet. Enjoy outdoor living with a charming covered front porch and a screened-in back porch, ideal for relaxing or entertaining while enjoying the beauty of the outdoors, year-round.
Sold for $569,000
$569,000
3601 Ontario Dr, Jonesboro, AR 72404
5beds
3,250sqft
Single Family Residence
Built in 2025
0.29 Acres Lot
$572,900 Zestimate®
$175/sqft
$2,945 Estimated rent
Home value
$572,900
$516,000 - $636,000
$2,945/mo
Zestimate® history
Owner options
List your home for rent
$2,945/mo
Rent Zestimate®
Find your next renter with Zillow Rental Manager. Plus, with online applications, you can quickly screen prospective tenants – for free.
$2,945/mo
Rent Zestimate®
Refinance and save
$3,351/mo
Est. payment
Refinancing to a lower rate could help reduce your monthly payments and save thousands over the life of the loan.
$3,351/mo
Est. payment
Explore your selling options
Work with a Zillow partner agent
Leverage their expertise and Zillow's premium Showcase listings to get your home seen by more buyers.
Get startedList with your own agent
Get your home in front of millions of buyers by listing it on Zillow.
Learn how to do itSell it yourself
Take full control of how buyers see your home on Zillow by listing For Sale by Owner (FSBO).
List your homeWhat's special
Expansive walk-in closetConvenient laundry roomMaster suiteLuxurious soaker tubWalk-in tile showerDual sinksCozy fireplace
Zillow last checked:
Listing updated:
Listed by:
Richard Wimberley 870-897-7284,
Burch & Co. Real Estate
Bought with:
Richard Wimberley, 00062128
Burch & Co. Real Estate
Source: Northeast Arkansas BOR,MLS#: 10122576
Facts & features
Interior
Bedrooms & bathrooms
- Bedrooms: 5
- Bathrooms: 3
- Full bathrooms: 3
- Main level bedrooms: 4
Rooms
- Room types: Bonus Room
Primary bedroom
- Level: Main
Bedroom 2
- Level: Main
Bedroom 3
- Level: Main
Bedroom 4
- Level: Main
Basement
- Area: 0
Appliances
- Laundry: Laundry Room
Features
- Breakfast Bar, Built-in Features, Ceiling Fan(s), Vaulted Ceiling(s)
- Flooring: Carpet, Vinyl
- Has basement: No
- Has fireplace: Yes
Interior area
- Total structure area: 3,250
- Total interior livable area: 3,250 sqft
- Finished area above ground: 3,250
Property
Parking
- Total spaces: 2
- Parking features: Attached
- Attached garage spaces: 2
Features
- Levels: Two
- Patio & porch: Porch
Lot
- Size: 0.29 Acres
- Features: Level
Details
- Parcel number: 0114334304700
Construction
Type & style
- Home type: SingleFamily
- Property subtype: Single Family Residence
Materials
- Brick
- Foundation: Slab
- Roof: Shingle
Condition
- Year built: 2025
Utilities & green energy
- Electric: CW&L
- Gas: Natural Gas
- Sewer: City Sewer
- Water: Public
- Utilities for property: Natural Gas Connected
Community & HOA
Community
- Subdivision: Lake Pointe Estates
Location
- Region: Jonesboro
Financial & listing details
- Price per square foot: $175/sqft
- Tax assessed value: $32,500
- Annual tax amount: $335
- Date on market: 6/12/2025
- Listing terms: Cash,Conventional,FHA,In House,VA Loan
- Road surface type: Paved
Price history
| Date | Event | Price |
|---|---|---|
| 2/20/2026 | Sold | $569,000-3.5%$175/sqft |
Source: Northeast Arkansas BOR #10122576 Report a problem | ||
| 1/19/2026 | Pending sale | $589,900$182/sqft |
Source: Northeast Arkansas BOR #10122576 Report a problem | ||
| 8/19/2025 | Price change | $589,900-1.7%$182/sqft |
Source: Northeast Arkansas BOR #10122576 Report a problem | ||
| 7/16/2025 | Price change | $599,900-1.6%$185/sqft |
Source: Northeast Arkansas BOR #10122576 Report a problem | ||
| 6/12/2025 | Listed for sale | $609,900$188/sqft |
Source: Northeast Arkansas BOR #10122576 Report a problem | ||
Public tax history
| Year | Property taxes | Tax assessment |
|---|---|---|
| 2025 | $658 +100% | $6,500 |
| 2024 | $329 | $6,500 |
Find assessor info on the county website
Neighborhood: Friendly Hope
Nearby homes
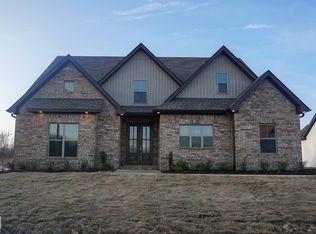
- $599,9005 bd3 ba3.3k sqft3605 Ontario Dr, Jonesboro, AR 72404Sold
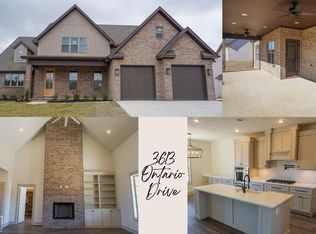
- $615,0005 bd4 ba3.4k sqft3613 Ontario Dr, Jonesboro, AR 72404Sold
- $550,0005 bd3 ba3k sqft3609 Ontario Dr, Jonesboro, AR 72404Sold
- $69,900-- bd-- ba-- sqft3600 Ontario Dr, Jonesboro, AR 72404Sold
- $478,2004 bd3 ba2.5k sqft3612 Ontario, Jonesboro, AR 72404Off Market
- $445,0005 bd3 ba2.5k sqft3608 Ontario Dr, Jonesboro, AR 72404Sold
- $444,3255 bd3 ba2.5k sqft3612 Ontario Dr, Jonesboro, AR 72404Sold
- $599,0005 bd4 ba3.4k sqft3617 Ontario Dr, Jonesboro, AR 72404Pending
Nearby schools
GreatSchools rating
- 9/10Valley View Intermediate SchoolGrades: 3-6Distance: 1.8 mi
- 8/10Valley View Junior High SchoolGrades: 7-9Distance: 2 mi
- 7/10Valley View High SchoolGrades: 9-12Distance: 2.2 mi
Schools provided by the listing agent
- Elementary: Valley View
- Middle: Valley View
- High: Valley View
Source: Northeast Arkansas BOR. This data may not be complete. We recommend contacting the local school district to confirm school assignments for this home.


Get pre-qualified for a loan
At Zillow Home Loans, we can pre-qualify you in as little as 5 minutes with no impact to your credit score.An equal housing lender. NMLS #10287.
- Arkansas
- Craighead County
- Jonesboro
- 72404
- Friendly Hope
- 3601 Ontario Dr
Nearby cities
Nearby neighborhoods
Nearby zip codes
Other Jonesboro Topics
