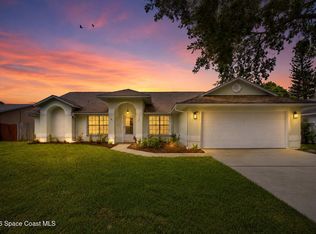
Welcome home to this beautifully updated 3-Bed, 2-Bath pool home in the desirable Whisper Woods community!
Step inside to a spacious split-bedroom floor plan featuring tiled floors throughout, a formal living room, separate family room, and formal dining area. The large primary suite offers a true retreat with walk-in closet, double vanities, and a relaxing garden tub. The two guest bedrooms each have their own walk-in closets for ample storage.
Outside, the private .22-acre fenced yard is a true oasis, complete with a heated saltwater pool and spa with soothing water fountains, all under a screened enclosure. Enjoy the convenience of a dedicated shed and indoor laundry room.
Recent updates include a newer roof, HVAC, water heater, saltwater system, pool pump/filter, lights, and pool heater--giving you peace of mind for years to come.
Whisper Woods residents enjoy private pickleball/tennis courts, a playground, park, and community RV/boat parking. Don't miss this move-in-ready gem!
For sale
Price cut: $5K (5/1)
$454,000
3607 Whisperwood Cir, Melbourne, FL 32901
3beds
1,902sqft
:
Get pre-qualified$2,924/mo
Single Family Residence
Built in 1988
9,583 Square Feet Lot
$-- Zestimate®
$239/sqft
$37/mo HOA
What's special
Beautifully updatedIndoor laundry roomSeparate family roomScreened enclosureSoothing water fountainsLarge primary suiteTrue retreat
- 113 days |
- 369 |
- 31 |
Zillow last checked:
Listing updated:
Listed by:
Ryan Moreau 321-480-7108,
Florida East Coast Real Estate,
Amy Moreau 321-537-2996,
Florida East Coast Real Estate
Source: Space Coast AOR,MLS#: 1073988
Facts & features
Interior
Bedrooms & bathrooms
- Bedrooms: 3
- Bathrooms: 2
- Full bathrooms: 2
Heating
- Central, Electric
Cooling
- Central Air, Electric
Appliances
- Included: Dishwasher, Disposal, Dryer, Electric Oven, Electric Range, Microwave, Refrigerator, Washer
- Laundry: Electric Dryer Hookup, In Unit, Washer Hookup
Features
- Ceiling Fan(s), Eat-in Kitchen, Entrance Foyer, Open Floorplan, Pantry, Primary Bathroom -Tub with Separate Shower, Smart Thermostat, Split Bedrooms, Vaulted Ceiling(s), Walk-In Closet(s)
- Flooring: Tile
- Has fireplace: No
Interior area
- Total structure area: 2,936
- Total interior livable area: 1,902 sqft
Video & virtual tour
Property
Parking
- Total spaces: 2
- Parking features: Attached, Garage, Garage Door Opener
- Attached garage spaces: 2
Features
- Levels: One
- Stories: 1
- Patio & porch: Covered, Rear Porch, Screened
- Exterior features: Storm Shutters
- Has private pool: Yes
- Pool features: Electric Heat, Fenced, Heated, In Ground, Pool Sweep, Salt Water, Waterfall
- Has spa: Yes
- Spa features: Heated, In Ground, Private
- Fencing: Block,Privacy,Wood
- Has view: Yes
- View description: Other
Lot
- Size: 9,583 Square Feet
- Features: Sprinklers In Front, Sprinklers In Rear
Details
- Additional structures: Shed(s)
- Additional parcels included: 2827892
- Parcel number: 283716250000a.00004.00
- Special conditions: Standard
Construction
Type & style
- Home type: SingleFamily
- Architectural style: Ranch
- Property subtype: Single Family Residence
Materials
- Brick, Frame, Stucco, Wood Siding
- Roof: Shingle
Condition
- New construction: No
- Year built: 1988
Utilities & green energy
- Sewer: Public Sewer
- Water: Public
- Utilities for property: Cable Available, Electricity Connected, Sewer Connected, Water Connected
Community & HOA
Community
- Security: Closed Circuit Camera(s), Security Fence, Security Lights, Security System Owned, Smoke Detector(s)
- Subdivision: Whisper Woods Subd
HOA
- Has HOA: Yes
- Amenities included: Park, Pickleball, Playground, RV/Boat Storage, Tennis Court(s)
- HOA fee: $443 annually
- HOA name: Whisperwood HOA
Location
- Region: Melbourne
Financial & listing details
- Price per square foot: $239/sqft
- Tax assessed value: $316,150
- Annual tax amount: $5,705
- Date on market: 4/7/2026
- Listing terms: Cash,Conventional,FHA,VA Loan
- Road surface type: Asphalt
Estimated market value
Not available
Estimated sales range
Not available
Not available
Price history
| Date | Event | Price |
|---|---|---|
| 5/1/2026 | Price change | $454,000-1.1%$239/sqft |
Source: Space Coast AOR #1073988 Report a problem | ||
| 4/7/2026 | Listed for sale | $459,000+13.3%$241/sqft |
Source: Space Coast AOR #1073988 Report a problem | ||
| 8/29/2024 | Sold | $405,000-6.4%$213/sqft |
Source: Space Coast AOR #1015398 Report a problem | ||
| 8/20/2024 | Pending sale | $432,892$228/sqft |
Source: Space Coast AOR #1015398 Report a problem | ||
| 7/12/2024 | Price change | $432,892-0.2%$228/sqft |
Source: Space Coast AOR #1015398 Report a problem | ||
| 7/4/2024 | Price change | $433,892-1.1%$228/sqft |
Source: Space Coast AOR #1015398 Report a problem | ||
| 6/25/2024 | Price change | $438,892-2.2%$231/sqft |
Source: Space Coast AOR #1015398 Report a problem | ||
| 6/5/2024 | Price change | $448,892-4.3%$236/sqft |
Source: Space Coast AOR #1015398 Report a problem | ||
| 5/31/2024 | Listed for sale | $468,892+17.5%$247/sqft |
Source: Space Coast AOR #1015398 Report a problem | ||
| 12/20/2022 | Listing removed | -- |
Source: Space Coast AOR #948797 Report a problem | ||
| 12/14/2022 | Price change | $399,000-2.7%$210/sqft |
Source: Space Coast AOR #948797 Report a problem | ||
| 11/9/2022 | Listed for sale | $410,000+192.9%$216/sqft |
Source: Space Coast AOR #948797 Report a problem | ||
| 8/25/2021 | Sold | $140,000-42.8%$74/sqft |
Source: Public Record Report a problem | ||
| 1/30/2006 | Sold | $244,900$129/sqft |
Source: Public Record Report a problem | ||
Public tax history
| Year | Property taxes | Tax assessment |
|---|---|---|
| 2025 | $5,705 -4% | $316,150 -6.6% |
| 2024 | $5,945 +2.4% | $338,320 +3.7% |
| 2023 | $5,804 +241.6% | $326,200 +140.6% |
| 2022 | $1,699 -0.6% | $135,580 +3% |
| 2021 | $1,709 +83.9% | $131,640 +1.4% |
| 2020 | $930 -45.3% | $129,830 +2.3% |
| 2019 | $1,701 | $126,920 +1.9% |
| 2018 | $1,701 +0.6% | $124,560 +2.1% |
| 2017 | $1,691 +0.2% | $122,000 +2.1% |
| 2016 | $1,688 -2.2% | $119,500 +0.7% |
| 2015 | $1,725 -1.8% | $118,670 +0.8% |
| 2014 | $1,758 | $117,730 -4.5% |
| 2013 | -- | $123,260 +8.1% |
| 2012 | $1,611 -13.6% | $114,060 -9.1% |
| 2011 | $1,865 -3.3% | $125,460 -8.4% |
| 2010 | $1,928 -15.1% | $137,000 -15.6% |
| 2009 | $2,270 +19.6% | $162,390 +12% |
| 2008 | $1,898 -31.2% | $145,000 -19.4% |
| 2007 | $2,757 +81.2% | $180,000 +3.3% |
| 2005 | $1,522 -1.3% | $174,280 +33.9% |
| 2004 | $1,541 -0.8% | $130,110 +11.5% |
| 2003 | $1,554 +4.6% | $116,650 +7.9% |
| 2002 | $1,486 +2.9% | $108,120 -1% |
| 2001 | $1,444 +6.4% | $109,180 +4.6% |
| 2000 | $1,356 | $104,400 |
Find assessor info on the county website
Monthly payment
Est. payment
Payment breakdown
Explore the cost of this home by adjusting the details. Changes won't be saved.Climate risks
Neighborhood: 32901
Nearby schools
GreatSchools rating
- 3/10University Park Elementary SchoolGrades: PK-6Distance: 0.7 mi
- 2/10Palm Bay Magnet Senior High SchoolGrades: PK,8-12Distance: 1.2 mi
- 3/10Stone Magnet Middle SchoolGrades: 7-8Distance: 2.1 mi
Schools provided by the listing agent
- Elementary: University Park
- Middle: Stone
- High: Palm Bay
Source: Space Coast AOR. This data may not be complete. We recommend contacting the local school district to confirm school assignments for this home.
- $354,7003 bd2 ba1.9k sqft3605 Whisperwood Cir, Melbourne, FL 32901Off Market
- $472,4004 bd2 ba2.4k sqft3609 Whisperwood Cir, Melbourne, FL 32901Off Market
- $352,9003 bd2 ba1.7k sqft3603 Whisperwood Cir, Melbourne, FL 32901Off Market
- $375,0003 bd2 ba2k sqft3610 Whisperwood Cir, Melbourne, FL 32901Sold

- $492,8003 bd3 ba1.8k sqft3611 Whisperwood Cir, Melbourne, FL 32901Off Market
- $447,4004 bd4 ba2.8k sqft986 Whisperpine Dr, Melbourne, FL 32901Off Market
- $341,5003 bd2 ba1.9k sqft3613 Whisperwood Cir, Melbourne, FL 32901Off Market
- $373,9003 bd2 ba2.1k sqft3601 Whisperwood Cir, Melbourne, FL 32901Off Market
A local agent can set up tours, give advice and negotiate with sellers.
Similar homes
- $405,0003 bd2 ba2k sqft3526 Egret Dr, Melbourne, FL 32901For Sale
 MLS ID #1078234, Lauren Merrell PA. Space Coast AOR
 - $365,0004 bd2 ba1.9k sqft650 Benton Dr, Melbourne, FL 32901For Sale
 MLS ID #1083258, Jakelyne E. Escolastico. Space Coast AOR
 - $439,9003 bd2 ba1.3k sqft2471 Arizona St, W Melbourne, FL 32904For Sale
 MLS ID #1082202, Lindsey N. Whitney. Space Coast AOR
 - $369,0003 bd2 ba2k sqft1345 Coventry Cir, Melbourne, FL 32904For Sale
 MLS ID #1082014, Monica McKune. Space Coast AOR
 - $475,0003 bd2 ba1.6k sqft120 Nesbitt St NE, Palm Bay, FL 32907For SaleMLS ID #1082760, Eugene Crockett Jr.. Space Coast AOR
- $359,9004 bd2 ba1.9k sqft4077 Mount Carmel Ln, Melbourne, FL 32901For SaleMLS ID #1078369, William Clark. Space Coast AOR
- $447,0003 bd2 ba2k sqft2626 Nobility Ave, Melbourne, FL 32934For SaleMLS ID #1081729, Marlynn Abrams Simmons. Space Coast AOR
- $379,9003 bd2 ba1.9k sqft685 Naples Ct, West Melbourne, FL 32904For SaleMLS ID #1079147, Misty A Morrison. Space Coast AOR
- $399,9003 bd2 ba1.8k sqft413 Lisa Rd NE, Palm Bay, FL 32907For SaleMLS ID #1076383, Troy Alexander. Space Coast AOR
- $395,0003 bd2 ba1.8k sqft328 Humbert St NE, Palm Bay, FL 32907For SaleMLS ID #1080903, Samantha J Fields. Space Coast AOR
- $410,0003 bd2 ba1.6k sqft897 Hunters Creek Dr, West Melbourne, FL 32904For SaleMLS ID #1078332, Tiffany Score. Space Coast AOR
- $399,0004 bd2 ba1.9k sqft2049 Maeve Cir, West Melbourne, FL 32904For SaleMLS ID #1079158, Meili Viera Porter. Space Coast AOR
- $430,0004 bd3 ba2.6k sqft818 Boeing St NE, Palm Bay, FL 32907For SaleMLS ID #1076573, Samantha J Fields. Space Coast AOR
- $383,0004 bd2 ba2k sqft874 Gabriel Ave NE, Palm Bay, FL 32907For SaleMLS ID #1078963, Jesse Gorrell. Space Coast AOR
- $525,0003 bd2 ba1.7k sqft210 Pelican Dr NE, Palm Bay, FL 32907For SaleMLS ID #1076643, Thomas Taranto. Space Coast AOR
- $395,0004 bd3 ba1.8k sqft853 Knecht Rd NE, Palm Bay, FL 32905For SaleMLS ID #1060061, Julie Meyer. Space Coast AOR
- $395,0003 bd2 ba1.4k sqft1211 Rainbow Rd SE, Palm Bay, FL 32909For SaleMLS ID #1079781, Barbara Ann Wilson. Space Coast AOR
- $435,0004 bd3 ba2.3k sqft992 Coquina St SE, Palm Bay, FL 32909For SaleMLS ID #1074095, Marina Witmer. Space Coast AOR
- $550,0003 bd2 ba1.7k sqft2630 Waring Ln, Malabar, FL 32950For SaleMLS ID #1082865, Patti L George. Space Coast AOR
- $410,0004 bd2 ba1.9k sqft3605 Grand Meadows Blvd, Melbourne, FL 32934For SaleMLS ID #1078138, Melissa Faye Mullen. Space Coast AOR
