This inviting 3-bedroom, 2-bath home offers convenient single-level living with picturesque water views and a peaceful setting. Inside, the home has been extensively refreshed: all interior walls and ceilings are painted, both bathrooms have updated vanities and toilets, and the primary bath has new flooring. The kitchen has been transformed with new cabinetry, countertops, and appliances, while a brand-new washer and dryer add convenience. Outside, the property truly shines. A brand-new front deck creates space for relaxing and entertaining. The cleared lot has been enhanced with a swing, fire pit, hot tub, and gazebo, creating your own private lakeside retreat. Enjoy easy water access with a brand-new ShoreMaster dock featuring composite decking. The detached garage was freshly stained this summer, and new stone has been added around the garage and driveway. For buyers looking for an easy transition, the sellers are also willing to offer the property fully furnished, creating a truly turnkey opportunity. Whether you're searching for a primary residence, vacation retreat, or furnished waterfront investment property, Cedar Breeze N offers an outstanding combination of recent improvements, outdoor amenities, and the Pushaw Lake lifestyle.
Active
$549,000
361 Cedar Breeze N, Glenburn, ME 04401
3beds
1,020sqft
Single Family Residence
Built in 1960
0.76 Acres Lot
$516,600 Zestimate®
$538/sqft
$-- HOA
What's special
Private lakeside retreatSingle-level livingBrand-new washer and dryerPicturesque water views
- 14 days
- 1,025
- 79
Likely to sell faster than
Zillow last checked:
Listing updated:
Listed by:
Keller Williams Realty 207-318-6997
Source: Maine Listings,MLS#: 1683400
Facts & features
Interior
Bedrooms & bathrooms
- Bedrooms: 3
- Bathrooms: 2
- Full bathrooms: 2
Primary bedroom
- Level: First
- Area: 129.99 Square Feet
- Dimensions: 11.11 x 11.7
Bedroom 1
- Level: First
- Area: 108.48 Square Feet
- Dimensions: 9.6 x 11.3
Kitchen
- Features: Eat-in Kitchen
- Level: First
- Area: 134.43 Square Feet
- Dimensions: 12.1 x 11.11
Laundry
- Level: First
- Area: 37.16 Square Feet
- Dimensions: 7.3 x 5.09
Living room
- Features: Heat Stove
- Level: First
- Area: 247.47 Square Feet
- Dimensions: 21.9 x 11.3
Heating
- Radiator
Cooling
- None
Appliances
- Included: Dishwasher, Dryer, Electric Range, Refrigerator, Washer
Features
- 1st Floor Bedroom, 1st Floor Primary Bedroom w/Bath, Bathtub, Primary Bedroom w/Bath
- Flooring: Tile, Vinyl, Wood
- Basement: Exterior Entry,Crawl Space
- Number of fireplaces: 1
Interior area
- Total structure area: 1,020
- Total interior livable area: 1,020 sqft
- Finished area above ground: 1,020
- Finished area below ground: 0
Property
Parking
- Total spaces: 1
- Parking features: Gravel, 1 - 4 Spaces, Detached
- Garage spaces: 1
Accessibility
- Accessibility features: Other Bath Modifications
Features
- Patio & porch: Deck
- On waterfront: Yes
- Body of water: Pushaw Lake
- Frontage length: Waterfrontage: 170,Waterfrontage Owned: 170
Lot
- Size: 0.76 Acres
- Features: Rural, Level
Details
- Parcel number: GLBNM42L01300
- Zoning: Shoreland, RD
Construction
Type & style
- Home type: SingleFamily
- Architectural style: Camp,Cottage,Ranch
- Property subtype: Single Family Residence
Materials
- Wood Frame, Vinyl Siding
- Foundation: Pillar/Post/Pier
- Roof: Shingle
Condition
- Year built: 1960
Utilities & green energy
- Electric: On Site, Circuit Breakers, Underground
- Sewer: Private Sewer, Septic Tank
- Water: Private, Well
Community & HOA
Location
- Region: Glenburn
Financial & listing details
- Price per square foot: $538/sqft
- Tax assessed value: $223,830
- Annual tax amount: $3,313
- Date on market: 10/6/2026
- Electric utility on property: Yes
- Road surface type: Gravel, Paved
Estimated market value
$516,600
$491,000 - $542,000
$1,988/mo
Price history
| Date | Event | Price |
|---|---|---|
| 10/6/2026 | Listed for sale | $549,000+34.2%$538/sqft |
Source:  Maine Listings #1683400 Report a problem Maine Listings #1683400 Report a problem | ||
| 10/30/2024 | Sold | $409,000-13.9%$401/sqft |
Source: Maine Listings #1601128 Report a problem | ||
| 10/10/2024 | Pending sale | $474,900+10.5%$466/sqft |
Source:  NextHome #1601128 Report a problem NextHome #1601128 Report a problem | ||
| 10/10/2024 | Contingent | $429,900$421/sqft |
Source: Maine Listings #1601128 Report a problem | ||
| 9/18/2024 | Price change | $429,900-9.5%$421/sqft |
Source: Maine Listings #1601128 Report a problem | ||
| 8/21/2024 | Listed for sale | $474,900$466/sqft |
Source: Maine Listings #1601128 Report a problem | ||
Public tax history
| Year | Property taxes | Tax assessment |
|---|---|---|
| 2024 | $3,089 -0.7% | $223,830 |
| 2023 | $3,111 -0.4% | $223,830 +20% |
| 2022 | $3,124 -6.9% | $186,520 |
| 2021 | $3,357 -1.1% | $186,520 |
| 2020 | $3,395 -0.3% | $186,520 |
| 2019 | $3,404 -1.4% | $186,520 |
| 2018 | $3,451 +9.8% | $186,520 +25.8% |
| 2017 | $3,142 +4.9% | $148,220 +0% |
| 2016 | $2,994 +2.8% | $148,200 |
| 2015 | $2,912 +5.6% | $148,200 |
| 2014 | $2,757 -5.9% | $148,200 -3.1% |
| 2012 | $2,930 +1.5% | $153,000 -5.4% |
| 2011 | $2,886 +11.6% | $161,700 +8.7% |
| 2009 | $2,587 +9.6% | $148,700 |
| 2008 | $2,361 +42.4% | $148,700 +43.5% |
| 2006 | $1,658 | $103,600 |
Find assessor info on the county website
Monthly payment
Est. payment
Payment breakdown
Explore the cost of this home by adjusting the details. Changes won't be saved.Climate risks
Neighborhood: 04401
Similar homes
- $339,5003 bd2 ba1.2k sqft25 Deer Run Road, Glenburn, ME 04401Active
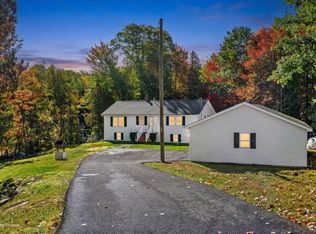
 MLS ID #1683399, NextHome Experience. Maine Listings
 - $289,0002 bd1 ba895 sqft2966 Broadway, Glenburn, ME 04401Active
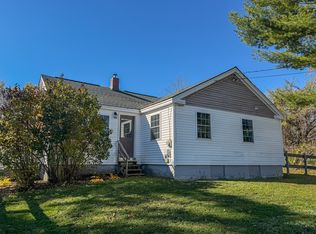 MLS ID #1684446, Better Homes & Gardens Real Estate/The Masiello Group. Maine Listings
 - $285,0004 bd2 ba1.2k sqft1286 Pushaw Road, Glenburn, ME 04401Active
 MLS ID #1672986, ERA Dawson-Bradford Co.. Maine Listings
 - $299,9004 bd2 ba1.5k sqft2846 Ohio Street, Glenburn, ME 04401Active
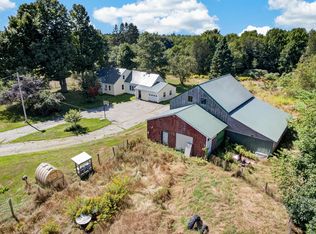 MLS ID #1678208, NextHome Experience. Maine Listings
 - $315,0003 bd1 ba1k sqft2639 Union Street, Hermon, ME 04401ActiveMLS ID #1674344, NextHome Experience. Maine Listings
- $425,0004 bd1 ba1.4k sqft355 Old Town Road, Hudson, ME 04449ActiveMLS ID #1667204, Your Home Sold Guaranteed Realty. Maine Listings
- $339,0002 bd1 ba1.2k sqft108 Sandy Beach Road Lot 2, Glenburn, ME 04401ActiveMLS ID #1661546, Realty of Maine. Maine Listings
- $299,0002 bd2 ba1.1k sqft1217 Stillwater Avenue, Bangor, ME 04401ActiveMLS ID #1683637, NextHome Experience. Maine Listings
- $359,9003 bd1 ba1k sqft537 George Road, Hermon, ME 04401ActiveMLS ID #1667902, Realty of Maine. Maine Listings
- $285,0003 bd1 ba1.2k sqft25 Brandy Lane, Hudson, ME 04449ActiveMLS ID #1681313, Realty of Maine. Maine Listings
- $339,9992 bd2 ba1.4k sqft1357 State Street, Veazie, ME 04401ActiveMLS ID #1682940, Better Homes & Gardens Real Estate/The Masiello Group. Maine Listings
- $625,0003 bd2 ba1.5k sqft21 Galway Drive, Veazie, ME 04401ActiveMLS ID #1674176, Realty of Maine. Maine Listings
- $480,0002 bd2 ba1.5k sqft372 Forest Avenue, Orono, ME 04473ActiveMLS ID #1669907, EXP Realty. Maine Listings
- $450,0005 bd4 ba1.2k sqft46 & 48 Fifth Street, Bangor, ME 04401ActiveMLS ID #1675050, Your Home Sold Guaranteed Realty. Maine Listings
- $320,0003 bd2 ba1.3k sqft13 W Park Street, Bangor, ME 04401ActiveMLS ID #1682887, Realty of Maine. Maine Listings
- $339,9002 bd2 ba1.3k sqft16 Hunter Drive, Hermon, ME 04401ActiveMLS ID #1675764, NextHome Experience. Maine Listings
- $424,0003 bd2 ba1.3k sqft849 Kirkland Road, Old Town, ME 04468ActiveMLS ID #1676443, Acres Away, Inc.. Maine Listings
- $305,0003 bd2 ba1k sqft25 Blake Street, Brewer, ME 04412ActiveMLS ID #1684615, Berkshire Hathaway HomeServices Northeast Real Estate. Maine Listings
- $360,0003 bd1 ba1.3k sqft1106 Chase Road, Veazie, ME 04401ActiveMLS ID #1670334, Keller Williams Realty. Maine Listings
- $319,0003 bd1 ba1.1k sqft180 Grove Street, Bangor, ME 04401ActiveMLS ID #1674706, NextHome Experience. Maine Listings
