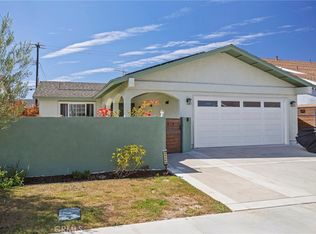
Welcome to this beautiful turnkey, thoughtfully redesigned property offering flexible multigenerational or extended-family living. The home features a spacious 3-bedroom, 2-bath main residence connected to a newly built studio ADU with its own private entrance, kitchenette, bathroom, and washer and dryer hookups.
Together, the property offers approximately 1,588 square feet of living space with a total of 4 bedrooms and 3 bathrooms. Extensively rebuilt from the studs, the home has been transformed with new systems, finishes, and modern updates throughout, providing the comfort and appeal of a newly completed residence.
The bright, open floor plan creates inviting spaces for everyday living and entertaining, while the separate ADU offers added flexibility for guests, extended family, a home office, or potential rental use.
Step outside to a large backyard featuring mature pomegranate, lemon, and fig trees. The generous outdoor space is ready to be reimagined into a garden retreat, entertaining area, play space, or personalized backyard oasis. A must see! Better Then The Pictures!
For sale
Listed by: MyAgent Real Estate Group • Mary Ann Garcia Berges • Contact: 310-218-3466
Price cut: $9K (9/23)
$879,000
361 E 224th St, Carson, CA 90745
4beds
1,588sqft
Single Family Residence
Built in 1951
5,066 Square Feet Lot
$883,100 Zestimate®
$554/sqft
$-- HOA
What's special
- 83 days
- 1,415
- 87
Zillow last checked:
Listing updated:
Listed by:
Mary Ann Garcia Berges DRE #01162792 310-218-3466,
MyAgent Real Estate Group
Source: CRMLS,MLS#: SB26155969 Originating MLS: California Regional MLS
Originating MLS: California Regional MLSFacts & features
Interior
Bedrooms & bathrooms
- Bedrooms: 4
- Bathrooms: 3
- Full bathrooms: 1
- 3/4 bathrooms: 2
- Main level bathrooms: 3
- Main level bedrooms: 4
Rooms
- Room types: Kitchen, Laundry, Primary Bedroom, Other, Dining Room
Primary bedroom
- Features: Primary Suite
Bathroom
- Features: Dual Sinks, Granite Counters
Other
- Features: Walk-In Closet(s)
Heating
- Central
Cooling
- Central Air
Appliances
- Included: Dishwasher, Disposal, Refrigerator, Tankless Water Heater
- Laundry: Laundry Room
Features
- Breakfast Bar, Separate/Formal Dining Room, Quartz Counters, Recessed Lighting, Primary Suite, Walk-In Closet(s)
- Flooring: Tile, Vinyl
- Has fireplace: No
- Fireplace features: None
- Common walls with other units/homes: No Common Walls
Interior area
- Total interior livable area: 1,588 sqft
Property
Parking
- Parking features: Driveway
Features
- Levels: One
- Stories: 1
- Entry location: 1
- Patio & porch: Concrete
- Pool features: None
- Spa features: None
Lot
- Size: 5,066 Square Feet
- Features: Back Yard
Details
- Parcel number: 7333005032
- Special conditions: Standard
Construction
Type & style
- Home type: SingleFamily
- Property subtype: Single Family Residence
Materials
- Wood Siding, Copper Plumbing
- Foundation: Slab
- Roof: Shingle
Condition
- Turnkey
- New construction: No
- Year built: 1951
Utilities & green energy
- Sewer: Public Sewer
- Water: Public
Community & HOA
Community
- Features: Sidewalks
Location
- Region: Carson
Financial & listing details
- Price per square foot: $554/sqft
- Tax assessed value: $835,185
- Date on market: 7/16/2026
- Cumulative days on market: 84 days
- Listing terms: Cash to New Loan
Estimated market value
$883,100
$839,000 - $927,000
$4,269/mo
Price history
| Date | Event | Price |
|---|---|---|
| 9/23/2026 | Price change | $879,000-1%$554/sqft |
Source:  CRMLS #SB26155969 Report a problem CRMLS #SB26155969 Report a problem | ||
| 8/20/2026 | Price change | $888,000-1.2%$559/sqft |
Source: CRMLS #SB26155969 Report a problem | ||
| 8/6/2026 | Price change | $899,000-3.2%$566/sqft |
Source: CRMLS #SB26155969 Report a problem | ||
| 7/17/2026 | Listed for sale | $929,000$585/sqft |
Source: CRMLS #SB26155969 Report a problem | ||
Public tax history
| Year | Property taxes | Tax assessment |
|---|---|---|
| 2026 | -- | $835,185 +23.5% |
| 2025 | $8,936 +2.1% | $676,260 +2% |
| 2024 | $8,749 +174.4% | $663,000 +237.9% |
| 2023 | $3,189 +5% | $196,208 +2% |
| 2022 | $3,037 +1.3% | $192,362 +2% |
| 2021 | $2,998 +0.5% | $188,591 +1% |
| 2020 | $2,982 | $186,658 +2% |
| 2019 | $2,982 +5.9% | $182,999 +2% |
| 2018 | $2,816 | $179,411 +2% |
| 2017 | $2,816 +1.8% | $175,894 +2% |
| 2016 | $2,766 +2.4% | $172,446 +1.5% |
| 2015 | $2,700 +2.5% | $169,856 +2% |
| 2014 | $2,634 | $166,530 +2.5% |
| 2012 | -- | $162,528 +2% |
| 2011 | -- | $159,342 +0.8% |
| 2010 | -- | $158,152 -0.2% |
| 2009 | -- | $158,529 +2% |
| 2008 | -- | $155,421 +2% |
| 2007 | -- | $152,375 +2% |
| 2006 | -- | $149,388 |
| 2005 | -- | $149,388 +4% |
| 2004 | -- | $143,589 +1.9% |
| 2003 | -- | $140,958 +2% |
| 2002 | -- | $138,195 +4% |
| 2000 | -- | $132,831 |
Find assessor info on the county website
Monthly payment
Est. payment
Payment breakdown
Explore the cost of this home by adjusting the details. Changes won't be saved.Climate risks
Neighborhood: 90745
Similar homes
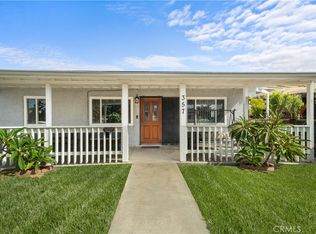
- $920,0004 bd2 ba1.7k sqft181 W 223rd St, Carson, CA 90745For Sale
 MLS ID #PW26197983, Yolanda Wallace, Coldwell Banker Envision. CRMLS
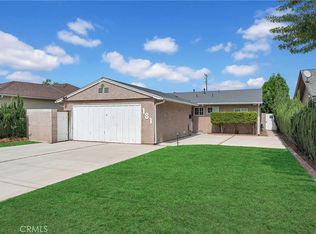
 - $889,0002 bd2 ba1.4k sqft21726 Dolores St, Carson, CA 90745For Sale
 MLS ID #SB26211433, Kevin Park, Keller Williams Realty. CRMLS
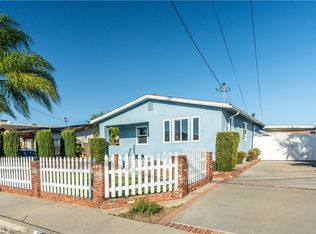
 - $995,0004 bd2 ba2.1k sqft108 W 229th Pl, Carson, CA 90745For Sale
 MLS ID #PV26212809, Shawn Nejad, Vista Sotheby's International Realty. CRMLS
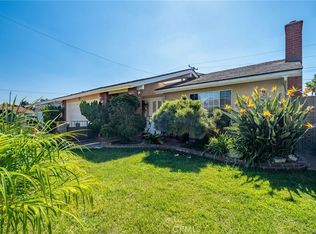
 - $849,0004 bd2 ba1.6k sqft24509 Ravenna Ave, Carson, CA 90745For Sale
 MLS ID #DW26197107, Gilberto Ortiz, Pak Home Realty. CRMLS
