Miss out in Multiple Offers this year? You're in LUCK !! This Charming Colonial is nearly completely updated including: Newer Vinyl Siding, Dimenional Shingled Roofs (House and Garage), Stunning Kitchen w/ Granite Countertops 2023, Bathroom Sink 2024, Furnace 2024, 7 x 21 ft Front Porch (Trex Flooring), many Vinyl Windows 2024, Flooring (All) is Newer, Lighting Throughout 2025, Electric updated and added to Garage in 2024, Garage Door, Sump Pump newer, Hot Water Tank 2015, Even the Insulated Front Door is newer. You might want to read those updates TWICE. There's lots of room for parking and a Nice Backyard with a Wood Fence. The Glass Block Windows w/ Vents were installed in November 2026. This house is close to Durling Park, featuring a baseball field, basketball court and the best tennis courts in town. Lincoln Elementary School and Downtown Shopping are close by. Do Hurry!!!
Active
$219,900
361 N Lyman St, Wadsworth, OH 44281
3beds
1,110sqft
Single Family Residence
Built in 1918
6,969 Square Feet Lot
$-- Zestimate®
$198/sqft
$-- HOA
What's special
- 1 day
- 174
- 5
Zillow last checked:
Listing updated:
Listed by:
Mark A Ely 330-459-9800 markely24@gmail.com,
Russell Real Estate Services
Source: MLS Now,MLS#: 5260811 Originating MLS: Akron Cleveland Association of REALTORS
Facts & features
Interior
Bedrooms & bathrooms
- Bedrooms: 3
- Bathrooms: 1
- Full bathrooms: 1
- Main level bathrooms: 1
Heating
- Forced Air, Gas
Cooling
- Central Air
Appliances
- Included: Range, Refrigerator
- Laundry: In Basement
Features
- Granite Counters, Open Floorplan
- Windows: Blinds, Drapes, Insulated Windows, Storm Window(s), Wood Frames
- Basement: Full,Concrete,Sump Pump
- Has fireplace: No
- Fireplace features: None
Interior area
- Total structure area: 1,110
- Total interior livable area: 1,110 sqft
- Finished area above ground: 1,110
- Finished area below ground: 0
Video & virtual tour
Property
Parking
- Total spaces: 1
- Parking features: Additional Parking, Asphalt, Detached, Garage, Gravel, On Site, Paved, Shared Driveway
- Garage spaces: 1
Accessibility
- Accessibility features: None
Features
- Levels: Two
- Stories: 2
- Patio & porch: Enclosed, Front Porch, Patio, Porch
- Exterior features: Rain Gutters
- Pool features: None, Community
- Fencing: Back Yard,Wood
- Has view: Yes
- View description: City
Lot
- Size: 6,969 Square Feet
- Dimensions: 41 x 145
- Features: Back Yard, City Lot, Flat, Front Yard, Level
Details
- Additional structures: None
- Parcel number: 04020B10077
Construction
Type & style
- Home type: SingleFamily
- Architectural style: Colonial
- Property subtype: Single Family Residence
Materials
- Asphalt, Block, Vinyl Siding
- Foundation: Block
- Roof: Asphalt
Condition
- Updated/Remodeled
- Year built: 1918
Utilities & green energy
- Sewer: Public Sewer
- Water: Public
Green energy
- Energy efficient items: Appliances, Doors, Lighting, Roof, Windows
Community & HOA
Community
- Features: Curbs, Fitness Center, Medical Service, Playground, Park, Pool, Restaurant, Shopping, Street Lights, Sidewalks, Tennis Court(s)
HOA
- Has HOA: No
Location
- Region: Wadsworth
Financial & listing details
- Price per square foot: $198/sqft
- Tax assessed value: $116,150
- Annual tax amount: $1,543
- Date on market: 11/13/2026
- Cumulative days on market: 1 day
- Listing terms: Cash,Conventional,1031 Exchange,FHA,VA Loan
Estimated market value
Not available
Estimated sales range
Not available
Not available
Price history
| Date | Event | Price |
|---|---|---|
| 11/13/2026 | Listed for sale | $219,900+156.6%$198/sqft |
Source:  MLS Now #5260811 Report a problem | ||
| 1/12/2009 | Sold | $85,700-23.5%$77/sqft |
Source: Public Record Report a problem | ||
| 9/8/2003 | Sold | $112,000+8.2%$101/sqft |
Source: Public Record Report a problem | ||
| 4/12/2002 | Sold | $103,500+31%$93/sqft |
Source: Public Record Report a problem | ||
| 8/9/1996 | Sold | $79,000$71/sqft |
Source: Public Record Report a problem | ||
Public tax history
| Year | Property taxes | Tax assessment |
|---|---|---|
| 2025 | $1,543 -8.3% | $40,660 +6.5% |
| 2024 | $1,682 -0.2% | $38,170 |
| 2023 | $1,686 -0.3% | $38,170 |
| 2022 | $1,690 +20.4% | $38,170 +25% |
| 2021 | $1,404 | $30,530 |
| 2020 | $1,404 -0.1% | $30,530 |
| 2019 | $1,406 -4% | $30,530 +2.3% |
| 2018 | $1,465 0% | $29,830 |
| 2017 | $1,465 -1.6% | $29,830 |
| 2016 | $1,489 +3.9% | $29,830 +9% |
| 2015 | $1,433 -1.6% | $27,370 |
| 2014 | $1,457 -0.1% | $27,370 |
| 2013 | $1,459 -0.4% | $27,370 -4.1% |
| 2012 | $1,465 +4% | $28,540 |
| 2011 | $1,409 +11.6% | $28,540 |
| 2010 | $1,262 +0.2% | $28,540 -10.9% |
| 2009 | $1,260 -0.1% | $32,040 |
| 2008 | $1,262 +6.3% | $32,040 |
| 2007 | $1,187 +3.6% | $32,040 +11.5% |
| 2006 | $1,146 +0.3% | $28,740 |
| 2005 | $1,144 -19.2% | $28,740 -17.6% |
| 2004 | $1,415 +45.6% | $34,870 +52.9% |
| 2003 | $972 +13.2% | $22,810 |
| 2002 | $859 +105.8% | $22,810 +0% |
| 2001 | $417 | $22,800 +8.5% |
| 2000 | -- | $21,010 |
Find assessor info on the county website
Monthly payment
Est. payment
Payment breakdown
Explore the cost of this home by adjusting the details. Changes won't be saved.Climate risks
Neighborhood: 44281
Nearby schools
Schools provided by the listing agent
- District: Wadsworth CSD - 5207
Source: MLS Now. This data may not be complete. We recommend contacting the local school district to confirm school assignments for this home.

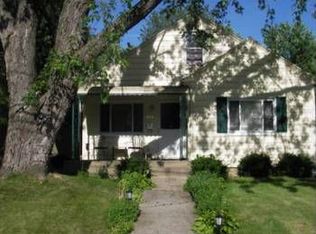
Similar homes
- $244,9003 bd1 ba1k sqft155 Euclid Ave, Wadsworth, OH 44281For Sale
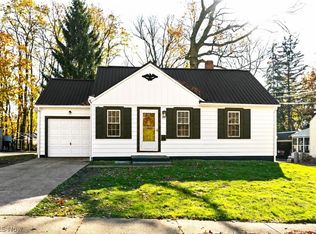 MLS ID #5252749, Amanda J Ondrey, M. C. Real Estate. MLS Now
- $238,0003 bd3 ba996 sqft218 Valley View Dr, Wadsworth, OH 44281For Sale
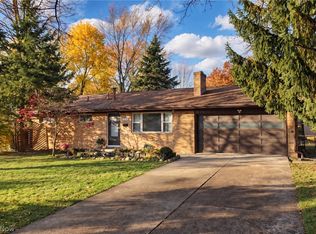 MLS ID #5259630, Stephanie C Beeson, Berkshire Hathaway HomeServices Stouffer Realty. MLS Now
- $179,0003 bd1 ba1.4k sqft330 E Walnut St, Wadsworth, OH 44281For Sale
 MLS ID #5260597, Victoria Kelley, M. C. Real Estate. MLS Now
- $249,9003 bd1 ba1.2k sqft330 Tolbert St, Wadsworth, OH 44281For Sale
 MLS ID #5254598, Bree Swatt, XRE. MLS Now
