Enjoy indoor / outdoor living with the expansive covered porch. Open concept living in a convenient three bedroom model featuring abundant cabinet space and natural light. The contemporary modular home has a large main bathroom with plenty of storage. Located on a fantastic lot with new homes all around. Just minutes off the PA turnpike and all the outdoor adventure the Poconos Mountains offer. Perfect for affordable housing options.
New construction
$185,000
3610 Rocky Hill Rd, White Haven, PA 18661
3beds
1,680sqft
Manufactured Home
Built in 2026
5,000 Square Feet Lot
$184,900 Zestimate®
$110/sqft
$-- HOA
What's special
Natural lightThree bedroom modelFantastic lotOpen concept livingAbundant cabinet spaceExpansive covered porch
- 29 days
- 583
- 77
Zillow last checked:
Listing updated:
Listed by:
Arthur Tharp 610-898-3601,
ABC Home Realty, LLC 6108983601
Source: Bright MLS,MLS#: PALU2003318
Facts & features
Interior
Bedrooms & bathrooms
- Bedrooms: 3
- Bathrooms: 2
- Full bathrooms: 2
- Main level bathrooms: 2
- Main level bedrooms: 3
Heating
- Forced Air, Propane
Cooling
- Central Air, Electric
Appliances
- Included: Microwave, Dishwasher, Energy Efficient Appliances, Exhaust Fan, Oven/Range - Gas, Refrigerator, Stainless Steel Appliance(s), Water Heater, Electric Water Heater
- Laundry: Hookup, Main Level, Washer/Dryer Hookups Only
Features
- Bathroom - Walk-In Shower, Combination Dining/Living, Combination Kitchen/Dining, Crown Molding, Dining Area, Open Floorplan, Kitchen Island, Pantry, Recessed Lighting, Walk-In Closet(s), Bathroom - Tub Shower, Dry Wall
- Flooring: Carpet, Vinyl
- Doors: ENERGY STAR Qualified Doors, Insulated, Six Panel
- Windows: Double Pane Windows, Energy Efficient, ENERGY STAR Qualified Windows, Insulated Windows, Low Emissivity Windows, Screens, Vinyl Clad, Window Treatments
- Has basement: No
- Has fireplace: No
Interior area
- Total structure area: 1,680
- Total interior livable area: 1,680 sqft
- Finished area above ground: 1,680
Property
Parking
- Total spaces: 2
- Parking features: Driveway
- Uncovered spaces: 2
Accessibility
- Accessibility features: 2+ Access Exits
Features
- Levels: One
- Stories: 1
- Pool features: None
- Has view: Yes
- View description: Mountain(s), Trees/Woods
- Park: Spring Hill Manufactured Home Community
Lot
- Size: 5,000 Square Feet
Details
- Additional structures: Above Grade
- Parcel number: NO TAX RECORDS
- Lease amount: $475
- Zoning: MHP
- Special conditions: Standard
Construction
Type & style
- Home type: MobileManufactured
- Property subtype: Manufactured Home
Materials
- Roof: Architectural Shingle
Condition
- Excellent
- New construction: Yes
- Year built: 2026
Utilities & green energy
- Sewer: Public Sewer
- Water: Public
Community & HOA
Community
- Subdivision: None Available
HOA
- Has HOA: No
Location
- Region: White Haven
- Municipality: WHITE HAVEN BORO
Financial & listing details
- Price per square foot: $110/sqft
- Tax assessed value: $35,000
- Annual tax amount: $1,500
- Date on market: 9/15/2026
- Listing agreement: Exclusive Agency
- Listing terms: Cash,Negotiable,Other
- Ownership: Land Lease
- Road surface type: Paved
- Body type: Double Wide
Estimated market value
$184,900
$176,000 - $194,000
Not available
Price history
| Date | Event | Price |
|---|---|---|
| 9/15/2026 | Listed for sale | $185,000$110/sqft |
Source:  Bright MLS #PALU2003318 Report a problem Bright MLS #PALU2003318 Report a problem | ||
Public tax history
Tax history is unavailable.
Monthly payment
Climate risks
Neighborhood: East Side
Nearby schools
Schools provided by the listing agent
- District: Luzerne
Source: Bright MLS. This data may not be complete. We recommend contacting the local school district to confirm school assignments for this home.
Similar homes
- $135,5002 bd1 ba1k sqft3633 Rocky Hill Rd, White Haven, PA 18661New Construction

 MLS ID #PALU2003278, Arthur Tharp, ABC Home Realty, LLC. Bright MLS
 - $193,0003 bd2 ba1k sqft63 Corner Vacation, White Haven, PA 18661For Sale
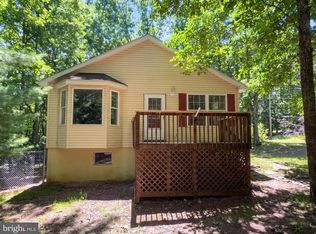 MLS ID #PALU2003210, Daniel Beirne, Open Door Brokerage, LLC. Bright MLS
 - $135,0002 bd2 ba1k sqft3638 Rocky Hill Rd, White Haven, PA 18661For Sale
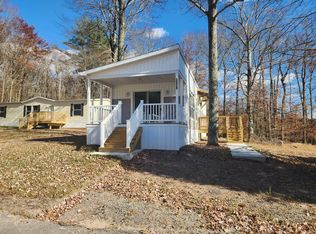 MLS ID #PM-130223, Raymond Forlano, ABC Home Realty, LLC. PMAR
 - $224,9003 bd2 ba1k sqft15 Gail Dr, White Haven, PA 18661For Sale
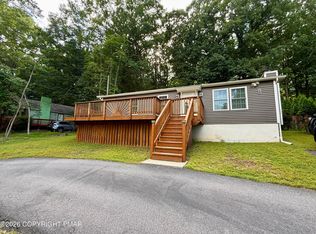 MLS ID #PM-143791, Amie M Cosentino, CENTURY 21 Select Group - Blakeslee. PMAR
 - $172,1004 bd2 ba1.5k sqft1403 Prospect St, Tobyhanna, PA 18466AuctionMLS ID #PAMR2006896, Jamarr Zellner, RealHome Services and Solutions, Inc.. Bright MLS
- $175,0004 bd2 ba1.3k sqft331 E Hazard St, Summit Hill, PA 18250For SaleMLS ID #PACC2008256, Dana McAfee, Iron Valley Real Estate Northeast. Bright MLS
